HIGHLAND HOMES AWARD WINNING ONE-STORY MODEL !!FLOOR-PLAN!!
4 BEDROOMS 4 FULL BATHROOMS and an ADDITIONAL HALF BATH. 2 KITCHEN ISLANDS, DOUBLE OVEN, STAINLESS STEEL REFRIGERATOR INCLUDED, WASHER AND DRYER INCLUDED, ALL TVS INCLUDED, HOME OFFICE, MEDIA ROOM, 2 LIVING AREAS and one with a GAS -LOG FIREPLACE, LARGE WINDOWS THROUGH-OUT THE HOME and an OPEN-CONCEPT in the main living areas. THIS HOME STILL FEELS LIKE NEW. ALL OF THE BENEFITS OF A 2 STORY WITHOUT THE HASSLE OF STAIRS. VACANT AND READY FOR A QUICK CLOSE!!!!! CALL ME TODAY FOR YOUR SHOWING.
For sale
$599,000
7507 Pronghorn Meadow Trl, Katy, TX 77493
4beds
3,036sqft
Single Family Residence
Built in 2021
8,237 Square Feet Lot
$585,200 Zestimate®
$197/sqft
$107/mo HOA
What's special
- 48 days |
- 259 |
- 18 |
Zillow last checked:
Listing updated:
Listed by:
Shatoya Malveaux TREC #0699980 832-371-3677,
Shatoya Malveaux, Broker
Source: HAR,MLS#: 79924242
Facts & features
Interior
Bedrooms & bathrooms
- Bedrooms: 4
- Bathrooms: 5
- Full bathrooms: 4
- 1/2 bathrooms: 1
Rooms
- Room types: Family Room, Media Room, Utility Room
Primary bathroom
- Features: Half Bath, Primary Bath: Double Sinks, Primary Bath: Separate Shower, Primary Bath: Soaking Tub, Secondary Bath(s): Shower Only, Secondary Bath(s): Tub/Shower Combo, Vanity Area
Kitchen
- Features: Kitchen Island, Kitchen open to Family Room, Pantry, Walk-in Pantry
Heating
- Natural Gas
Cooling
- Electric
Appliances
- Included: Disposal, Refrigerator, Washer, Double Oven, Microwave, Gas Cooktop, Dishwasher
- Laundry: Washer Hookup
Features
- Formal Entry/Foyer, High Ceilings, Vaulted Ceiling, En-Suite Bath, Primary Bed - 1st Floor, Walk-In Closet(s)
- Flooring: Carpet, Tile, Vinyl
- Number of fireplaces: 1
- Fireplace features: Gas Log
Interior area
- Total structure area: 3,036
- Total interior livable area: 3,036 sqft
Property
Parking
- Total spaces: 3
- Parking features: Attached, Oversized, Tandem, Double-Wide Driveway
- Attached garage spaces: 3
Features
- Stories: 1
- Patio & porch: Covered, Porch
- Exterior features: Side Yard, Sprinkler System
- Fencing: Back Yard
Lot
- Size: 8,237 Square Feet
- Features: Back Yard, Subdivided, 0 Up To 1/4 Acre
Details
- Parcel number: 1446660020009
Construction
Type & style
- Home type: SingleFamily
- Architectural style: Traditional
- Property subtype: Single Family Residence
Materials
- Brick
- Foundation: Slab
- Roof: Composition
Condition
- New construction: No
- Year built: 2021
Details
- Builder name: HIGHLAND HOMES
Utilities & green energy
- Sewer: Public Sewer
- Water: Public
Green energy
- Green verification: HERS Index Score
- Energy efficient items: Lighting, HVAC, HVAC>13 SEER
Community & HOA
Community
- Features: Subdivision Tennis Court
- Subdivision: Elyson Sec 34
HOA
- Has HOA: Yes
- Amenities included: Clubhouse, Controlled Access, Dog Park, Fitness Center, Jogging Path, Park, Playground, Pool, Tennis Court(s), Trail(s)
- HOA fee: $1,280 annually
Location
- Region: Katy
Financial & listing details
- Price per square foot: $197/sqft
- Tax assessed value: $554,168
- Annual tax amount: $18,204
- Date on market: 6/30/2026
- Listing terms: Cash,Conventional,FHA,Other,VA Loan
Estimated market value
$585,200
$556,000 - $614,000
$3,474/mo
Price history
| Date | Event | Price |
|---|---|---|
| 6/30/2026 | Listed for sale | $599,000-5.2%$197/sqft |
Source:  HAR #79924242 Report a problem HAR #79924242 Report a problem | ||
| 6/30/2026 | Listing removed | $632,000$208/sqft |
Source: HAR #23598101 Report a problem | ||
| 6/11/2026 | Price change | $632,000-9.6%$208/sqft |
Source: HAR #23598101 Report a problem | ||
| 5/13/2026 | Listed for sale | $698,990+1.3%$230/sqft |
Source: HAR #23598101 Report a problem | ||
| 8/3/2022 | Listing removed | -- |
Source: HAR #25932046 Report a problem | ||
| 7/6/2022 | Pending sale | $690,000$227/sqft |
Source: HAR #25932046 Report a problem | ||
| 6/29/2022 | Listed for sale | $690,000$227/sqft |
Source: HAR #25932046 Report a problem | ||
| 6/3/2022 | Pending sale | $690,000$227/sqft |
Source: HAR #25932046 Report a problem | ||
| 5/17/2022 | Price change | $690,000-8.9%$227/sqft |
Source: HAR #25932046 Report a problem | ||
| 2/25/2022 | Price change | $757,672+2.7%$250/sqft |
Source: HAR #25932046 Report a problem | ||
| 2/18/2022 | Price change | $737,672+1.4%$243/sqft |
Source: HAR #25932046 Report a problem | ||
| 2/15/2022 | Price change | $727,672+1%$240/sqft |
Source: HAR #25932046 Report a problem | ||
| 2/4/2022 | Price change | $720,672+3.6%$237/sqft |
Source: HAR #25932046 Report a problem | ||
| 1/28/2022 | Price change | $695,672+0%$229/sqft |
Source: HAR #25932046 Report a problem | ||
| 1/7/2022 | Price change | $695,382+2.5%$229/sqft |
Source:  Highland Homes Report a problem Highland Homes Report a problem | ||
| 12/24/2021 | Price change | $678,382+1.5%$223/sqft |
Source: Highland Homes Report a problem | ||
| 12/18/2021 | Listed for sale | $668,382$220/sqft |
Source: Highland Homes Report a problem | ||
Public tax history
| Year | Property taxes | Tax assessment |
|---|---|---|
| 2025 | $7,609 -9.9% | $554,168 -5% |
| 2024 | $8,446 -17.3% | $583,126 -3% |
| 2023 | $10,213 +319.8% | $601,190 +145% |
| 2022 | $2,433 | $245,388 |
Find assessor info on the county website
Monthly payment
Est. payment
Payment breakdown
Explore the cost of this home by adjusting the details. Changes won't be saved.Climate risks
Neighborhood: Elyson
Nearby schools
GreatSchools rating
- 7/10McElwain Elementary SchoolGrades: PK-5Distance: 1.2 mi
- 8/10Nelson J HGrades: 6-8Distance: 1.6 mi
- 7/10Freeman High SchoolGrades: 9-10Distance: 1.5 mi
Schools provided by the listing agent
- Elementary: Boudny Elementary
- Middle: Nelson Junior High (Katy)
- High: Freeman High School
Source: HAR. This data may not be complete. We recommend contacting the local school district to confirm school assignments for this home.
- $687,9005 bd5 ba3.6k sqft7511 Pronghorn Meadow Trl, Katy, TX 77493Off Market
- $693,5004 bd4 ba3k sqft7503 Pronghorn Meadow Trl, Katy, TX 77493Off Market

- $581,9004 bd3 ba3.1k sqft24103 Palm Warbler Ct, Katy, TX 77493Off Market
- $621,0004 bd3 ba3.5k sqft24102 Palm Warbler Ct, Katy, TX 77493Off Market
- $585,0004 bd4 ba3.4k sqft7515 Pronghorn Meadow Trl, Katy, TX 77493For Sale
- $647,9005 bd5 ba3.8k sqft7402 Blue Finch Ln, Katy, TX 77493Off Market
- $572,3005 bd2 ba3.3k sqft7518 Pronghorn Meadow Trl, Katy, TX 77493Off Market
- $707,1005 bd5 ba3.9k sqft7514 Pronghorn Meadow Trl, Katy, TX 77493Off Market
A local agent can set up tours, give advice and negotiate with sellers.
A local lender can help you make sure your offer is ready when you are.
Similar homes
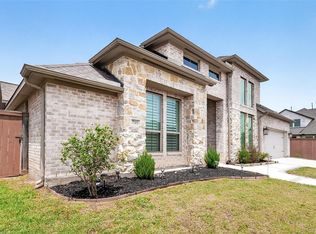
- $585,0004 bd4 ba3.4k sqft7515 Pronghorn Meadow Trl, Katy, TX 77493For Sale
 MLS ID #95370664, Angelica Bracho, Berkshire Hathaway HomeServices Premier Properties. HAR

 - $510,0004 bd4 ba2.6k sqft7219 Sylvan Birch Trl, Katy, TX 77493For Sale
 MLS ID #12078096, Yury Torres, AYRE Realty Inc. HAR
 - $885,0004 bd5 ba3.4k sqft7519 Blue Finch Ln, Katy, TX 77493For Sale
 MLS ID #76468679, Markeith Spears, Keller Williams Premier Realty. HAR
 - $649,0004 bd4 ba3.7k sqft25630 Bridget Prairie Ct, Katy, TX 77493New Construction
 HAR
HAR - $559,0004 bd4 ba3.4k sqft22503 Modica Rift Ln, Katy, TX 77449For SaleMLS ID #65144914, Michael Brombacher, Compass RE Texas, LLC - Houston. HAR
- $451,9905 bd3 ba2.5k sqft23230 Ivory Sedge Trl, Katy, TX 77493For SaleMLS ID #84087037, Mike Elgoher, eXp Realty LLC. HAR
- $435,0004 bd4 ba2.6k sqft4911 Sand Clouds Dr, Katy, TX 77493For SaleMLS ID #62933450, Sahar Johnson, Compass RE Texas, LLC - Houston. HAR
- $449,9904 bd3 ba2.6k sqft25115 Midnight Willow Dr, Katy, TX 77493New ConstructionHAR
- $538,4644 bd3 ba2.5k sqft5331 Paradise Cove Ln, Katy, TX 77493New ConstructionHAR
- $490,0004 bd4 ba3k sqft1703 Rosings Way, Katy, TX 77493For SaleMLS ID #64259209, Jimmy Franklin, eXp Realty LLC. HAR
- $639,9004 bd4 ba3.2k sqft11030 Sarah Bluff Ln, Cypress, TX 77433For SaleMLS ID #27534922, Heather Chavana, eXp Realty LLC. HAR
- $364,9994 bd3 ba2.1k sqft2952 Golden Dust Dr, Katy, TX 77493For SaleMLS ID #56670980, Chris Glapa, Keller Williams Signature. HAR
- $652,0674 bd4 ba2.8k sqft21222 Flower Nectar Ct, Cypress, TX 77433For SaleMLS ID #64337271, Angeline Clark, Monarch Real Estate & Ranch. HAR
- $345,0003 bd2 ba1.9k sqft24526 Bluestar Blossom Trl, Katy, TX 77493For SaleMLS ID #5304669, Kathy Sydow, RA Brokers. HAR
- $574,9005 bd5 ba3.4k sqft9522 Rialto Creek Dr, Cypress, TX 77433For SaleMLS ID #40469436, Lance Loken, Keller Williams Platinum. HAR
- $624,9005 bd5 ba3.7k sqft3422 Willow Fin Way, Richmond, TX 77406For SaleMLS ID #42646521, Aaron Erturk, Ann/Max Real Estate INC. HAR
- $484,9004 bd4 ba3.1k sqft2916 Apple Rose Ln, Katy, TX 77493New ConstructionHAR
- $555,0005 bd5 ba2.8k sqft14443 Cobalt Bend Trl, Cypress, TX 77429For SaleMLS ID #65223390, Jason Vo, Danny Nguyen Commercial. HAR
- $650,0004 bd4 ba3.3k sqft21023 Casting Line Ct, Cypress, TX 77433New ConstructionMLS ID #38565702, Lance Loken, Ravenna Homes. HAR
- $359,9903 bd3 ba2.3k sqft7319 Blue Gentiana Ln, Katy, TX 77493New ConstructionMLS ID #48741304, Milly Kammerdiener, HOMEROCK REALTY. HAR
