The Parsons floor plan by Brookfield Residential offers a functional and stylish layout with 3 bedrooms and 2.5 bathrooms. The open-concept living and dining areas flow seamlessly into the kitchen, complete with an eat-in island—perfect for everyday meals or entertaining. Conveniently located near the entry stairs, the utility room makes laundry day simple. Upstairs, a spacious game room and two additional bedrooms provide the ideal retreat for family and guests. Elyson's latest amenity center, Lakeside Landing, opened within walking distance of this home and features 2 pools, a splash pad, fitness center, community center and great lawn. Existing community amenities include a pool, fitness center, game room, event lawn, tennis courts, pickleball courts, parks and trails, and so much more. Stop by the Brookfield Residential model to learn more.
New construction
Price cut: $5K (7/14)
$359,990
7319 Blue Gentiana Ln, Katy, TX 77493
3beds
2,320sqft
Single Family Residence
Built in 2025
5,000 Square Feet Lot
$351,500 Zestimate®
$155/sqft
$115/mo HOA
What's special
- 80 days |
- 74 |
- 1 |
Zillow last checked:
Listing updated:
Listed by:
Milly Kammerdiener TREC #0596128 281-203-0581,
HOMEROCK REALTY,
Cory Kammerdiener
Source: HAR,MLS#: 48741304
Facts & features
Interior
Bedrooms & bathrooms
- Bedrooms: 3
- Bathrooms: 3
- Full bathrooms: 2
- 1/2 bathrooms: 1
Primary bedroom
- Level: First
- Dimensions: NA
Bedroom
- Level: Second
- Dimensions: NA
Bedroom
- Level: Second
- Dimensions: NA
Heating
- Natural Gas
Cooling
- Electric
Appliances
- Included: Disposal, Gas Oven, Microwave, Gas Range, Dishwasher
- Laundry: Electric Dryer Hookup, Washer Hookup
Features
- Primary Bed - 1st Floor
Interior area
- Total structure area: 2,320
- Total interior livable area: 2,320 sqft
Video & virtual tour
Property
Parking
- Total spaces: 2
- Parking features: Attached
- Attached garage spaces: 2
Features
- Stories: 2
Lot
- Size: 5,000 Square Feet
- Features: Subdivided, 0 Up To 1/4 Acre
Details
- Parcel number: 1465000030026
Construction
Type & style
- Home type: SingleFamily
- Architectural style: Traditional
- Property subtype: Single Family Residence
Materials
- Brick, Cement Siding
- Foundation: Slab
- Roof: Composition
Condition
- New construction: Yes
- Year built: 2025
Details
- Builder name: Brookfield residential
Utilities & green energy
- Water: Water District
Community & HOA
Community
- Subdivision: Elyson Sec 46
HOA
- Has HOA: Yes
- Amenities included: Basketball Court, Clubhouse, Dog Park, Fitness Center, Jogging Path, Park, Party Room, Picnic Area, Playground, Pool, Splash Pad, Sport Court, Tennis Court(s), Trail(s)
- HOA fee: $1,384 annually
Location
- Region: Katy
Financial & listing details
- Price per square foot: $155/sqft
- Annual tax amount: $1,552
- Date on market: 6/5/2026
- Listing terms: Cash,Conventional,FHA,VA Loan
- Road surface type: Concrete
Estimated market value
$351,500
$334,000 - $369,000
$3,150/mo
Price history
| Date | Event | Price |
|---|---|---|
| 7/14/2026 | Price change | $359,990-1.4%$155/sqft |
Source:  HAR #48741304 Report a problem HAR #48741304 Report a problem | ||
| 7/8/2026 | Price change | $364,990-1.4%$157/sqft |
Source: HAR #48741304 Report a problem | ||
| 6/5/2026 | Price change | $369,990-7.5%$159/sqft |
Source: HAR #48741304 Report a problem | ||
| 5/15/2026 | Price change | $399,990-9.5%$172/sqft |
Source: HAR #64629756 Report a problem | ||
| 4/10/2026 | Price change | $441,990-0.1%$191/sqft |
Source:  Brookfield Residential Report a problem Brookfield Residential Report a problem | ||
| 3/17/2026 | Price change | $442,321+1.7%$191/sqft |
Source: HAR #64629756 Report a problem | ||
| 1/23/2026 | Price change | $434,990+2.4%$187/sqft |
Source: HAR #64629756 Report a problem | ||
| 1/13/2026 | Listed for sale | $424,990$183/sqft |
Source: HAR #64629756 Report a problem | ||
| 1/12/2026 | Listing removed | $424,990$183/sqft |
Source: HAR #69215640 Report a problem | ||
| 12/3/2025 | Price change | $424,990-2.3%$183/sqft |
Source: HAR #69215640 Report a problem | ||
| 10/7/2025 | Listed for sale | $434,990$187/sqft |
Source: HAR #69215640 Report a problem | ||
Public tax history
Tax history is unavailable.
Monthly payment
Est. payment
Payment breakdown
Explore the cost of this home by adjusting the details. Changes won't be saved.Climate risks
Neighborhood: Elyson
Nearby schools
GreatSchools rating
- 5/10David & Terri Youngblood Elementary SchoolGrades: PK-5Distance: 1.2 mi
- 8/10Nelson J HGrades: 6-8Distance: 1.1 mi
- 7/10Freeman High SchoolGrades: 9-10Distance: 0.9 mi
Schools provided by the listing agent
- Elementary: Boudny Elementary
- Middle: Nelson Junior High (Katy)
- High: Freeman High School
Source: HAR. This data may not be complete. We recommend contacting the local school district to confirm school assignments for this home.
- $347,4003 bd2 ba1.7k sqft7314 Blue Gentiana Ln, Katy, TX 77493Off Market
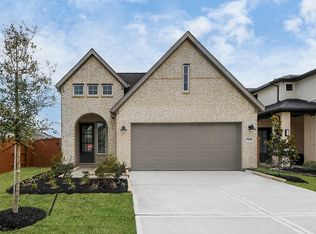
- $444,6004 bd4 ba2.6k sqft24835 Harrow Meadow Dr, Katy, TX 77493Off Market
- $415,7004 bd4 ba2.4k sqft7303 Blue Gentiana Ln, Katy, TX 77493Off Market
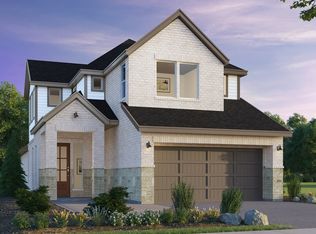
- $443,7004 bd3 ba2.4k sqft24831 Harrow Meadow Dr, Katy, TX 77493Off Market
- $421,1004 bd3 ba2.6k sqft7310 Blue Gentiana Ln, Katy, TX 77493Off Market
- $379,4003 bd3 ba2k sqft7239 Blue Gentiana Ln, Katy, TX 77493Off Market
- $2,7504 bd3 ba2.1k sqft24838 Harrow Meadow Dr, Katy, TX 77493For Rent
- $375,5003 bd3 ba2k sqft24834 Harrow Meadow Dr, Katy, TX 77493Off Market
A local agent can set up tours, give advice and negotiate with sellers.
Similar homes
- $369,0004 bd4 ba2.4k sqft6006 Dovetail Cliff Ct, Katy, TX 77493For Sale
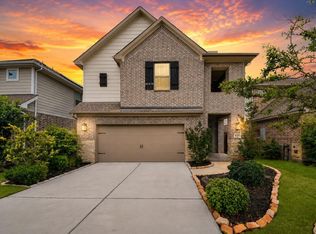 MLS ID #40622317, Aaron White, eXp Realty LLC. HAR
 - $320,0004 bd2 ba1.5k sqft5827 Fresh View Ct, Katy, TX 77493For Sale
 MLS ID #67292346, Kelvin Louie, SKW Realty. HAR
 - $384,0004 bd3 ba2.6k sqft24111 Golden Fallow Dr, Katy, TX 77493For Sale
 MLS ID #18659541, Aaron White, eXp Realty LLC. HAR
 - $355,0004 bd2 ba1.7k sqft1617 Sol Bend Dr, Katy, TX 77493For Sale
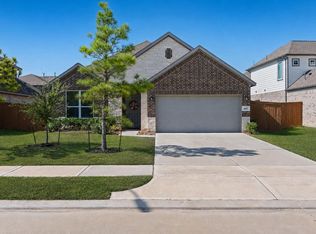 MLS ID #11897383, Daisy Cone, Realty Of America, LLC. HAR
 - $449,9904 bd3 ba2.6k sqft25115 Midnight Willow Dr, Katy, TX 77493New ConstructionHAR
- $455,0004 bd3 ba2.7k sqft7319 Perching Hawk Trl, Katy, TX 77493For SaleMLS ID #96814591, Aaron White, eXp Realty LLC. HAR
- $329,9904 bd3 ba2.1k sqft4924 Almond Terrace Dr, Katy, TX 77493For SaleMLS ID #62082392, Cung Nguyen, Keller Williams Signature. HAR
- $390,0004 bd3 ba2.7k sqft1312 Ventura Creek Dr, Katy, TX 77493For SaleMLS ID #77528125, Folorunso Akindoju, MODR Brokerage, LLC. HAR
- $379,9903 bd3 ba2k sqft22731 Norcrest Hills Dr, Katy, TX 77449New ConstructionHAR
- $383,9903 bd3 ba2.1k sqft22742 Norcrest Hills Dr, Katy, TX 77449New ConstructionHAR
- $451,9905 bd3 ba2.5k sqft23230 Ivory Sedge Trl, Katy, TX 77493For SaleMLS ID #84087037, Mike Elgoher, eXp Realty LLC. HAR
- $389,9004 bd3 ba2.3k sqft3042 Schultz Manor Ln, Katy, TX 77494For SaleMLS ID #76601307, Mike Haman, Brookside Realty, LLC. HAR
- $435,0004 bd4 ba2.6k sqft4911 Sand Clouds Dr, Katy, TX 77493For SaleMLS ID #62933450, Sahar Johnson, Compass RE Texas, LLC - Houston. HAR
- $390,9904 bd4 ba2.3k sqft22735 Norcrest Hills Dr, Katy, TX 77449New ConstructionHAR
- $499,2355 bd4 ba2.7k sqft7439 Fraser Peak Dr, Katy, TX 77493New ConstructionMLS ID #98236854, Jimmy Franklin, Newmark Homes. HAR
- $360,0004 bd3 ba2.1k sqft31311 Cardrona Peak Pl, Hockley, TX 77447For SaleMLS ID #49381904, Simran Mann, Gill Fine Properties. HAR
- $429,9003 bd2 ba1.6k sqft3001 Seaside Cove Ct, Katy, TX 77493New ConstructionMLS ID #17029813, Jack Lipar, LGI Homes. HAR
- $339,9903 bd2 ba1.6k sqft2501 Dana Point Dr, Katy, TX 77493New ConstructionHAR
- $384,9904 bd4 ba2.3k sqft6403 Prospect Oaks Pkwy, Katy, TX 77449New ConstructionHAR
- $451,9904 bd4 ba2.7k sqft2522 Ivory Basewood Ln, Katy, TX 77493New ConstructionMLS ID #61042005, Jared Turner, Long Lake Ltd. HAR
