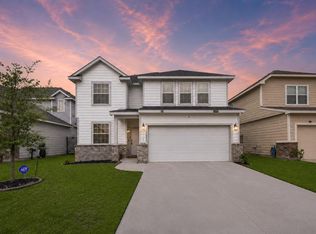
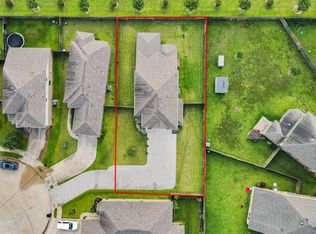
Welcome to 6006 Dovetail Cliff Court in the sought-after Elyson master-planned community! This beautifully designed two-story home offers the perfect blend of comfort and style with an open-concept layout ideal for everyday living and entertaining. The spacious family room flows seamlessly into the kitchen and dining area, featuring a large island, granite/quartz countertops, gas cooktop, and walk-in pantry. The private first-floor primary suite includes a spa-inspired bath with dual sinks, separate shower, and walk-in closet. Upstairs, enjoy a spacious gameroom plus three secondary bedrooms, providing flexible space for family, guests, or a home office. Residents of Elyson enjoy resort-style amenities, parks, trails, pools, fitness facilities, and convenient access to shopping, dining, and top-rated Katy ISD schools.
For sale
Price cut: $28K (7/31)
$369,000
6006 Dovetail Cliff Ct, Katy, TX 77493
4beds
2,485sqft
:
Get pre-qualified$2,784/mo
Single Family Residence
Built in 2020
4,599 Square Feet Lot
$361,000 Zestimate®
$148/sqft
$122/mo HOA
What's special
- 2 days |
- 294 |
- 28 |
Likely to sell faster than
Zillow last checked:
Listing updated:
Listed by:
Aaron White TREC #0768416 281-786-9899,
eXp Realty LLC
Source: HAR,MLS#: 40622317
Facts & features
Interior
Bedrooms & bathrooms
- Bedrooms: 4
- Bathrooms: 4
- Full bathrooms: 3
- 1/2 bathrooms: 1
Rooms
- Room types: Family Room, Utility Room
Primary bedroom
- Level: First
- Area: 195
- Dimensions: 15x13
Bedroom
- Level: Second
- Area: 130
- Dimensions: 13x10
Bedroom
- Level: Second
- Area: 110
- Dimensions: 11x10
Bedroom
- Level: Second
- Area: 110
- Dimensions: 11x10
Dining room
- Level: First
- Area: 120
- Dimensions: 15x8
Family room
- Level: First
- Area: 225
- Dimensions: 15x15
Game room
- Level: Second
- Area: 221
- Dimensions: 17x13
Heating
- Natural Gas
Cooling
- Attic Fan, Ceiling Fan(s), Electric
Appliances
- Included: Disposal, Gas Oven, Microwave, Gas Cooktop, Dishwasher
- Laundry: Gas Dryer Hookup, Washer Hookup
Features
- Primary Bed - 1st Floor, Walk-In Closet(s)
- Flooring: Carpet, Tile
- Windows: Insulated/Low-E windows
Interior area
- Total structure area: 2,485
- Total interior livable area: 2,485 sqft
Property
Parking
- Total spaces: 2
- Parking features: Attached
- Attached garage spaces: 2
Features
- Stories: 2
- Fencing: Back Yard
Lot
- Size: 4,599 Square Feet
- Features: Subdivided, 0 Up To 1/4 Acre
Details
- Parcel number: 1402240030059
Construction
Type & style
- Home type: SingleFamily
- Architectural style: Contemporary,Traditional
- Property subtype: Single Family Residence
Materials
- Blown-In Insulation, Brick, Stone
- Foundation: Slab
- Roof: Composition,Energy Star/Reflective Roof
Condition
- New construction: No
- Year built: 2020
Details
- Builder name: Westin
Utilities & green energy
- Sewer: Public Sewer
- Water: Public
Green energy
- Energy efficient items: Thermostat, Lighting, HVAC, HVAC>13 SEER
Community & HOA
Community
- Subdivision: Elyson Sec 18
HOA
- Has HOA: Yes
- Amenities included: Basketball Court, Clubhouse, Dog Park, Fitness Center, Jogging Path, Park, Party Room, Picnic Area, Playground, Pond, Pool, Splash Pad, Sport Court, Stocked Pond, Tennis Court(s), Trail(s)
- HOA fee: $1,464 annually
Location
- Region: Katy
Financial & listing details
- Price per square foot: $148/sqft
- Tax assessed value: $397,574
- Annual tax amount: $12,968
- Date on market: 7/31/2026
Estimated market value
$361,000
$343,000 - $379,000
$3,183/mo
Price history
| Date | Event | Price |
|---|---|---|
| 7/31/2026 | Price change | $369,000-7.1%$148/sqft |
Source:  HAR #40622317 Report a problem HAR #40622317 Report a problem | ||
| 6/1/2026 | Price change | $397,000-3.2%$160/sqft |
Source: HAR #16399495 Report a problem | ||
| 5/6/2026 | Listed for sale | $410,000+26.9%$165/sqft |
Source: HAR #16399495 Report a problem | ||
| 4/16/2025 | Listing removed | $2,795$1/sqft |
Source:  HAR #33740603 Report a problem HAR #33740603 Report a problem | ||
| 4/13/2025 | Price change | $2,795-3.5%$1/sqft |
Source: HAR #33740603 Report a problem | ||
| 3/25/2025 | Price change | $2,895-3.5%$1/sqft |
Source: HAR #33740603 Report a problem | ||
| 3/21/2025 | Price change | $3,000-6.3%$1/sqft |
Source: HAR #33740603 Report a problem | ||
| 3/7/2025 | Listed for rent | $3,200$1/sqft |
Source: HAR #33740603 Report a problem | ||
| 12/7/2020 | Listing removed | $322,987$130/sqft |
Source: Westin Homes #86879008 Report a problem | ||
| 10/28/2020 | Pending sale | $322,987$130/sqft |
Source: Westin Homes #86879008 Report a problem | ||
| 10/13/2020 | Price change | $322,987+6.8%$130/sqft |
Source: Westin Homes #86879008 Report a problem | ||
| 8/20/2020 | Pending sale | $302,416$122/sqft |
Source: Westin Homes #86879008 Report a problem | ||
| 8/5/2020 | Price change | $302,416+1.7%$122/sqft |
Source: Westin Homes #86879008 Report a problem | ||
| 8/3/2020 | Price change | $297,416-1.8%$120/sqft |
Source: Westin Homes #86879008 Report a problem | ||
| 7/26/2020 | Listed for sale | $302,785$122/sqft |
Source: Westin Homes #86879008 Report a problem | ||
Public tax history
| Year | Property taxes | Tax assessment |
|---|---|---|
| 2025 | $5,275 +0.6% | $397,574 -0.9% |
| 2024 | $5,243 +18.2% | $401,105 -11.2% |
| 2023 | $4,435 -13.6% | $451,696 +21.3% |
| 2022 | $5,136 | $372,457 +32.6% |
| 2021 | -- | $280,967 +510.8% |
| 2020 | $963 +21.1% | $46,000 |
| 2019 | $795 | $46,000 |
Find assessor info on the county website
Monthly payment
Est. payment
Payment breakdown
Explore the cost of this home by adjusting the details. Changes won't be saved.Climate risks
Neighborhood: Elyson
Nearby schools
GreatSchools rating
- 7/10McElwain Elementary SchoolGrades: PK-5Distance: 0.7 mi
- 8/10Nelson J HGrades: 6-8Distance: 3.3 mi
- 7/10Freeman High SchoolGrades: 9-10Distance: 3.1 mi
Schools provided by the listing agent
- Elementary: Mcelwain Elementary School
- Middle: Nelson Junior High (Katy)
- High: Freeman High School
Source: HAR. This data may not be complete. We recommend contacting the local school district to confirm school assignments for this home.
- $393,4004 bd2 ba3.2k sqft6010 Dovetail Cliff Ct, Katy, TX 77493Off Market
- $379,0004 bd2 ba2.6k sqft6002 Dovetail Cliff Ct, Katy, TX 77493Off Market
- $341,3004 bd2 ba2.2k sqft6014 Dovetail Cliff Ct, Katy, TX 77493Off Market
- $373,9004 bd3 ba2.4k sqft6007 Bridle Gate Trl, Katy, TX 77493Off Market
- $407,2004 bd3 ba2.7k sqft6003 Bridle Gate Trl, Katy, TX 77493Off Market
- $348,1004 bd2 ba2.3k sqft6018 Dovetail Cliff Ct, Katy, TX 77493Off Market
- $341,3004 bd2 ba2.2k sqft6011 Bridle Gate Trl, Katy, TX 77493Off Market
- $375,0004 bd4 ba2.5k sqft6015 Bridle Gate Trl, Katy, TX 77493For Sale
A local agent can set up tours, give advice and negotiate with sellers.
A local lender can help you make sure your offer is ready when you are.
Similar homes
- $375,0004 bd4 ba3k sqft5207 Monarch Belle Ln, Katy, TX 77493For Sale
 MLS ID #77680901, Dan Klawer, Keller Williams Signature. HAR
 - $415,0004 bd4 ba2.9k sqft24706 Bastiani Canvas Ln, Katy, TX 77493For Sale
 MLS ID #7077229, Kay Soumir, Atlas Real Estate. HAR
 - $451,9905 bd3 ba2.5k sqft23230 Ivory Sedge Trl, Katy, TX 77493For Sale
 MLS ID #84087037, Mike Elgoher, eXp Realty LLC. HAR
 - $349,9004 bd3 ba2.3k sqft24607 Puccini Pl, Katy, TX 77493For Sale
 MLS ID #6030057, Deshonna Igwenagha, United Real Estate - Insight. HAR
 - $435,0004 bd4 ba2.7k sqft23810 Providence Glen Trl, Katy, TX 77493For SaleMLS ID #3122096, Jason Cruz, 5th Stream Realty. HAR
- $339,0005 bd3 ba2.8k sqft23007 Forebear Dr, Katy, TX 77449For SaleMLS ID #75211204, Mike Elgoher, eXp Realty LLC. HAR
- $399,0004 bd3 ba2.6k sqft24318 Winter Lakes Dr, Katy, TX 77493For SaleMLS ID #7711653, Amanda Walsh, Keller Williams Memorial. HAR
- $415,0004 bd3 ba2.4k sqft4310 Pale Fox Ln, Katy, TX 77493For SaleMLS ID #23084114, Adriana Tran, Camelot Realty Group. HAR
- $375,0004 bd4 ba2.4k sqft765 Ocean Palms Dr, Katy, TX 77493For SaleMLS ID #41015789, Kathryn Faught, eXp Realty LLC. HAR
- $405,0004 bd4 ba2.9k sqft3211 Overcup Oak Ct, Katy, TX 77493AuctionMLS ID #43204934, Melissa Perme, Compass RE Texas, LLC - Houston. HAR
- $440,0004 bd3 ba2.4k sqft7027 Winterberry Glen Ln, Katy, TX 77493For SaleMLS ID #69570097, Yully Ariza Garcia, Nan & Company Properties - Corporate Office (Heights). HAR
- $490,0004 bd3 ba3k sqft23307 Brookdale Bay Ln, Katy, TX 77493For SaleMLS ID #53697869, Stephanie McDaniel, 4 Wall Solutions LLC. HAR
- $359,9903 bd3 ba2.3k sqft7319 Blue Gentiana Ln, Katy, TX 77493New ConstructionMLS ID #48741304, Milly Kammerdiener, HOMEROCK REALTY. HAR
- $300,0003 bd2 ba1.7k sqft7043 Coneflower Creek Ct, Katy, TX 77493For SaleMLS ID #75858928, Michael Silva, Happen Houston. HAR
- $369,0005 bd3 ba3.1k sqft20606 Iron Timber Ln, Katy, TX 77449For SaleMLS ID #22668759, Darren Huang, A Plus Real Estate. HAR
- $374,0004 bd3 ba2.9k sqft20755 Beeston Glade Ln, Katy, TX 77449For SaleMLS ID #345955, Jaime McLaughlin, CB&A, Realtors. HAR
- $395,0004 bd3 ba2.4k sqft5623 Birchwood Glen Dr, Katy, TX 77493For SaleMLS ID #98150000, Venkata Anagani, Texas Signature Realty. HAR
- $437,9003 bd2 ba1.6k sqft3001 Seaside Cove Ct, Katy, TX 77493New ConstructionMLS ID #17029813, Jack Lipar, LGI Homes. HAR
- $319,9904 bd3 ba2.2k sqft5130 Bluebird Song Ln, Katy, TX 77493For SaleMLS ID #33929468, Adriana Rubio, Keller Williams Memorial. HAR
- $455,0004 bd3 ba2.7k sqft7319 Perching Hawk Trl, Katy, TX 77493For SaleMLS ID #96814591, Aaron White, eXp Realty LLC. HAR
