FORMER CASTLEROCK MODEL HOME WITHIN KATY LAKES COMMUNITY - NEVER LIVED IN! The popular "Fitzgerald" floorplan offers unparalleled open-concept living with LOADS OF BUILDER UPGRADES! Downstairs offers both a Primary Suite PLUS secondary bdrm with a walk-in closet, and nearby a full secondary bathroom, secluded study & great utility room. Gorgeous island kitchen flows into the dining & family rooms. Features high ceilings, designer accents, wood-like flooring, sleek fireplace surround, custom decorative tile designs, and awesome closets. Delightful UPSTAIRS gameroom provides that additional flex space for your desired use, as well as 2 additional large bedrooms with a third bathroom to share. You will appreciate the Energy Plus features, SS appliances + refrigerator, custom window treatments, surround sound/flush speakers, and 2.5-car garage. Wonderful fully-fenced backyard with irrigation system. Superb proximity to community lake, pool & playground!
Pending
$399,000
24318 Winter Lakes Dr, Katy, TX 77493
4beds
2,637sqft
Single Family Residence
Built in 2018
8,123 Square Feet Lot
$378,200 Zestimate®
$151/sqft
$77/mo HOA
What's special
Sleek fireplace surroundHigh ceilingsAdditional flex spaceWood-like flooringCustom window treatmentsDesigner accentsAwesome closets
- 330 days |
- 248 |
- 10 |
Zillow last checked:
Listing updated:
Listed by:
Amanda Walsh TREC #0516275 281-451-8107,
Keller Williams Memorial
Source: HAR,MLS#: 7711653
Facts & features
Interior
Bedrooms & bathrooms
- Bedrooms: 4
- Bathrooms: 3
- Full bathrooms: 3
Rooms
- Room types: Utility Room
Primary bedroom
- Level: First
- Area: 224
- Dimensions: 16x14
Bedroom
- Level: Second
- Area: 108
- Dimensions: 9x12
Bedroom
- Level: First
- Area: 195
- Dimensions: 13x15
Bedroom
- Level: Second
- Area: 144
- Dimensions: 12x12
Other
- Level: First
- Area: 143
- Dimensions: 11x13
Dining room
- Level: First
- Area: 117
- Dimensions: 9x13
Family room
- Level: First
- Area: 272
- Dimensions: 16x17
Game room
- Level: Second
- Area: 176
- Dimensions: 16x11
Kitchen
- Level: First
- Area: 156
- Dimensions: 12x13
Heating
- Natural Gas
Cooling
- Ceiling Fan(s), Electric
Appliances
- Included: Disposal, Refrigerator, Oven, Microwave, Gas Cooktop, Dishwasher
- Laundry: Washer Hookup
Features
- High Ceilings, Wired for Sound, 1 Bedroom Down - Not Primary BR, Primary Bed - 1st Floor, Walk-In Closet(s)
- Flooring: Carpet, Tile
- Doors: Insulated Doors
- Windows: Insulated/Low-E windows, Window Coverings
- Number of fireplaces: 1
- Fireplace features: Gas
Interior area
- Total structure area: 2,637
- Total interior livable area: 2,637 sqft
Property
Parking
- Total spaces: 2
- Parking features: Attached, Oversized, Additional Parking, Double-Wide Driveway
- Attached garage spaces: 2
Features
- Stories: 2
- Patio & porch: Covered, Patio/Deck, Porch
- Exterior features: Sprinkler System
- Fencing: Back Yard
Lot
- Size: 8,123 Square Feet
- Features: Subdivided, 0 Up To 1/4 Acre
Details
- Parcel number: 1397770060004
Construction
Type & style
- Home type: SingleFamily
- Architectural style: Traditional
- Property subtype: Single Family Residence
Materials
- Brick, Cement Siding
- Foundation: Slab
- Roof: Composition
Condition
- New construction: No
- Year built: 2018
Details
- Builder name: Castle Rock
Utilities & green energy
- Water: Water District
Green energy
- Energy efficient items: Thermostat, HVAC
Community & HOA
Community
- Subdivision: Katy Lakes
HOA
- Has HOA: Yes
- Amenities included: Dog Park, Jogging Path, Picnic Area, Playground, Pool, Splash Pad
- HOA fee: $925 annually
Location
- Region: Katy
Financial & listing details
- Price per square foot: $151/sqft
- Tax assessed value: $349,846
- Annual tax amount: $11,029
- Date on market: 9/20/2025
- Listing terms: Cash,Conventional
- Ownership: Full Ownership
Estimated market value
$378,200
$359,000 - $397,000
$2,654/mo
Price history
| Date | Event | Price |
|---|---|---|
| 8/11/2026 | Pending sale | $399,000$151/sqft |
Source:  HAR #7711653 Report a problem HAR #7711653 Report a problem | ||
| 7/19/2026 | Price change | $399,000-11.1%$151/sqft |
Source: HAR #7711653 Report a problem | ||
| 9/20/2025 | Listed for sale | $449,000$170/sqft |
Source: HAR #7711653 Report a problem | ||
Public tax history
| Year | Property taxes | Tax assessment |
|---|---|---|
| 2025 | $6,458 -6.4% | $349,846 -7.6% |
| 2024 | $6,902 +1% | $378,730 -3.5% |
| 2023 | $6,831 -4.5% | $392,426 +4.7% |
| 2022 | $7,150 | $374,880 +22.5% |
| 2021 | -- | $306,071 +10.7% |
| 2020 | $5,442 +33.2% | $276,378 +46.1% |
| 2019 | $4,085 | $189,125 |
Find assessor info on the county website
Monthly payment
Est. payment
Payment breakdown
Explore the cost of this home by adjusting the details. Changes won't be saved.Climate risks
Neighborhood: 77493
Nearby schools
GreatSchools rating
- 7/10McElwain Elementary SchoolGrades: PK-5Distance: 1.1 mi
- 8/10Nelson J HGrades: 6-8Distance: 1.8 mi
- 7/10Freeman High SchoolGrades: 9-10Distance: 1.7 mi
Schools provided by the listing agent
- Elementary: Mcelwain Elementary School
- Middle: Nelson Junior High (Katy)
- High: Freeman High School
Source: HAR. This data may not be complete. We recommend contacting the local school district to confirm school assignments for this home.
- $412,9004 bd3 ba2.3k sqft24311 Grey Lake Ct, Katy, TX 77493Off Market
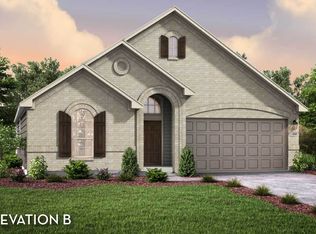
- $579,0005 bd4 ba3.6k sqft24322 Winter Lakes Dr, Katy, TX 77493Off Market
- $---- bd-- ba-- sqft24314 Winter Lakes Dr, Katy, TX 77493Off Market
- $582,2005 bd5 ba4.2k sqft24314 Winter Lakes Dr, Katy, TX 77493Off Market

- $--5 bd4 ba3.6k sqft24310 Winter Lakes Dr, Katy, TX 77493Sold
- $547,4005 bd4 ba3.7k sqft24310 Winter Lakes Dr, Katy, TX 77493Off Market
- $383,1003 bd2 ba2.8k sqft6731 Eastchester Dr, Katy, TX 77493Off Market
- $456,5004 bd3 ba3k sqft24326 Winter Lakes Dr, Katy, TX 77493Off Market
A local agent can set up tours, give advice and negotiate with sellers.
A local lender can help you make sure your offer is ready when you are.
Similar homes
- $369,0004 bd4 ba2.4k sqft6006 Dovetail Cliff Ct, Katy, TX 77493For Sale
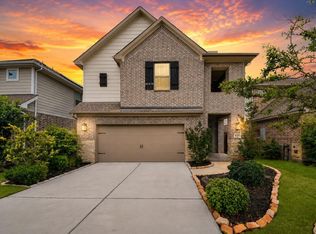 MLS ID #40622317, Aaron White, eXp Realty LLC. HAR
 - $455,0004 bd3 ba2.7k sqft7319 Perching Hawk Trl, Katy, TX 77493For Sale
 MLS ID #96814591, Aaron White, eXp Realty LLC. HAR
 - $415,0004 bd3 ba2.4k sqft4310 Pale Fox Ln, Katy, TX 77493For Sale
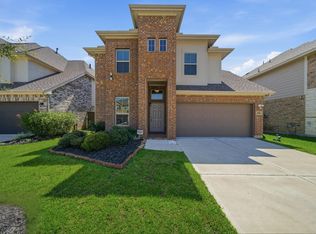 MLS ID #23084114, Adriana Tran, Camelot Realty Group. HAR
 - $355,0004 bd4 ba2.5k sqft24614 Royal Pike Dr, Katy, TX 77493For Sale
 MLS ID #31316979, Tracy Murski, Southern Realty Group. HAR
 - $395,0004 bd4 ba2.9k sqft3211 Overcup Oak Ct, Katy, TX 77493AuctionMLS ID #43204934, Melissa Perme, Compass RE Texas, LLC - Houston. HAR
- $451,9905 bd3 ba2.5k sqft23230 Ivory Sedge Trl, Katy, TX 77493For SaleMLS ID #84087037, Mike Elgoher, eXp Realty LLC. HAR
- $435,0004 bd4 ba2.6k sqft4911 Sand Clouds Dr, Katy, TX 77493For SaleMLS ID #62933450, Sahar Johnson, Compass RE Texas, LLC - Houston. HAR
- $328,5005 bd3 ba2.7k sqft25106 Squire Knoll St, Katy, TX 77493For SaleMLS ID #87110296, Maria Alvarez, Realm Real Estate Professionals - Katy. HAR
- $395,0004 bd3 ba2.4k sqft5623 Birchwood Glen Dr, Katy, TX 77493For SaleMLS ID #98150000, Venkata Anagani, Texas Signature Realty. HAR
- $300,0003 bd2 ba1.7k sqft7043 Coneflower Creek Ct, Katy, TX 77493For SaleMLS ID #10847920, Michael Silva, Happen Houston. HAR
- $359,9903 bd3 ba2.3k sqft7319 Blue Gentiana Ln, Katy, TX 77493New ConstructionMLS ID #48741304, Milly Kammerdiener, HOMEROCK REALTY. HAR
- $399,9904 bd3 ba2.3k sqft6419 Haltwhistle Ln, Katy, TX 77449New ConstructionHAR
- $394,9904 bd3 ba2.3k sqft6407 Haltwhistle Ln, Katy, TX 77449New ConstructionHAR
- $388,9904 bd3 ba2.1k sqft22727 Norcrest Hills Dr, Katy, TX 77449New ConstructionHAR
- $390,9904 bd4 ba2.3k sqft22735 Norcrest Hills Dr, Katy, TX 77449New ConstructionHAR
- $499,9904 bd3 ba2.6k sqft25015 Bison Creek Loop, Katy, TX 77493New ConstructionMLS ID #50409200, Milly Kammerdiener, HOMEROCK REALTY. HAR
- $389,9004 bd3 ba2.3k sqft3042 Schultz Manor Ln, Katy, TX 77494For SaleMLS ID #12149385, Mike Haman, Brookside Realty, LLC. HAR
- $389,9903 bd3 ba2.1k sqft22742 Norcrest Hills Dr, Katy, TX 77449New ConstructionHAR
- $395,0004 bd2 ba2.5k sqft32209 McKinley Run Dr, Hockley, TX 77447For SaleMLS ID #30118566, Jennifer Thomas, Pinnacle Realty Advisors. HAR
- $479,9004 bd4 ba2.6k sqft6743 Nighthawk Dr, Katy, TX 77493For SaleMLS ID #10427515, Nicole Nguyen, THE REALTORS NETWORK. HAR
