Nestled in a quiet cul-de-sac , this 4-bedroom, 2-bath residence provides the feeling of a new home, but BETTER! Custom touches such as built-ins in the living room, dry bar w/wine fridge in the dining room, over-sized laundry room w/added cabinets, generator hook-up, new gutters & a sprinkler system make this home perfect for someone who wants all the bells & whistles at a GREAT price! Immediately upon entering, you will notice the extra wide entry w/upgraded light fixtures, luxury vinyl planks for easy maintenance, a spacious kitchen & over-sized breakfast room. The primary bedroom suite has room for a king sized bed & offers extra space for seating. Primary bath features dual sinks, modern shower & large soaking tub for a full spa experience! 3 additional bedrooms provide comfort & privacy for family members or guests, complemented by a shared full bath. Outside, your covered patio in the back overlooks the raised bed garden. Quick access to the freeway makes commute time a breeze!
For sale
$395,000
32209 McKinley Run Dr, Hockley, TX 77447
4beds
2,580sqft
:
Get pre-qualified$3,545/mo
Single Family Residence
Built in 2018
8,023 Square Feet Lot
$380,600 Zestimate®
$153/sqft
$33/mo HOA
What's special
New guttersOver-sized breakfast roomSpacious kitchenSprinkler systemModern shower
- 2 days |
- 28 |
- 2 |
Likely to sell faster than
Zillow last checked:
Listing updated:
Listed by:
Jennifer Thomas TREC #0628414 713-252-6836,
Pinnacle Realty Advisors
Source: HAR,MLS#: 30118566
Facts & features
Interior
Bedrooms & bathrooms
- Bedrooms: 4
- Bathrooms: 2
- Full bathrooms: 2
Primary bathroom
- Features: Primary Bath: Double Sinks, Primary Bath: Separate Shower, Primary Bath: Soaking Tub
Kitchen
- Features: Breakfast Bar, Kitchen Island, Kitchen open to Family Room, Pantry
Heating
- Natural Gas
Cooling
- Ceiling Fan(s), Electric
Appliances
- Included: Disposal, Dryer, Washer, Wine Refrigerator, Freestanding Oven, Gas Oven, Free-Standing Range, Gas Range, Dishwasher
- Laundry: Washer Hookup
Features
- All Bedrooms Down
- Flooring: Tile, Vinyl
- Windows: Window Coverings
Interior area
- Total structure area: 2,580
- Total interior livable area: 2,580 sqft
Property
Parking
- Total spaces: 2
- Parking features: Attached, Double-Wide Driveway
- Attached garage spaces: 2
Features
- Stories: 1
- Exterior features: Sprinkler System
- Fencing: Back Yard
Lot
- Size: 8,023 Square Feet
- Features: Cul-De-Sac, Subdivided, 0 Up To 1/4 Acre
Details
- Parcel number: 1376770020006
Construction
Type & style
- Home type: SingleFamily
- Architectural style: Traditional
- Property subtype: Single Family Residence
Materials
- Brick
- Foundation: Slab
- Roof: Composition
Condition
- New construction: No
- Year built: 2018
Utilities & green energy
- Sewer: Public Sewer
- Water: Public
Green energy
- Energy efficient items: Thermostat
Community & HOA
Community
- Subdivision: Stone Creek Ranch
HOA
- Has HOA: Yes
- HOA fee: $395 annually
Location
- Region: Hockley
Financial & listing details
- Price per square foot: $153/sqft
- Tax assessed value: $376,314
- Annual tax amount: $10,350
- Date on market: 7/24/2026
- Listing terms: Cash,Conventional,FHA,VA Loan
- Exclusions: Security Cameras
- Road surface type: Concrete, Curbs
Estimated market value
$380,600
$362,000 - $400,000
$2,470/mo
Price history
| Date | Event | Price |
|---|---|---|
| 7/24/2026 | Listed for sale | $395,000-0.8%$153/sqft |
Source:  HAR #30118566 Report a problem HAR #30118566 Report a problem | ||
| 8/2/2024 | Listing removed | -- |
Source: HAR #56740627 Report a problem | ||
| 7/4/2024 | Pending sale | $398,000$154/sqft |
Source: HAR #56740627 Report a problem | ||
| 6/28/2024 | Listed for sale | $398,000+56.1%$154/sqft |
Source: HAR #56740627 Report a problem | ||
| 3/13/2019 | Sold | -- |
Source: Agent Provided Report a problem | ||
| 3/6/2019 | Price change | $255,000-2.5%$99/sqft |
Source: RE/MAX Professional Group #73054681 Report a problem | ||
| 1/30/2019 | Price change | $261,448+0.4%$101/sqft |
Source: Liberty Home Builders Report a problem | ||
| 1/4/2019 | Listed for sale | $260,448$101/sqft |
Source: Liberty Home Builders Report a problem | ||
Public tax history
| Year | Property taxes | Tax assessment |
|---|---|---|
| 2025 | $15 -99.2% | $376,314 +4% |
| 2024 | $1,815 | $361,907 -7.1% |
| 2023 | -- | $389,709 +14.1% |
| 2022 | $1,354 | $341,669 +25.6% |
| 2021 | -- | $272,104 +7.2% |
| 2020 | $1,290 -27% | $253,772 -2.9% |
| 2019 | $1,769 +34.2% | $261,456 +565.8% |
| 2018 | $1,318 | $39,272 |
| 2017 | $1,318 | $39,272 |
Find assessor info on the county website
Monthly payment
Est. payment
Payment breakdown
Explore the cost of this home by adjusting the details. Changes won't be saved.Climate risks
Neighborhood: 77447
Nearby schools
GreatSchools rating
- 5/10Roberts Road Elementary SchoolGrades: PK-5Distance: 1.6 mi
- 5/10Waller Junior High SchoolGrades: 6-8Distance: 8.6 mi
- 4/10Waller High SchoolGrades: 9-12Distance: 8.5 mi
Schools provided by the listing agent
- Elementary: Richard T Mcreavy Elementary
- Middle: Waller Junior High School
- High: Waller High School
Source: HAR. This data may not be complete. We recommend contacting the local school district to confirm school assignments for this home.
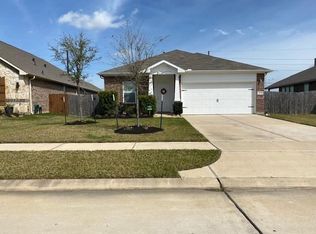
- $294,3004 bd2 ba1.8k sqft32206 McKinley Run Dr, Hockley, TX 77447Off Market
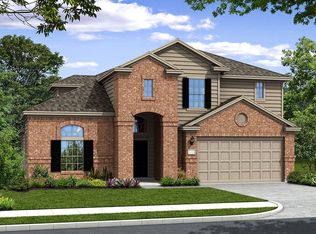
- $408,6004 bd4 ba3.2k sqft32213 McKinley Run Dr, Hockley, TX 77447Off Market
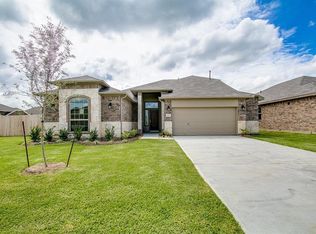
- $383,1003 bd3 ba2.3k sqft32205 McKinley Run Dr, Hockley, TX 77447Off Market
- $367,9003 bd2 ba2.2k sqft32215 Casa Linda Dr, Hockley, TX 77447Off Market
- $--4 bd2 ba1.7k sqft32211 Casa Linda Dr, Hockley, TX 77447Sold
- $474,5004 bd2 ba2.3k sqft32210 McKinley Run Dr, Hockley, TX 77447Off Market
- $426,3004 bd3 ba3k sqft32214 McKinley Run Dr, Hockley, TX 77447Off Market
- $311,2003 bd2 ba1.8k sqft32202 McKinley Run Dr, Hockley, TX 77447Off Market
A local agent can set up tours, give advice and negotiate with sellers.
Similar homes
- $450,0004 bd3 ba2.9k sqft32203 Casa Linda Dr, Hockley, TX 77447New Construction
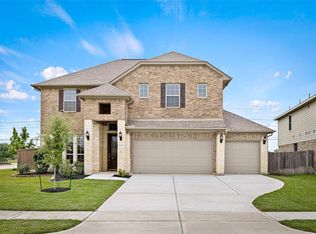 MLS ID #52892314, Nicky Gomez, CB&A, Realtors. HAR
 - $380,0003 bd2 ba2.3k sqft31127 Yellow Dawn Ln, Hockley, TX 77447For Sale
 MLS ID #16698513, Amber Dollens, JLA Realty. HAR
 - $439,0004 bd3 ba2.8k sqft32011 Casa Linda Dr, Hockley, TX 77447For Sale
 MLS ID #82883782, Dawn Fore, RE/MAX Universal. HAR
 - $388,5004 bd3 ba2.8k sqft31530 Elkcreek Bend Dr, Hockley, TX 77447For Sale
 MLS ID #67400521, Ruby Branch, HomeSmart. HAR
 - $340,0004 bd3 ba2.6k sqft31122 Balsam Hawk Ln, Hockley, TX 77447For SaleMLS ID #16869443, Jodi Willis, NextHome Realty Center. HAR
- $375,0004 bd4 ba2.7k sqft17223 Bainham Forest Trl, Hockley, TX 77447For SaleMLS ID #34373575, Sharon Hoyt, Spyglass Realty. HAR
- $395,0004 bd4 ba2.8k sqft31511 Kailua Dr, Hockley, TX 77447For SaleMLS ID #55273779, Ashley Tippens, Epique Realty LLC. HAR
- $372,5004 bd3 ba2.5k sqft31726 Casa Linda Dr, Hockley, TX 77447For SaleMLS ID #48937798, Jennifer Doring, Blair Realty Group. HAR
- $399,9004 bd4 ba3.5k sqft16319 Denise Terrace Dr, Hockley, TX 77447For SaleMLS ID #55264761, Jennifer Doring, Blair Realty Group. HAR
- $--4 bd5 ba3.5k sqft17319 Willow Lexington Ct, Hockley, TX 77447AuctionAuction.com 2
- $449,0004 bd4 ba2.6k sqft31115 Yellow Dawn Ln, Hockley, TX 77447For SaleMLS ID #10914045, Wesley Ferguson, W3 Realty. HAR
- $369,9004 bd3 ba2k sqft16203 Neff Park Dr, Hockley, TX 77447For SaleMLS ID #91495294, Enrique Escobar, Mr. Sold Real Estate. HAR
- $399,0005 bd4 ba3.5k sqft31306 Kailua Dr, Hockley, TX 77447For SaleMLS ID #72759234, Angel Armadillo-Macias, Orchard Brokerage. HAR
- $--4 bd3 ba2.2k sqft17215 Daylily Dune Way, Hockley, TX 77447AuctionXome
- $405,0004 bd4 ba2.5k sqft31302 Little Garden Ct, Hockley, TX 77447For SaleMLS ID #25791243, Ademola Olatunji, Level Up Real Estate. HAR
- $480,0005 bd4 ba3.1k sqft31710 Sydney Creek Dr, Hockley, TX 77447For SaleMLS ID #27983147, Robyn Jones, NextHome Real Estate Place. HAR
- $349,9993 bd2 ba2k sqft16226 Amber Brown Dr, Hockley, TX 77447For SaleMLS ID #30537983, Kaleigh Brown, Keller Williams Premier Realty. HAR
- $345,0004 bd2 ba2.2k sqft16431 Elkcreek Dr, Hockley, TX 77447For SaleMLS ID #86287272, Vicki Wilson, Fathom Realty. HAR
- $449,0004 bd3 ba2.8k sqft17014 Garden Moor Trl, Hockley, TX 77447For SaleMLS ID #55266904, Jamie Derouen, Redfin Corporation. HAR
- $379,9994 bd3 ba2.7k sqft31611 Jack Point Cir, Hockley, TX 77447For SaleMLS ID #18558218, Melissa Salies, Keller Williams Realty Southwest. HAR
