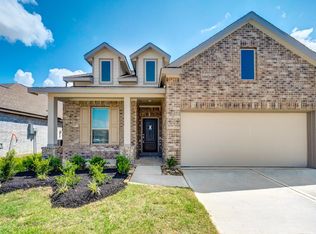
Welcoming you with impressive curb appeal, this stately two-story home offers a versatile layout designed for both everyday living and entertaining. The thoughtfully designed floor plan includes a full guest suite on the main level, making it an ideal option for multigenerational households or visiting guests. The spacious living area features soaring ceilings and abundant natural light, creating a bright and inviting atmosphere. Upstairs, two additional bedrooms share a full bath and are complemented by a convenient game room that provides extra space for recreation, hobbies, or relaxation. The home has been prepped with a dedicated electrical outlet for a portable generator for peace of mind. Ideally situated near a variety of shopping and dining options, this home also offers easy access to the Grand Parkway, making daily commutes and weekend outings a breeze. Built in 2021, this home is better than new, move-in ready and waiting for you!
For sale
Price cut: $10K (9/23)
$340,000
5602 Downie Draw Ranch Trl, Katy, TX 77493
4beds
2,788sqft
Single Family Residence
Built in 2021
5,780 Square Feet Lot
$329,400 Zestimate®
$122/sqft
$52/mo HOA
What's special
Stately two-story homeAbundant natural lightBright and inviting atmosphereImpressive curb appealSoaring ceilingsConvenient game roomVersatile layout
- 25 days
- 259
- 23
Zillow last checked:
Listing updated:
Listed by:
Melanie Miller TREC #0505920 281-216-6323,
Redfin Corporation
Source: HAR,MLS#: 5500659
Facts & features
Interior
Bedrooms & bathrooms
- Bedrooms: 4
- Bathrooms: 3
- Full bathrooms: 3
Primary bedroom
- Level: First
- Area: 201.48
- Dimensions: 14.6x13.8
Bedroom
- Level: Second
- Area: 151.65
- Dimensions: 15x10.11
Bedroom
- Level: Second
- Area: 162.18
- Dimensions: 15.3x10.6
Bedroom
- Level: First
- Area: 109.2
- Dimensions: 12x9.10
Dining room
- Level: First
- Area: 133.92
- Dimensions: 14.4x9.3
Game room
- Level: Second
- Area: 336.52
- Dimensions: 18.8x17.9
Kitchen
- Level: First
- Area: 191.52
- Dimensions: 14.4x13.3
Living room
- Level: First
- Area: 241.5
- Dimensions: 17.5x13.8
Heating
- Natural Gas
Cooling
- Ceiling Fan(s), Electric
Appliances
- Included: Disposal, Refrigerator, Gas Oven, Microwave, Gas Cooktop, Dishwasher
Features
- 2 Bedrooms Down, En-Suite Bath, Primary Bed - 1st Floor, Walk-In Closet(s)
- Flooring: Vinyl
Interior area
- Total structure area: 2,788
- Total interior livable area: 2,788 sqft
Property
Parking
- Total spaces: 2
- Parking features: Attached, Garage Door Opener
- Attached garage spaces: 2
Features
- Stories: 2
- Fencing: Back Yard
Lot
- Size: 5,780 Square Feet
- Features: Subdivided, 0 Up To 1/4 Acre
Details
- Parcel number: 1441330020027
Construction
Type & style
- Home type: SingleFamily
- Architectural style: Traditional
- Property subtype: Single Family Residence
Materials
- Brick, Vinyl Siding
- Foundation: Slab
- Roof: Composition
Condition
- New construction: No
- Year built: 2021
Utilities & green energy
- Sewer: Public Sewer
- Water: Public, Water District
Green energy
- Energy efficient items: Thermostat
Community & HOA
Community
- Subdivision: Katy Crossing
HOA
- Has HOA: Yes
- Amenities included: Dog Park, Park, Picnic Area, Playground, Pond, Splash Pad
- HOA fee: $620 annually
Location
- Region: Katy
Financial & listing details
- Price per square foot: $122/sqft
- Tax assessed value: $363,000
- Annual tax amount: $10,331
- Date on market: 9/10/2026
- Listing terms: Cash,Conventional,FHA,VA Loan
- Exclusions: Security Equipment
- Road surface type: Concrete, Curbs
Estimated market value
$329,400
$313,000 - $346,000
$2,686/mo
Price history
| Date | Event | Price |
|---|---|---|
| 9/23/2026 | Price change | $340,000-2.9%$122/sqft |
Source:  HAR #5500659 Report a problem HAR #5500659 Report a problem | ||
| 8/13/2026 | Listed for sale | $350,000$126/sqft |
Source: HAR #88330751 Report a problem | ||
Public tax history
| Year | Property taxes | Tax assessment |
|---|---|---|
| 2025 | $5,691 -2.5% | $363,000 |
| 2024 | $5,836 +7.2% | $363,000 |
| 2023 | $5,442 -6.7% | $363,000 +6.4% |
| 2022 | $5,832 | $341,046 |
Find assessor info on the county website
Monthly payment
Est. payment
Payment breakdown
Explore the cost of this home by adjusting the details. Changes won't be saved.Climate risks
Neighborhood: 77493
Nearby schools
Schools provided by the listing agent
- Elementary: Boudny Elementary
- Middle: Nelson Junior High (Katy)
- High: Freeman High School
Source: HAR. This data may not be complete. We recommend contacting the local school district to confirm school assignments for this home.
- $285,9004 bd2 ba1.8k sqft5606 Downie Draw Ranch Trl, Katy, TX 77493Off Market
- $277,9003 bd2 ba1.7k sqft5542 Downie Draw Ranch Trl, Katy, TX 77493Off Market
- $327,5004 bd2 ba2.6k sqft5610 Downie Draw Ranch Trl, Katy, TX 77493Off Market
- $292,2004 bd2 ba2.2k sqft5538 Downie Draw Ranch Trl, Katy, TX 77493Off Market
Similar homes
- $357,0004 bd3 ba2.2k sqft24702 Bastiani Canvas Ln, Katy, TX 77493For Sale
 MLS ID #46453202, Mojgan Rezaie, Realty Of America, LLC. HAR
 - $339,9904 bd3 ba2.3k sqft7214 Cordgrass Prairie Ln, Katy, TX 77493For Sale
 MLS ID #54539985, Tomas Arellano, Central Metro Realty. HAR
 - $330,0004 bd3 ba2.4k sqft3518 Paganini Pl, Katy, TX 77493For Sale
 MLS ID #10187793, Tashara Shepherd, Real Broker, LLC. HAR
 - $370,0004 bd4 ba3k sqft5207 Monarch Belle Ln, Katy, TX 77493For Sale
 MLS ID #77680901, Dan Klawer, Keller Williams Signature. HAR
