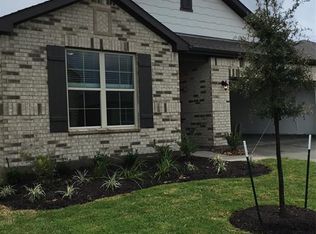
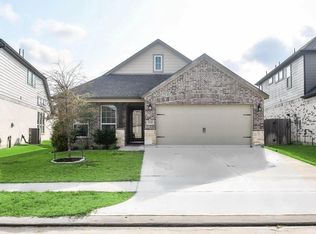
Welcome to 23007 Forebear, a beautifully designed two-story home located in Katy’s growing Aurora community. Offering 5 bedrooms, 3 full baths, and 2,848 square feet, this 2022-built home delivers the space and functionality today’s buyers are looking for. The open-concept floor plan features a bright living area, inviting dining space, and a well-appointed kitchen that anchors the heart of the home. With 2 bedrooms located downstairs, including the primary suite, this layout offers excellent flexibility for guests, multigenerational living, a nursery, or a private home office. Upstairs, the secondary bedrooms provide additional space for family, work, or entertainment. The backyard offers plenty of room to enjoy outdoor living, entertaining, or future personalization. With quick access to TX-99 and I-10, plus nearby shopping, dining, parks, and Katy ISD schools, this home combines comfort, convenience, and strong long-term location appeal.
For sale
Price cut: $10K (7/21)
$339,000
23007 Forebear Dr, Katy, TX 77449
5beds
2,848sqft
Single Family Residence
Built in 2022
5,998 Square Feet Lot
$337,100 Zestimate®
$119/sqft
$63/mo HOA
What's special
Open-concept floor planInviting dining spaceWell-appointed kitchen
- 100 days
- 246
- 26
Zillow last checked:
Listing updated:
Listed by:
Mike Elgoher TREC #0643695 281-220-6887,
eXp Realty LLC
Source: HAR,MLS#: 75211204
Facts & features
Interior
Bedrooms & bathrooms
- Bedrooms: 5
- Bathrooms: 3
- Full bathrooms: 3
Primary bedroom
- Level: First
- Area: 240
- Dimensions: 12x20
Bedroom
- Level: Second
- Area: 130
- Dimensions: 13x10
Bedroom
- Level: Second
- Area: 132
- Dimensions: 12x11
Bedroom
- Level: Second
- Area: 143
- Dimensions: 13x11
Bedroom
- Level: Second
- Area: 121
- Dimensions: 11x11
Heating
- Natural Gas
Cooling
- Electric
Interior area
- Total structure area: 2,848
- Total interior livable area: 2,848 sqft
Property
Parking
- Total spaces: 2
- Parking features: Attached
- Attached garage spaces: 2
Features
- Stories: 2
Lot
- Size: 5,998 Square Feet
- Features: Cleared, 0 Up To 1/4 Acre
Details
- Parcel number: 1450310020002
Construction
Type & style
- Home type: SingleFamily
- Architectural style: Contemporary
- Property subtype: Single Family Residence
Materials
- Brick, Cement Siding
- Foundation: Slab
- Roof: Other
Condition
- New construction: No
- Year built: 2022
Utilities & green energy
- Sewer: Public Sewer
- Water: Public
Community & HOA
Community
- Subdivision: Aurora Sec 2
HOA
- Has HOA: Yes
- HOA fee: $750 annually
Location
- Region: Katy
Financial & listing details
- Price per square foot: $119/sqft
- Tax assessed value: $378,260
- Annual tax amount: $12,619
- Date on market: 7/8/2026
Estimated market value
$337,100
$320,000 - $354,000
$2,621/mo
Price history
| Date | Event | Price |
|---|---|---|
| 8/21/2026 | Listed for sale | $339,000$119/sqft |
Source:  HAR #75211204 Report a problem HAR #75211204 Report a problem | ||
| 8/6/2026 | Pending sale | $339,000$119/sqft |
Source: HAR #75211204 Report a problem | ||
| 7/21/2026 | Price change | $339,000-2.9%$119/sqft |
Source: HAR #75211204 Report a problem | ||
| 7/8/2026 | Listed for sale | $349,000-5.6%$123/sqft |
Source: HAR #75211204 Report a problem | ||
| 6/26/2026 | Listing removed | $369,800$130/sqft |
Source: HAR #46543873 Report a problem | ||
| 5/26/2026 | Price change | $369,800-5.1%$130/sqft |
Source: HAR #46543873 Report a problem | ||
| 5/12/2026 | Listed for sale | $389,800+3.1%$137/sqft |
Source: HAR #46543873 Report a problem | ||
| 9/14/2025 | Listing removed | $378,000$133/sqft |
Source: HAR #54380401 Report a problem | ||
| 9/8/2025 | Listing removed | $2,600$1/sqft |
Source:  HAR #76339206 Report a problem HAR #76339206 Report a problem | ||
| 8/19/2025 | Price change | $2,600-3%$1/sqft |
Source: HAR #76339206 Report a problem | ||
| 7/1/2025 | Price change | $378,000-2.6%$133/sqft |
Source: HAR #54380401 Report a problem | ||
| 6/5/2025 | Listed for rent | $2,680$1/sqft |
Source: HAR #76339206 Report a problem | ||
| 5/4/2025 | Price change | $388,000-2.5%$136/sqft |
Source: HAR #54380401 Report a problem | ||
| 4/10/2025 | Listed for sale | $398,000-0.5%$140/sqft |
Source: HAR #54380401 Report a problem | ||
| 12/2/2024 | Listing removed | $399,800$140/sqft |
Source: HAR #40922990 Report a problem | ||
| 11/21/2024 | Listed for sale | $399,800+3.2%$140/sqft |
Source: HAR #40922990 Report a problem | ||
| 3/29/2022 | Listing removed | -- |
Source:  Century Communities Report a problem Century Communities Report a problem | ||
| 3/22/2022 | Listed for sale | $387,335$136/sqft |
Source: Century Communities Report a problem | ||
Public tax history
| Year | Property taxes | Tax assessment |
|---|---|---|
| 2025 | $6,983 +7.9% | $378,260 +6.5% |
| 2024 | $6,473 -14.8% | $355,203 -18.7% |
| 2023 | $7,602 +2295.2% | $436,700 +2566.1% |
| 2022 | $317 | $16,380 |
Find assessor info on the county website
Monthly payment
Est. payment
Payment breakdown
Explore the cost of this home by adjusting the details. Changes won't be saved.Climate risks
Neighborhood: 77449
Nearby schools
Schools provided by the listing agent
- Elementary: Mcelwain Elementary School
- Middle: Stockdick Junior High School
- High: Paetow High School
Source: HAR. This data may not be complete. We recommend contacting the local school district to confirm school assignments for this home.
Similar homes

- $380,0005 bd3 ba2.7k sqft22815 Tuscany Ridge Ln, Katy, TX 77449For Sale
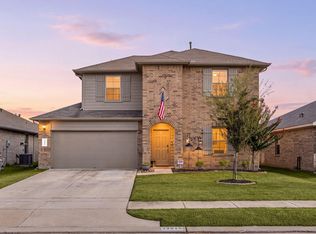 MLS ID #39902589, Nicole Freer, Corcoran Genesis. HAR
 - $325,0004 bd3 ba2.5k sqft5210 Faded Violet Dr, Katy, TX 77449For Sale
 MLS ID #66863695, Nhu Nguyen, B & W Realty Group LLC. HAR
 - $369,0004 bd4 ba2.4k sqft6006 Dovetail Cliff Ct, Katy, TX 77493For Sale
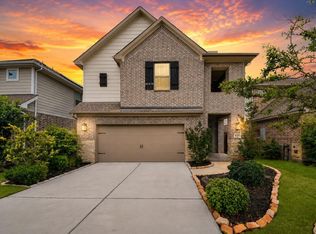 MLS ID #40622317, Aaron White, eXp Realty LLC. HAR
 - $345,0004 bd3 ba1.9k sqft3234 Dawn Redwood Ln, Katy, TX 77449For Sale
 MLS ID #76163215, Leticia Yee, RE/MAX Grand. HAR
