Like new home nestled on a cul-de-sac lot in the desirable neighborhood of Westfield Ranch! Home offers a private office space, open concept living/dining & kitchen area with high ceilings & lots of natural light! Upstairs welcomes a spacious gameroom with three additional bedrooms and full secondary bathroom. Huge backyard with an extended covered back patio and NO backyard neighbors!! Home offers plenty of space for entertainment, family & friends. Upon entering the home, you will be greeted with wood looking tile flooring throughout the lower level, granite countertops, island & stainless appliances in the kitchen and decorative upgraded balusters along the stairwell. Additional landing area upstairs is perfect for toys and additional storage. Westfield is conveniently located near major highways, grocery stores, restaurants and zoned to CFISD- Brosnahan Elementary is right outside the neighborhood. Schedule your showing today!
For sale
Price cut: $15K (7/2)
$374,000
20755 Beeston Glade Ln, Katy, TX 77449
4beds
2,908sqft
:
Get pre-qualified$2,747/mo
Single Family Residence
Built in 2021
6,703 Square Feet Lot
$368,900 Zestimate®
$129/sqft
$49/mo HOA
What's special
Huge backyardLots of natural lightHigh ceilingsExtended covered back patioPrivate office spaceGranite countertopsFull secondary bathroom
- 119 days |
- 213 |
- 15 |
Zillow last checked:
Listing updated:
Listed by:
Jaime McLaughlin TREC #0605428 713-557-7676,
CB&A, Realtors
Source: HAR,MLS#: 345955
Facts & features
Interior
Bedrooms & bathrooms
- Bedrooms: 4
- Bathrooms: 3
- Full bathrooms: 2
- 1/2 bathrooms: 1
Rooms
- Room types: Utility Room
Primary bedroom
- Level: First
- Area: 216
- Dimensions: 13.5x16
Bedroom
- Level: Second
- Area: 138
- Dimensions: 11.5x12
Bedroom
- Level: Second
- Area: 138
- Dimensions: 11.5x12
Bedroom
- Level: Second
- Dimensions: 12.10.5
Other
- Level: First
- Area: 105
- Dimensions: 10.5x10
Dining room
- Level: First
- Area: 110
- Dimensions: 10x11
Game room
- Level: Second
- Area: 268.25
- Dimensions: 18.5x14.5
Kitchen
- Level: First
- Area: 112
- Dimensions: 14x8
Living room
- Level: First
- Area: 370.5
- Dimensions: 19.5x19
Heating
- Natural Gas
Cooling
- Attic Fan, Ceiling Fan(s), Electric
Appliances
- Included: Disposal, Dryer, Refrigerator, Washer, Gas Oven, Oven, Microwave, Gas Range, Dishwasher
- Laundry: Electric Dryer Hookup, Gas Dryer Hookup, Washer Hookup
Features
- High Ceilings, Prewired for Alarm System, Wired for Sound, Primary Bed - 1st Floor
- Flooring: Carpet, Tile
- Doors: Insulated Doors
- Number of fireplaces: 1
- Fireplace features: Gas, Gas Log
Interior area
- Total structure area: 2,908
- Total interior livable area: 2,908 sqft
Property
Parking
- Total spaces: 2
- Parking features: Attached, Garage Door Opener
- Attached garage spaces: 2
Features
- Stories: 2
- Patio & porch: Covered
- Fencing: Back Yard
Lot
- Size: 6,703 Square Feet
- Features: Back Yard, Cul-De-Sac, 0 Up To 1/4 Acre
Details
- Parcel number: 1411050010031
Construction
Type & style
- Home type: SingleFamily
- Architectural style: Traditional
- Property subtype: Single Family Residence
Materials
- Brick, Cement Siding
- Foundation: Slab
- Roof: Composition
Condition
- New construction: No
- Year built: 2021
Utilities & green energy
- Water: Water District
Green energy
- Energy efficient items: Attic Vents, HVAC
Community & HOA
Community
- Security: Prewired for Alarm System
- Subdivision: Westfield Ranch
HOA
- Has HOA: Yes
- HOA fee: $592 annually
Location
- Region: Katy
Financial & listing details
- Price per square foot: $129/sqft
- Tax assessed value: $396,881
- Annual tax amount: $10,639
- Date on market: 4/6/2026
- Listing terms: Cash,Conventional,FHA,VA Loan
- Road surface type: Concrete
Estimated market value
$368,900
$350,000 - $387,000
$2,723/mo
Price history
| Date | Event | Price |
|---|---|---|
| 7/2/2026 | Price change | $374,000-3.9%$129/sqft |
Source:  HAR #345955 Report a problem HAR #345955 Report a problem | ||
| 4/29/2026 | Price change | $389,000-2.8%$134/sqft |
Source: HAR #345955 Report a problem | ||
| 4/6/2026 | Listed for sale | $400,000+17.7%$138/sqft |
Source: HAR #345955 Report a problem | ||
| 12/21/2021 | Listing removed | -- |
Source: HAR #78461763 Report a problem | ||
| 4/5/2021 | Pending sale | $339,820$117/sqft |
Source: HAR #78461763 Report a problem | ||
Public tax history
| Year | Property taxes | Tax assessment |
|---|---|---|
| 2025 | $2,523 -1.3% | $396,881 -3.5% |
| 2024 | $2,557 +9.1% | $411,072 -4.2% |
| 2023 | $2,342 -9.7% | $429,048 +14.7% |
| 2022 | $2,594 | $374,122 +1390.5% |
| 2021 | -- | $25,100 |
Find assessor info on the county website
Monthly payment
Est. payment
Payment breakdown
Explore the cost of this home by adjusting the details. Changes won't be saved.Climate risks
Neighborhood: 77449
Nearby schools
GreatSchools rating
- 6/10New Elementary SchoolGrades: PK-5Distance: 0.2 mi
- 4/10Thornton Middle SchoolGrades: 6-8Distance: 1.4 mi
- 5/10Cypress Park High SchoolGrades: 9-12Distance: 3.8 mi
Schools provided by the listing agent
- Elementary: Brosnohan Elementary
- Middle: Thornton Middle School (Cy-Fair)
- High: Cypress Park High School
Source: HAR. This data may not be complete. We recommend contacting the local school district to confirm school assignments for this home.
- $339,3004 bd2 ba2.6k sqft20751 Beeston Glade Ln, Katy, TX 77449Off Market
- $361,7004 bd2 ba2.7k sqft20747 Beeston Glade Ln, Katy, TX 77449Off Market
- $319,8003 bd3 ba2.3k sqft3226 Thicket Path, Katy, TX 77449Off Market
- $395,0005 bd4 ba2.6k sqft3811 Goldleaf, Katy, TX 77449Off Market
- $--5 bd3 ba2.8k sqft20743 Beeston Glade Ln, Katy, TX 77449Sold
- $426,9004 bd4 ba2.7k sqft4611 Russet Leaf, Katy, TX 77449Off Market
- $323,9004 bd3 ba2.2k sqft4539 Russet Leaf, Katy, TX 77449Off Market
- $379,3004 bd2 ba2.9k sqft20759 Beeston Glade Ln, Katy, TX 77449Off Market
A local agent can set up tours, give advice and negotiate with sellers.
Similar homes
- $369,0005 bd3 ba3.1k sqft20606 Iron Timber Ln, Katy, TX 77449For Sale
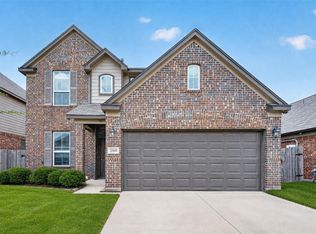 MLS ID #22668759, Darren Huang, A Plus Real Estate. HAR
 - $335,0004 bd3 ba2.5k sqft5210 Faded Violet Dr, Katy, TX 77449For Sale
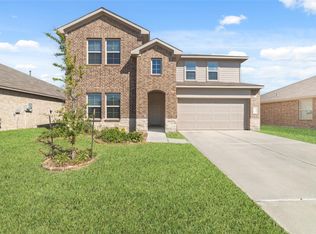 MLS ID #55561055, Nhu Nguyen, B & W Realty Group LLC. HAR
 - $375,0005 bd3 ba2.7k sqft4446 Salerno Gulf Way, Katy, TX 77449For Sale
 MLS ID #20428651, Ana Gonzalez, Mavenly Homes. HAR
 - $370,0004 bd3 ba2.7k sqft7530 Coral Lake Dr, Cypress, TX 77433For Sale
 MLS ID #30389705, Carlos Castillo, Keller Williams Realty Metropolitan. HAR
 - $339,0005 bd3 ba2.8k sqft23007 Forebear Dr, Katy, TX 77449For SaleMLS ID #75211204, Mike Elgoher, eXp Realty LLC. HAR
- $375,0004 bd4 ba3k sqft5207 Monarch Belle Ln, Katy, TX 77493For SaleMLS ID #77680901, Dan Klawer, Keller Williams Signature. HAR
- $353,9504 bd3 ba2.5k sqft24426 Hikers Bend Dr, Katy, TX 77493For SaleMLS ID #15124596, Elizabeth Jaquez, Elizabeth Rodriguez Jaquez. HAR
- $339,9004 bd3 ba2.2k sqft6703 Northchester Dr, Katy, TX 77493For SaleMLS ID #10882025, Talha Hasan, Make It Happen Real Estate. HAR
- $375,0004 bd4 ba2.5k sqft6015 Bridle Gate Trl, Katy, TX 77493For SaleMLS ID #39312407, Deserai Nolan, United Real Estate. HAR
- $375,0005 bd3 ba2.9k sqft24630 Ballad Dr, Katy, TX 77493For SaleMLS ID #31077222, Nichelle Richards, Nan & Company Properties-Galveston Office. HAR
- $370,0004 bd3 ba2.2k sqft121 Sunray Creek Dr, Katy, TX 77493For SaleMLS ID #17392819, Christian Rivera Matos, Orchard Brokerage. HAR
- $365,0003 bd3 ba1.7k sqft1512 Parkland Oak Dr, Houston, TX 77084For SaleMLS ID #62916761, Briana Francis, eXp Realty LLC. HAR
- $299,0004 bd3 ba2.5k sqft19510 Buckland Park Dr, Katy, TX 77449For SaleMLS ID #47567226, Vi Le, 5th Stream Realty. HAR
- $338,0004 bd3 ba1.9k sqft21111 Sherrell Bay Dr, Cypress, TX 77433For SaleMLS ID #26834004, Bryan Tran, LPT Realty, LLC. HAR
- $415,0004 bd3 ba2.4k sqft4310 Pale Fox Ln, Katy, TX 77493For SaleMLS ID #23084114, Adriana Tran, Camelot Realty Group. HAR
- $440,0005 bd3 ba2.7k sqft7319 Woodlark Ridge Dr, Katy, TX 77493For SaleMLS ID #97241426, Venkudusamy Muthusamy, Sevvel Realty Group LLC. HAR
- $364,9994 bd3 ba2.1k sqft2952 Golden Dust Dr, Katy, TX 77493For SaleMLS ID #43469981, Chris Glapa, Keller Williams Signature. HAR
- $339,9993 bd3 ba2.4k sqft6418 Shadowbrook Hollow Trl, Katy, TX 77493For SaleMLS ID #43206865, Jamie McMartin, Compass RE Texas, LLC - West Houston. HAR
- $410,0004 bd4 ba2.5k sqft19802 La Portada Dr, Cypress, TX 77433For SaleMLS ID #82853572, David Flory, RE/MAX Universal. HAR
- $289,0005 bd2 ba2.1k sqft23730 Modena Gardens Dr, Katy, TX 77493For SaleMLS ID #25318551, Ashley Gebora, Blair Realty Group. HAR
