Located in Ventana Lakes and zoned to highly acclaimed Katy ISD, this spacious 5-bedroom, 3-bath home sits on an impressive 14,430 sq ft oversized lot. Fresh interior paint throughout and new carpet in the primary bedroom and on the stairs make this home move-in ready. The versatile layout offers two bedrooms down, including the private primary suite plus a guest bedroom with full bath, ideal for multi-generational living. Upstairs features three additional bedrooms, a full bath, and a large game room perfect for a media room, playroom, or flex space. Enjoy outdoor living under the covered patio overlooking the expansive backyard with plenty of room for entertaining, pets, or future pool plans. The home also includes two HVAC systems, one for each floor, for efficient comfort year-round. Located in a community with great amenities, walking trails, and easy access to major highways, shopping, and dining, this home offers both space and convenience.
For sale
Price cut: $14.9K (7/6)
$375,000
4446 Salerno Gulf Way, Katy, TX 77449
5beds
2,782sqft
:
Get pre-qualified$2,776/mo
Single Family Residence
Built in 2020
0.33 Acres Lot
$370,000 Zestimate®
$135/sqft
$71/mo HOA
What's special
- 48 days |
- 452 |
- 45 |
Zillow last checked:
Listing updated:
Listed by:
Ana Gonzalez TREC #0664132 281-797-2788,
Mavenly Homes
Source: HAR,MLS#: 20428651
Facts & features
Interior
Bedrooms & bathrooms
- Bedrooms: 5
- Bathrooms: 3
- Full bathrooms: 3
Rooms
- Room types: Family Room, Utility Room
Primary bathroom
- Features: Full Secondary Bathroom Down, Primary Bath: Double Sinks, Primary Bath: Separate Shower, Primary Bath: Soaking Tub, Secondary Bath(s): Double Sinks, Secondary Bath(s): Tub/Shower Combo
Kitchen
- Features: Breakfast Bar, Kitchen Island, Kitchen open to Family Room, Pantry, Walk-in Pantry
Heating
- Natural Gas
Cooling
- Ceiling Fan(s), Electric
Appliances
- Included: ENERGY STAR Qualified Appliances, Water Heater, Disposal, Gas Oven, Microwave, Gas Range, Dishwasher
- Laundry: Electric Dryer Hookup, Washer Hookup
Features
- 2 Bedrooms Down, En-Suite Bath, Primary Bed - 1st Floor, Walk-In Closet(s)
- Flooring: Carpet, Vinyl
- Windows: Insulated/Low-E windows
- Has fireplace: No
Interior area
- Total structure area: 2,782
- Total interior livable area: 2,782 sqft
Property
Parking
- Total spaces: 2
- Parking features: Attached
- Attached garage spaces: 2
Features
- Stories: 2
- Patio & porch: Covered, Patio/Deck
- Exterior features: Sprinkler System
- Fencing: Back Yard,Full
Lot
- Size: 0.33 Acres
- Features: Back Yard, Cul-De-Sac, 1/4 Up to 1/2 Acre
Details
- Parcel number: 1414760080040
Construction
Type & style
- Home type: SingleFamily
- Architectural style: Traditional
- Property subtype: Single Family Residence
Materials
- Brick, Cement Siding
- Foundation: Slab
- Roof: Composition
Condition
- New construction: No
- Year built: 2020
Utilities & green energy
- Sewer: Public Sewer
- Water: Public, Water District
Green energy
- Energy efficient items: Thermostat
Community & HOA
Community
- Subdivision: Ventana Lakes
HOA
- Has HOA: Yes
- Amenities included: Clubhouse, Fitness Center, Jogging Path, Playground, Pool, Splash Pad, Trail(s)
- HOA fee: $850 annually
Location
- Region: Katy
Financial & listing details
- Price per square foot: $135/sqft
- Tax assessed value: $396,092
- Annual tax amount: $10,793
- Date on market: 6/16/2026
- Listing terms: Cash,Conventional,FHA,VA Loan
Estimated market value
$370,000
$352,000 - $389,000
$2,860/mo
Price history
| Date | Event | Price |
|---|---|---|
| 7/6/2026 | Price change | $375,000-3.8%$135/sqft |
Source:  HAR #20428651 Report a problem HAR #20428651 Report a problem | ||
| 6/16/2026 | Price change | $389,900-2.5%$140/sqft |
Source: HAR #20428651 Report a problem | ||
| 4/7/2026 | Price change | $399,900-2.5%$144/sqft |
Source: HAR #88220282 Report a problem | ||
| 3/6/2026 | Listed for sale | $410,000$147/sqft |
Source: HAR #88220282 Report a problem | ||
Public tax history
| Year | Property taxes | Tax assessment |
|---|---|---|
| 2025 | -- | $396,092 -0.8% |
| 2024 | -- | $399,483 -10.5% |
| 2023 | $5,170 -23.9% | $446,576 +20.3% |
| 2022 | $6,793 | $371,364 +133.2% |
| 2021 | -- | $159,252 |
Find assessor info on the county website
Monthly payment
Est. payment
Payment breakdown
Explore the cost of this home by adjusting the details. Changes won't be saved.Climate risks
Neighborhood: 77449
Nearby schools
GreatSchools rating
- 6/10Bethke Elementary SchoolGrades: PK-5Distance: 0.6 mi
- 7/10Stockdick Junior High SchoolGrades: 6-8Distance: 0.4 mi
- 5/10Paetow High SchoolGrades: 9-12Distance: 0.5 mi
Schools provided by the listing agent
- Elementary: Bethke Elementary School
- Middle: Stockdick Junior High School
- High: Paetow High School
Source: HAR. This data may not be complete. We recommend contacting the local school district to confirm school assignments for this home.
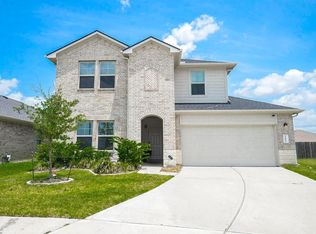
- $359,0004 bd3 ba2.3k sqft22802 Panaro River Dr, Katy, TX 77449For Sale
- $319,7004 bd2 ba2k sqft4442 Salerno Gulf Way, Katy, TX 77449Off Market
- $303,7004 bd2 ba1.8k sqft22806 Panaro River Dr, Katy, TX 77449Off Market
- $294,7004 bd2 ba1.8k sqft4438 Salerno Gulf Way, Katy, TX 77449Off Market
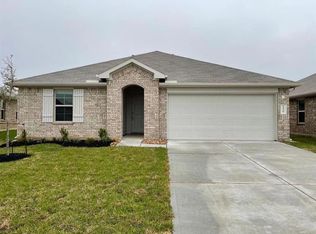
- $296,2004 bd2 ba1.8k sqft4515 Verona Hills Ln, Katy, TX 77449Off Market
- $315,5004 bd3 ba2.2k sqft22719 Ginosa Trl, Katy, TX 77449Off Market
- $351,3004 bd3 ba2.5k sqft4519 Verona Hills Ln, Katy, TX 77449Off Market
- $298,6004 bd2 ba1.7k sqft22810 Panaro River Dr, Katy, TX 77449Off Market
A local agent can set up tours, give advice and negotiate with sellers.
Similar homes
- $374,9904 bd3 ba2.5k sqft3447 Arrowhead Bay Ln, Katy, TX 77449For Sale
 MLS ID #8483362, Ngan Winston, 5th Stream Realty. HAR
 - $369,0005 bd3 ba3.1k sqft20606 Iron Timber Ln, Katy, TX 77449For Sale
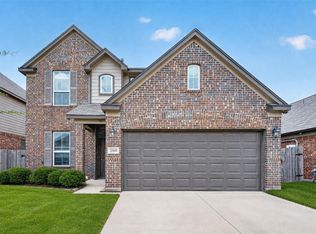 MLS ID #22668759, Darren Huang, A Plus Real Estate. HAR
 - $320,0004 bd2 ba1.8k sqft22906 Ginosa Trl, Katy, TX 77449For Sale
 MLS ID #41544621, Juan Munoz, Central Metro Realty. HAR
 - $374,0004 bd3 ba2.9k sqft20755 Beeston Glade Ln, Katy, TX 77449For Sale
 MLS ID #345955, Jaime McLaughlin, CB&A, Realtors. HAR
 - $339,9004 bd3 ba2.2k sqft6703 Northchester Dr, Katy, TX 77493For SaleMLS ID #10882025, Talha Hasan, Make It Happen Real Estate. HAR
- $329,9004 bd3 ba2.7k sqft5515 Casa Batillo Dr, Katy, TX 77449For SaleMLS ID #70639157, Wenjie Wang, Sunet Group. HAR
- $415,0005 bd4 ba3.4k sqft4406 Modica Dr, Katy, TX 77493For SaleMLS ID #30005517, Leticia Guzman, Vive Realty LLC. HAR
- $440,0005 bd3 ba2.7k sqft7319 Woodlark Ridge Dr, Katy, TX 77493For SaleMLS ID #97241426, Venkudusamy Muthusamy, Sevvel Realty Group LLC. HAR
- $339,9993 bd3 ba2.4k sqft6418 Shadowbrook Hollow Trl, Katy, TX 77493For SaleMLS ID #43206865, Jamie McMartin, Compass RE Texas, LLC - West Houston. HAR
- $364,9994 bd3 ba2.1k sqft2952 Golden Dust Dr, Katy, TX 77493For SaleMLS ID #43469981, Chris Glapa, Keller Williams Signature. HAR
- $375,0004 bd4 ba2.6k sqft18303 High Summit Ln, Cypress, TX 77433For SaleMLS ID #76536849, Lynnea Beale, NextHome Realty Center. HAR
- $400,0004 bd3 ba3.1k sqft1706 Claire Creek Ct, Katy, TX 77494For SaleMLS ID #69253804, Ebony Onyemu, Redfin Corporation. HAR
- $395,0004 bd2 ba2.5k sqft32209 McKinley Run Dr, Hockley, TX 77447For SaleMLS ID #30118566, Jennifer Thomas, Pinnacle Realty Advisors. HAR
- $294,9004 bd2 ba2.2k sqft25611 Reign Wayman Ct, Katy, TX 77493For SaleMLS ID #8536597, Shanoop Kothari, M&M Realty. HAR
- $339,5003 bd2 ba2.1k sqft2920 Eden Lake Ln, Katy, TX 77493For SaleMLS ID #36279809, Ahmad Adam, Adam Group Realty, LLC. HAR
- $290,0003 bd2 ba1.6k sqft5202 Pine Forest Ridge St, Katy, TX 77493For SaleMLS ID #4576511, Trinh Hoang, Keller Williams Signature. HAR
- $349,9904 bd3 ba2.3k sqft21619 Coral Mist Dr, Cypress, TX 77433For SaleMLS ID #5622365, Hai Huynh, Keller Williams Signature. HAR
- $480,0005 bd4 ba2.9k sqft2927 Neem Tree Ln, Katy, TX 77493For SaleMLS ID #19727916, Asinja Badeel, Central Metro Realty. HAR
- $329,9904 bd3 ba2.1k sqft4924 Almond Terrace Dr, Katy, TX 77493For SaleMLS ID #62082392, Cung Nguyen, Keller Williams Signature. HAR
- $288,9004 bd3 ba1.6k sqft24903 Lorenzo Glaze Trl, Katy, TX 77493For SaleMLS ID #75551691, Shanoop Kothari, M&M Realty. HAR
