Stunning 2596 sqft Meritage stone and brick home on an oversized cul-de-sac lot in Miramesa! This upgraded 4 bedroom, 3.5 bath home offers exceptional curb appeal with mature trees, fresh landscaping, and inviting covered front and back porches. Inside, a dramatic two story entry, luxury vinyl plank flooring, private home office with French doors, and a flexible formal dining room. The gourmet kitchen features white cabinetry, a gas range, upgraded pendant lighting, breakfast bar, and opens seamlessly to the spacious living and breakfast areas. The first floor primary suite boasts vaulted ceilings, bay window, spa inspired bath, and oversized walk in closet. Upstairs offers a game room, 3 spacious bedrooms, 2 full baths, and abundant storage. Relax on the covered back patio overlooking the expansive backyard. Enjoy Miramesa's resort style amenities, walking trails, parks, and pool, with convenient access to Hwy 290, Grand Parkway, shopping, and dining. Schedule your private tour today!
For sale
$410,000
19802 La Portada Dr, Cypress, TX 77433
4beds
2,596sqft
:
Get pre-qualified$3,404/mo
Single Family Residence
Built in 2018
9,025 Square Feet Lot
$398,100 Zestimate®
$158/sqft
$108/mo HOA
What's special
Dramatic two story entryLuxury vinyl plank flooringFlexible formal dining roomExceptional curb appealOversized walk in closetOversized cul-de-sac lotGame room
- 36 days |
- 311 |
- 11 |
Zillow last checked:
Listing updated:
Listed by:
David Flory TREC #0272892 281-477-0345,
RE/MAX Universal,
Starr Upton TREC #0617724 832-654-7827,
RE/MAX Universal
Source: HAR,MLS#: 82853572
Facts & features
Interior
Bedrooms & bathrooms
- Bedrooms: 4
- Bathrooms: 4
- Full bathrooms: 3
- 1/2 bathrooms: 1
Rooms
- Room types: Family Room, Utility Room
Primary bathroom
- Features: Half Bath, Primary Bath: Double Sinks, Primary Bath: Separate Shower, Primary Bath: Soaking Tub, Secondary Bath(s): Shower Only, Secondary Bath(s): Tub/Shower Combo
Kitchen
- Features: Breakfast Bar, Kitchen Island, Kitchen open to Family Room, Pantry, Walk-in Pantry
Heating
- Natural Gas
Cooling
- Ceiling Fan(s), Electric
Appliances
- Included: Disposal, Gas Oven, Microwave, Gas Cooktop, Dishwasher
- Laundry: Electric Dryer Hookup, Washer Hookup
Features
- Balcony, Formal Entry/Foyer, High Ceilings, Prewired for Alarm System, 3 Bedrooms Up, En-Suite Bath, Primary Bed - 1st Floor, Sitting Area, Walk-In Closet(s)
- Flooring: Carpet, Tile, Vinyl
- Doors: Insulated Doors
- Windows: Insulated/Low-E windows, Window Coverings
Interior area
- Total structure area: 2,596
- Total interior livable area: 2,596 sqft
Property
Parking
- Total spaces: 2
- Parking features: Attached, Garage Door Opener, Double-Wide Driveway, Attached Carport
- Attached garage spaces: 2
- Has carport: Yes
Accessibility
- Accessibility features: Accessible Bedroom, Accessible Closets, Accessible Common Area, Accessible Entrance, Accessible Hallway(s), Accessible Kitchen, Accessible Kitchen Appliances
Features
- Stories: 2
- Patio & porch: Covered, Porch
- Exterior features: Side Yard, Sprinkler System
- Fencing: Back Yard
Lot
- Size: 9,025 Square Feet
- Features: Back Yard, Cul-De-Sac, Subdivided, 0 Up To 1/4 Acre
Details
- Parcel number: 1386410040008
Construction
Type & style
- Home type: SingleFamily
- Architectural style: Traditional
- Property subtype: Single Family Residence
Materials
- Brick, Stone
- Foundation: Slab
- Roof: Composition,Energy Star/Reflective Roof
Condition
- New construction: No
- Year built: 2018
Details
- Builder name: Meritage
Utilities & green energy
- Sewer: Public Sewer
- Water: Public
Green energy
- Energy efficient items: Attic Vents, Thermostat, Insulation, Exposure/Shade, Other Energy Features
Community & HOA
Community
- Features: Subdivision Tennis Court
- Security: Prewired for Alarm System
- Subdivision: Miramesa Sec 1
HOA
- Has HOA: Yes
- Amenities included: Basketball Court, Clubhouse, Fitness Center, Jogging Path, Park, Party Room, Picnic Area, Playground, Pond, Pool, Splash Pad, Sport Court, Tennis Court(s), Trail(s)
- HOA fee: $1,290 annually
Location
- Region: Cypress
Financial & listing details
- Price per square foot: $158/sqft
- Tax assessed value: $362,141
- Annual tax amount: $9,635
- Date on market: 7/3/2026
- Listing terms: Cash,Conventional,FHA,VA Loan
- Road surface type: Concrete, Curbs
Estimated market value
$398,100
$378,000 - $418,000
$2,909/mo
Price history
| Date | Event | Price |
|---|---|---|
| 7/3/2026 | Listed for sale | $410,000$158/sqft |
Source:  HAR #82853572 Report a problem HAR #82853572 Report a problem | ||
Public tax history
| Year | Property taxes | Tax assessment |
|---|---|---|
| 2025 | $2,302 -1.5% | $362,141 -6.1% |
| 2024 | $2,336 | $385,613 -11.2% |
| 2023 | -- | $434,100 +14.7% |
| 2022 | $1,807 | $378,488 +34.1% |
| 2021 | -- | $282,242 +2.1% |
| 2020 | $1,785 -0.6% | $276,368 +0.9% |
| 2019 | $1,796 | $273,800 |
| 2018 | -- | -- |
Find assessor info on the county website
Monthly payment
Est. payment
Payment breakdown
Explore the cost of this home by adjusting the details. Changes won't be saved.Climate risks
Neighborhood: Canyon Lakes West
Nearby schools
GreatSchools rating
- 9/10Postma Elementary SchoolGrades: PK-5Distance: 0.4 mi
- 9/10Anthony MiddleGrades: 6-8Distance: 1.4 mi
- 4/10Cypress Springs High SchoolGrades: 9-12Distance: 1.1 mi
Schools provided by the listing agent
- Elementary: Byrd Elementary (Cypress-Fairbanks)
- Middle: Anthony Middle School (Cypress-Fairbanks)
- High: Cypress Springs High School
Source: HAR. This data may not be complete. We recommend contacting the local school district to confirm school assignments for this home.
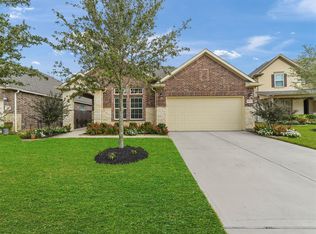
- $322,2004 bd2 ba1.9k sqft19806 La Portada Dr, Cypress, TX 77433Off Market
- $352,4004 bd2 ba2.1k sqft8830 Chapada Highlands Dr, Cypress, TX 77433Off Market
- $297,0003 bd2 ba1.7k sqft19810 La Portada Dr, Cypress, TX 77433Off Market
- $319,5004 bd2 ba1.9k sqft19831 Mountain Vista Dr, Cypress, TX 77433Off Market
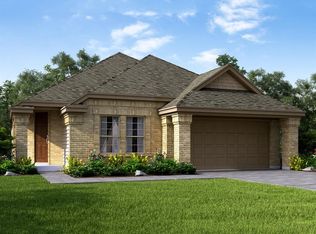
- $396,8004 bd4 ba2.9k sqft19827 Mountain Vista Dr, Cypress, TX 77433Off Market
- $371,8004 bd4 ba2.5k sqft19835 Mountain Vista Dr, Cypress, TX 77433Off Market
- $368,3004 bd4 ba2.5k sqft19823 Mountain Vista Dr, Cypress, TX 77433Off Market
- $380,6004 bd3 ba2.7k sqft8826 Chapada Highlands Dr, Cypress, TX 77433Off Market
A local agent can set up tours, give advice and negotiate with sellers.
A local lender can help you make sure your offer is ready when you are.
Similar homes
- $397,0004 bd3 ba2.9k sqft20314 Cypress Poll Dr, Cypress, TX 77433For Sale
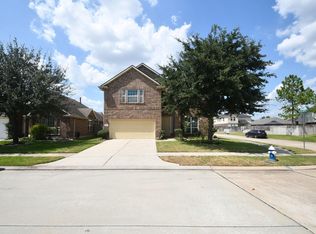 MLS ID #66070341, Rosie Moran, NextHome Realty Center. HAR
 - $395,0005 bd4 ba2.3k sqft7458 Sunlit Harbor Dr, Cypress, TX 77433For Sale
 MLS ID #5683510, Lance Loken, Keller Williams Platinum. HAR
 - $419,0004 bd3 ba2.5k sqft22122 Ingham Bluff Ln, Cypress, TX 77433For Sale
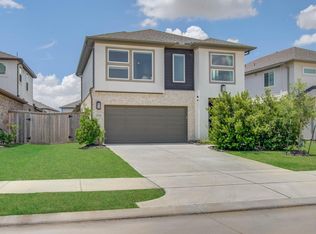 MLS ID #87659846, Fan Zhou, U Property Group. HAR
 - $329,0004 bd3 ba2.2k sqft8122 Heartbrook Field Ln, Cypress, TX 77433For Sale
 MLS ID #27278776, Velvet Harris, Better Homes and Gardens Real Estate Gary Greene - Cypress. HAR
 - $340,0004 bd2 ba1.9k sqft8426 Manta Ray Cir, Cypress, TX 77433For SaleMLS ID #59774819, Ciera Alba, NB Elite Realty. HAR
- $349,0004 bd3 ba1.9k sqft21803 Blue Daisy Ct, Cypress, TX 77433For SaleMLS ID #24831695, Tiffany Nolan, Maddie Lowe Properties. HAR
- $359,9004 bd4 ba2.8k sqft24302 Wild Bramble Ln, Katy, TX 77493For SaleMLS ID #18045931, Michelle Westbrook, HomeSmart. HAR
- $450,0005 bd4 ba3.5k sqft23643 Balzano Ct, Katy, TX 77493For SaleMLS ID #93652065, Nicole Freer, Corcoran Genesis. HAR
- $440,0005 bd3 ba2.7k sqft7319 Woodlark Ridge Dr, Katy, TX 77493For SaleMLS ID #97241426, Venkudusamy Muthusamy, Sevvel Realty Group LLC. HAR
- $335,0004 bd3 ba2.5k sqft5210 Faded Violet Dr, Katy, TX 77449For SaleMLS ID #55561055, Nhu Nguyen, B & W Realty Group LLC. HAR
- $385,0004 bd4 ba3.1k sqft837 Laguna Green Ln, Katy, TX 77493For SaleMLS ID #6536038, Bret Wallace, RE/MAX Fine Properties. HAR
- $349,0004 bd3 ba2.3k sqft16955 Wedgeside Park, Cypress, TX 77429For SaleMLS ID #23879647, Thao Nguyen, eXp Realty LLC. HAR
- $370,0004 bd4 ba3k sqft5207 Monarch Belle Ln, Katy, TX 77493For SaleMLS ID #77680901, Dan Klawer, Keller Williams Signature. HAR
- $349,9004 bd3 ba2.3k sqft21223 Riverdew Dr, Katy, TX 77449For SaleMLS ID #66609463, Grace Felefli, HomeSmart. HAR
- $399,0004 bd4 ba2.4k sqft19030 Crested Moss Ave, Tomball, TX 77377For SaleMLS ID #26899367, Janice Carrabba, Tammy Bateman Properties. HAR
- $451,9905 bd3 ba2.5k sqft23230 Ivory Sedge Trl, Katy, TX 77493For SaleMLS ID #84087037, Mike Elgoher, eXp Realty LLC. HAR
- $374,0004 bd3 ba2.9k sqft20755 Beeston Glade Ln, Katy, TX 77449For SaleMLS ID #345955, Jaime McLaughlin, CB&A, Realtors. HAR
- $440,0004 bd3 ba2.4k sqft7027 Winterberry Glen Ln, Katy, TX 77493For SaleMLS ID #69570097, Yully Ariza Garcia, Nan & Company Properties - Corporate Office (Heights). HAR
- $395,0004 bd3 ba2.6k sqft5646 Pleasant Falls Dr, Richmond, TX 77407For SaleMLS ID #34481263, Jijimon John, MIH REALTY, LLC. HAR
- $415,0004 bd4 ba2.8k sqft24903 Providence Heights Way, Richmond, TX 77406For SaleMLS ID #49333809, Hany Elqutub, HomeSmart. HAR
