Stunning home situated on spacious CORNER LOT! Step inside to soaring ceilings, a grand foyer, elegant formal living and dining rooms, and a beautiful wrought-iron staircase. The spacious floor plan includes large gameroom up, a private first-floor primary suite featuring luxurious bath with garden tub, sep shower, dual vanities and an oversized walk-in closet. The chef's kitchen is the heart of the home, showcasing granite countertops, a breakfast bar, stainless steel appliances, abundant cabinetry, and an open layout overlooking the spacious family room with a cozy corner fireplace and dramatic two-story ceilings. New Roof in 2024, spray foam insulation, epoxy-coated garage floor, sprinkler system, water softener, generator connection, pre-wiring for an alarm system. Designed for both comfortable living and entertaining, the covered backyard patio features a fully equipped outdoor kitchen with a natural gas cooktop and sink, creating the perfect space for year-round gatherings.
For sale
$397,000
20314 Cypress Poll Dr, Cypress, TX 77433
4beds
2,955sqft
Single Family Residence
Built in 2014
6,355 Square Feet Lot
$383,300 Zestimate®
$134/sqft
$37/mo HOA
What's special
Cozy corner fireplaceCovered backyard patioGrand foyerStainless steel appliancesGranite countertopsSpacious corner lotDramatic two-story ceilings
- 9 days |
- 213 |
- 18 |
Likely to sell faster than
Zillow last checked:
Listing updated:
Listed by:
Rosie Moran TREC #0483866 832-643-7371,
NextHome Realty Center
Source: HAR,MLS#: 66070341
Facts & features
Interior
Bedrooms & bathrooms
- Bedrooms: 4
- Bathrooms: 3
- Full bathrooms: 2
- 1/2 bathrooms: 1
Rooms
- Room types: Family Room, Utility Room
Primary bedroom
- Level: First
- Area: 208
- Dimensions: 16x13
Bedroom
- Level: Second
- Area: 168
- Dimensions: 14x12
Bedroom
- Level: Second
- Area: 156
- Dimensions: 13x12
Bedroom
- Level: Second
- Area: 156
- Dimensions: 13x12
Other
- Level: First
- Area: 25
- Dimensions: 5x5
Breakfast
- Level: First
- Area: 120
- Dimensions: 12x10
Dining room
- Level: First
- Area: 120
- Dimensions: 12x10
Family room
- Level: First
- Area: 255
- Dimensions: 17x15
Game room
- Level: Second
- Area: 425
- Dimensions: 25x17
Kitchen
- Level: First
- Area: 168
- Dimensions: 14x12
Living room
- Level: First
- Area: 132
- Dimensions: 12x11
Primary bath
- Level: First
- Area: 110
- Dimensions: 11x10
Utility room
- Level: First
- Area: 30
- Dimensions: 6x5
Heating
- Electric
Cooling
- Ceiling Fan(s), Electric
Appliances
- Included: Disposal, Water Softener, Gas Oven, Microwave, Gas Cooktop, Dishwasher
- Laundry: Electric Dryer Hookup, Gas Dryer Hookup, Washer Hookup
Features
- Formal Entry/Foyer, High Ceilings, Prewired for Alarm System, Vaulted Ceiling, Wired for Sound, 3 Bedrooms Up, Primary Bed - 1st Floor, Walk-In Closet(s)
- Flooring: Carpet, Tile
- Windows: Insulated/Low-E windows
- Number of fireplaces: 1
- Fireplace features: Gas Log
Interior area
- Total structure area: 2,955
- Total interior livable area: 2,955 sqft
Property
Parking
- Total spaces: 2
- Parking features: Attached, Double-Wide Driveway
- Attached garage spaces: 2
Features
- Stories: 2
- Patio & porch: Patio/Deck
- Exterior features: Outdoor Kitchen, Sprinkler System
- Fencing: Back Yard
Lot
- Size: 6,355 Square Feet
- Features: Back Yard, Corner Lot, 0 Up To 1/4 Acre
Details
- Parcel number: 1337810030001
Construction
Type & style
- Home type: SingleFamily
- Architectural style: Traditional
- Property subtype: Single Family Residence
Materials
- Cement Siding, Wood Siding
- Foundation: Slab
- Roof: Composition
Condition
- New construction: No
- Year built: 2014
Utilities & green energy
- Sewer: Public Sewer
- Water: Public, Water District
Green energy
- Energy efficient items: Attic Vents, Thermostat
Community & HOA
Community
- Security: Prewired for Alarm System
- Subdivision: Cypress Lndg Park Sec 3
HOA
- Has HOA: Yes
- Amenities included: Playground, Splash Pad
- HOA fee: $440 annually
Location
- Region: Cypress
Financial & listing details
- Price per square foot: $134/sqft
- Tax assessed value: $392,685
- Annual tax amount: $8,915
- Date on market: 8/6/2026
- Listing terms: Cash,Conventional,FHA,VA Loan
- Ownership: Full Ownership
- Road surface type: Concrete, Curbs
Estimated market value
$383,300
$364,000 - $402,000
$2,579/mo
Price history
| Date | Event | Price |
|---|---|---|
| 8/6/2026 | Listed for sale | $397,000-7.5%$134/sqft |
Source:  HAR #66070341 Report a problem HAR #66070341 Report a problem | ||
| 7/27/2026 | Listing removed | $429,000$145/sqft |
Source: HAR #66577043 Report a problem | ||
| 6/1/2026 | Price change | $429,000-6.3%$145/sqft |
Source: HAR #66577043 Report a problem | ||
| 4/22/2026 | Listed for sale | $458,000$155/sqft |
Source: HAR #66577043 Report a problem | ||
Public tax history
| Year | Property taxes | Tax assessment |
|---|---|---|
| 2025 | $2,411 +8% | $392,685 +1% |
| 2024 | $2,232 | $388,986 -3.4% |
| 2023 | -- | $402,795 +21.7% |
| 2022 | $1,746 | $331,000 +21.3% |
| 2021 | -- | $272,842 +4.9% |
| 2020 | $1,679 -2.5% | $260,133 -1% |
| 2019 | $1,723 -70.9% | $262,653 +7.2% |
| 2018 | $5,926 | $245,000 -4.9% |
| 2017 | $5,926 +9.9% | $257,588 +15.8% |
| 2016 | $5,394 +1123.6% | $222,502 |
| 2015 | $441 | $222,502 +648.1% |
| 2014 | $441 | $29,742 |
Find assessor info on the county website
Monthly payment
Est. payment
Payment breakdown
Explore the cost of this home by adjusting the details. Changes won't be saved.Climate risks
Neighborhood: Cypress Landing
Nearby schools
GreatSchools rating
- 9/10Ault Elementary SchoolGrades: PK-5Distance: 0.9 mi
- 10/10Salyards MiddleGrades: 6-8Distance: 1.7 mi
- 9/10Cypress Woods High SchoolGrades: 9-12Distance: 3.5 mi
Schools provided by the listing agent
- Elementary: Ault Elementary School
- Middle: Salyards Middle School
- High: Cypress Woods High School
Source: HAR. This data may not be complete. We recommend contacting the local school district to confirm school assignments for this home.
- $332,6004 bd2 ba2.1k sqft20318 Cypress Poll Dr, Cypress, TX 77433Off Market

- $405,8004 bd2 ba3.1k sqft20322 Cypress Poll Dr, Cypress, TX 77433Off Market
- $--4 bd3 ba2.5k sqft20306 Cypress Poll Dr, Cypress, TX 77433Sold

- $293,2003 bd2 ba1.6k sqft20331 Mathis Landing Dr, Cypress, TX 77433Off Market

- $307,5003 bd2 ba1.9k sqft20335 Mathis Landing Dr, Cypress, TX 77433Off Market
- $347,6005 bd2 ba2.4k sqft20339 Mathis Landing Dr, Cypress, TX 77433Off Market
- $396,2004 bd2 ba2.1k sqft20326 Cypress Poll Dr, Cypress, TX 77433Off Market
- $305,2003 bd2 ba2.3k sqft20323 Mathis Landing Dr, Cypress, TX 77433Off Market
A local agent can set up tours, give advice and negotiate with sellers.
A local lender can help you make sure your offer is ready when you are.
Similar homes
- $429,0004 bd4 ba2.7k sqft14606 E Ginger Spice Ct, Cypress, TX 77433For Sale
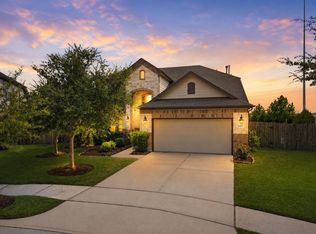 MLS ID #18632576, Shelley Cooley, eXp Realty LLC. HAR
 - $315,0003 bd3 ba2.1k sqft15435 Kaston Dr, Cypress, TX 77433For Sale
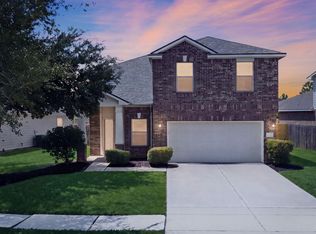 MLS ID #41418191, Brittney Coyle, Real Broker, LLC. HAR
 - $410,0004 bd4 ba2.5k sqft19802 La Portada Dr, Cypress, TX 77433For Sale
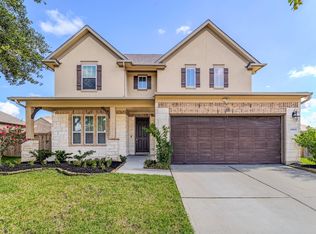 MLS ID #82853572, David Flory, RE/MAX Universal. HAR
 - $389,9004 bd3 ba2.7k sqft8435 Jetty Glen Dr, Cypress, TX 77433For Sale
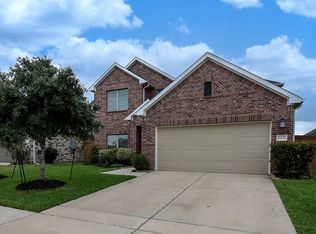 MLS ID #81905026, Edward Blanchfield, RE/MAX Fine Properties. HAR
 - $579,5005 bd3 ba2.8k sqft18631 Fairy Tower Ln, Cypress, TX 77433For SaleMLS ID #49636537, Chandrakasan Vythilingam, Om Realty Group. HAR
- $349,0004 bd3 ba3.5k sqft16210 Range Valley Ln, Cypress, TX 77429For SaleMLS ID #77683616, Erick Esparza, Lazo Realty. HAR
- $465,0005 bd4 ba4.1k sqft19126 Gaslamp Point Ct, Cypress, TX 77429For SaleMLS ID #52405143, Gayathri Ravichandran, Realm Real Estate Professionals - Katy. HAR
- $349,0004 bd3 ba2.3k sqft16955 Wedgeside Park, Cypress, TX 77429For SaleMLS ID #23879647, Thao Nguyen, eXp Realty LLC. HAR
- $439,0003 bd3 ba2.3k sqft21215 Electric Light Trl, Cypress, TX 77433For SaleMLS ID #53604655, Carlene Johnson, The Sears Group. HAR
- $349,9003 bd3 ba2.7k sqft20335 Highfield Park Dr, Cypress, TX 77433For SaleMLS ID #23618404, Erica Post, CENTURY 21 Western Realty, Inc. HAR
- $399,0004 bd4 ba2.4k sqft19030 Crested Moss Ave, Tomball, TX 77377For SaleMLS ID #26899367, Janice Carrabba, Tammy Bateman Properties. HAR
- $325,0004 bd3 ba2.6k sqft16406 Star Canyon Ct, Cypress, TX 77429For SaleMLS ID #72581000, Kristy Stone, C.R.Realty. HAR
- $435,0004 bd3 ba2.9k sqft18714 Tupper Creek Ct, Tomball, TX 77377For SaleMLS ID #65491794, Susan Matson, Compass RE Texas, LLC - The Woodlands. HAR
- $369,9004 bd3 ba2k sqft16203 Neff Park Dr, Hockley, TX 77447For SaleMLS ID #91495294, Enrique Escobar, Mr. Sold Real Estate. HAR
- $335,0003 bd3 ba2.2k sqft18615 Cypress Steppe Ln, Cypress, TX 77433For SaleMLS ID #45304970, David Patton, Better Homes and Gardens Real Estate Gary Greene - Cypress. HAR
- $399,0004 bd4 ba2.8k sqft17319 Deep Prairie Dr, Houston, TX 77095For SaleMLS ID #11535109, Tony Phu, 5th Stream Realty. HAR
- $349,0004 bd3 ba1.9k sqft21803 Blue Daisy Ct, Cypress, TX 77433For SaleMLS ID #24831695, Tiffany Nolan, Maddie Lowe Properties. HAR
- $340,0004 bd3 ba2.6k sqft31122 Balsam Hawk Ln, Hockley, TX 77447For SaleMLS ID #16869443, Jodi Willis, NextHome Realty Center. HAR
- $328,9504 bd2 ba1.8k sqft21822 Heather Elm Dr, Cypress, TX 77433For SaleMLS ID #27662040, Tiffany Nguyen, Real Broker, LLC. HAR
- $436,9004 bd3 ba2.5k sqft18907 Paso Fino Prairie Ln, Tomball, TX 77377For SaleMLS ID #72776156, Lori Askeroglu, Key 2 Texas Realty. HAR
