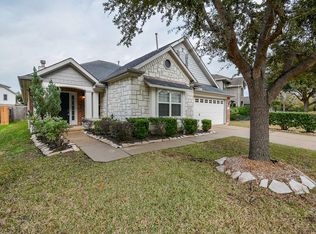
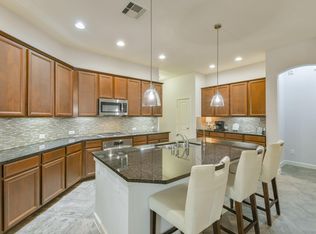
Lovely one story with updates located conveniently near Towne Lake and Lone Star College CyFair. The home features recent wood floors in the enclosed study. The dining also has wood flooring and nearby butler's pantry. Island kitchen boasts granite counters, tons of storage, gas range, recent appliances and disposal. Open living offers tons of room for entertaining with extra seating at the kitchen peninsula and recent paint. Primary bedroom had wood floors installed Dec '25 and has extra space for a sitting area. Primary bath has two vanities, tub, separate shower and spacious walk-in closet. The secondary bedrooms have wood floors too! Covered extended patio overlooks low maintenance yard. WIFI enabled sprinkler system, stacked flagstone flower bed, and outdoor lighting are some of the updates outdoors. Community pool, park, lake and playground are the neighborhood perks!
Pending
Price cut: $10K (7/29)
$335,000
18615 Cypress Steppe Ln, Cypress, TX 77433
3beds
2,226sqft
Single Family Residence
Built in 2014
5,749 Square Feet Lot
$327,900 Zestimate®
$150/sqft
$60/mo HOA
What's special
- 49 days |
- 468 |
- 35 |
Zillow last checked:
Listing updated:
Listed by:
David Patton TREC #0490362 713-854-8881,
Better Homes and Gardens Real Estate Gary Greene - Cypress
Source: HAR,MLS#: 45304970
Facts & features
Interior
Bedrooms & bathrooms
- Bedrooms: 3
- Bathrooms: 3
- Full bathrooms: 2
- 1/2 bathrooms: 1
Rooms
- Room types: Den
Primary bedroom
- Level: First
- Area: 247
- Dimensions: 19x13
Bedroom
- Level: First
- Area: 154
- Dimensions: 14x11
Bedroom
- Level: First
- Area: 110
- Dimensions: 11x10
Other
- Level: First
- Area: 143
- Dimensions: 13x11
Den
- Level: First
- Area: 399
- Dimensions: 21x19
Dining room
- Level: First
- Area: 130
- Dimensions: 13x10
Kitchen
- Level: First
- Area: 182
- Dimensions: 14x13
Heating
- Natural Gas
Cooling
- Ceiling Fan(s), Electric
Appliances
- Included: Disposal, Gas Oven, Microwave, Gas Cooktop, Dishwasher
- Laundry: Electric Dryer Hookup, Gas Dryer Hookup, Washer Hookup
Features
- High Ceilings, All Bedrooms Down, Primary Bed - 1st Floor
- Flooring: Tile, Wood
Interior area
- Total structure area: 2,226
- Total interior livable area: 2,226 sqft
Video & virtual tour
Property
Parking
- Total spaces: 2
- Parking features: Attached
- Attached garage spaces: 2
Features
- Stories: 1
- Patio & porch: Covered, Patio/Deck
- Exterior features: Sprinkler System
- Fencing: Back Yard
Lot
- Size: 5,749 Square Feet
- Features: Subdivided, 0 Up To 1/4 Acre
Details
- Parcel number: 1346370020015
Construction
Type & style
- Home type: SingleFamily
- Architectural style: Traditional
- Property subtype: Single Family Residence
Materials
- Brick, Wood Siding
- Foundation: Slab
- Roof: Composition
Condition
- New construction: No
- Year built: 2014
Utilities & green energy
- Water: Water District
Green energy
- Energy efficient items: Attic Vents
Community & HOA
Community
- Subdivision: College Park West
HOA
- Has HOA: Yes
- Amenities included: Park, Playground, Pool
- HOA fee: $725 annually
Location
- Region: Cypress
Financial & listing details
- Price per square foot: $150/sqft
- Tax assessed value: $354,043
- Annual tax amount: $9,420
- Date on market: 6/30/2026
- Listing terms: Cash,Conventional,FHA,VA Loan
Estimated market value
$327,900
$312,000 - $344,000
$2,365/mo
Price history
| Date | Event | Price |
|---|---|---|
| 8/17/2026 | Pending sale | $335,000$150/sqft |
Source:  HAR #45304970 Report a problem HAR #45304970 Report a problem | ||
| 7/29/2026 | Price change | $335,000-2.9%$150/sqft |
Source: HAR #45304970 Report a problem | ||
| 6/30/2026 | Price change | $345,000-4.2%$155/sqft |
Source: HAR #45304970 Report a problem | ||
| 3/24/2026 | Price change | $360,000-1.4%$162/sqft |
Source: HAR #3620568 Report a problem | ||
| 12/16/2025 | Listed for sale | $365,000+46%$164/sqft |
Source: HAR #56989852 Report a problem | ||
| 3/28/2019 | Listing removed | $250,000$112/sqft |
Source: Berkshire Hathaway HomeService #73147377 Report a problem | ||
| 3/8/2019 | Pending sale | $250,000$112/sqft |
Source: Berkshire Hathaway HomeService #73147377 Report a problem | ||
| 2/23/2019 | Listed for sale | $250,000$112/sqft |
Source: Berkshire Hathaway HomeService #73147377 Report a problem | ||
| 12/31/2014 | Sold | -- |
Source: Agent Provided Report a problem | ||
Public tax history
| Year | Property taxes | Tax assessment |
|---|---|---|
| 2025 | $193 +0.1% | $354,043 |
| 2024 | $192 | $354,043 -5.4% |
| 2023 | -- | $374,073 +11.4% |
| 2022 | $244 | $335,866 +26.7% |
| 2021 | -- | $265,171 +5.3% |
| 2020 | $235 -88% | $251,917 +1.3% |
| 2019 | $1,950 -67.4% | $248,568 +9.9% |
| 2018 | $5,987 | $226,208 |
| 2017 | $5,987 -5.7% | $226,208 |
| 2016 | $6,350 +540.2% | $226,208 |
| 2015 | $992 | $226,208 |
| 2014 | $992 | -- |
Find assessor info on the county website
Monthly payment
Est. payment
Payment breakdown
Explore the cost of this home by adjusting the details. Changes won't be saved.Climate risks
Neighborhood: Canyon Lakes West
Nearby schools
GreatSchools rating
- 9/10Postma Elementary SchoolGrades: PK-5Distance: 0.4 mi
- 9/10Anthony MiddleGrades: 6-8Distance: 1.5 mi
- 4/10Cypress Springs High SchoolGrades: 9-12Distance: 1.7 mi
Schools provided by the listing agent
- Elementary: Postma Elementary School
- Middle: Anthony Middle School (Cypress-Fairbanks)
- High: Cypress Springs High School
Source: HAR. This data may not be complete. We recommend contacting the local school district to confirm school assignments for this home.
- $346,8003 bd2 ba2.2k sqft18615 Cypress Steepe Ln, Cypress, TX 77433Off Market

- $303,2003 bd2 ba1.8k sqft18619 Cypress Steppe Ln, Cypress, TX 77433Off Market
- $--3 bd2 ba1.8k sqft18611 Cypress Steppe Ln, Cypress, TX 77433Sold
- $393,3004 bd2 ba2.9k sqft18623 Cypress Steppe Ln, Cypress, TX 77433Off Market
- $355,9004 bd2 ba2.7k sqft18623 Cypress Steepe Ln, Cypress, TX 77433Off Market
- $324,4003 bd2 ba2k sqft18607 Cypress Steppe Ln, Cypress, TX 77433Off Market
- $340,3003 bd2 ba2.2k sqft18610 Magnolia Dell Dr, Cypress, TX 77433Off Market
- $--3 bd2 ba1.6k sqft18614 Magnolia Dell Dr, Cypress, TX 77433Sold
A local agent can set up tours, give advice and negotiate with sellers.
A local lender can help you make sure your offer is ready when you are.
Similar homes
- $339,0003 bd2 ba2.3k sqft7519 Muley Ln, Cypress, TX 77433For Sale
 MLS ID #37478130, Maria Parra, Keller Williams Memorial. HAR
 - $349,9003 bd3 ba2.7k sqft20335 Highfield Park Dr, Cypress, TX 77433For Sale
 MLS ID #23618404, Erica Post, CENTURY 21 Western Realty, Inc. HAR
 - $395,0003 bd2 ba2.3k sqft19607 Mills Glen Dr, Cypress, TX 77433For Sale
 MLS ID #98478165, Catherine OBriant, Busy Bee Realty. HAR
 - $419,0003 bd2 ba2.1k sqft11022 Sarah Bluff Ln, Cypress, TX 77433For Sale
 MLS ID #36073602, Sulma Segovia, Corcoran Prestige Realty. HAR
 - $319,9004 bd3 ba2.5k sqft18106 Linden Forest Ln, Katy, TX 77449For SaleMLS ID #13878634, Jade Ngoc Truong, V-Pro Realtors. HAR
- $344,9004 bd2 ba2.5k sqft14211 Pinefrost Ln, Cypress, TX 77429For SaleMLS ID #5355759, Susan Matson, Compass RE Texas, LLC - The Woodlands. HAR
- $397,0004 bd3 ba2.9k sqft20314 Cypress Poll Dr, Cypress, TX 77433For SaleMLS ID #66070341, Rosie Moran, NextHome Realty Center. HAR
- $485,0004 bd4 ba2.6k sqft15418 Rainbow Trout Dr, Cypress, TX 77433For SaleMLS ID #54231050, Jodi Gauthier, ThisIsLivin Properties, LLC. HAR
- $349,0004 bd3 ba2.3k sqft16955 Wedgeside Park, Cypress, TX 77429For SaleMLS ID #23879647, Thao Nguyen, eXp Realty LLC. HAR
- $460,0004 bd4 ba2.7k sqft18906 Cove Pointe Dr, Cypress, TX 77433For SaleMLS ID #19127315, Kara DiCarlo, Compass RE Texas, LLC - West Houston. HAR
- $340,0004 bd3 ba2.1k sqft20531 Enrique Dr, Katy, TX 77449For SaleMLS ID #62473526, Norberto Lopez, Keller Williams Signature. HAR
- $309,0003 bd2 ba1.8k sqft24103 Kingdom Isle Ln, Katy, TX 77493For SaleMLS ID #42615921, Robin Gray, Orchard Brokerage. HAR
- $345,0004 bd3 ba2.3k sqft17334 Texas Willow Dr, Tomball, TX 77377For SaleMLS ID #70910361, Alexander DiSaggio, City Group Properties. HAR
- $355,0004 bd3 ba2.2k sqft12918 Taper Reach Dr, Tomball, TX 77377For SaleMLS ID #17327930, Katharine Nichols, Lemon Grove Realty. HAR
- $365,0003 bd3 ba2.4k sqft21706 Spring Vine Ln, Katy, TX 77450For SaleMLS ID #40635463, Jin Jin, Daytown International LLC. HAR
- $349,0003 bd2 ba2.1k sqft20615 Redbud Rain Dr, Katy, TX 77449For SaleMLS ID #20587272, Judy Hans, CB&A, Realtors-Katy. HAR
- $345,0003 bd2 ba2.4k sqft19407 Stetson Heights Ln, Richmond, TX 77407For SaleMLS ID #84929699, Donald Thomson, Keller Williams Realty The Woodlands. HAR
- $429,0004 bd4 ba2.7k sqft14606 E Ginger Spice Ct, Cypress, TX 77433For SaleMLS ID #18632576, Shelley Cooley, eXp Realty LLC. HAR
- $369,0004 bd2 ba2.2k sqft3215 Young Pine St, Katy, TX 77493For SaleMLS ID #18390545, Kendra Larson, eXp Realty LLC. HAR
- $310,0003 bd2 ba1.7k sqft18914 Elrington Creek Ct, Richmond, TX 77407For SaleMLS ID #94651200, Anja Drewes Neidhardt, Anja DrewesProperties, LLC. HAR
