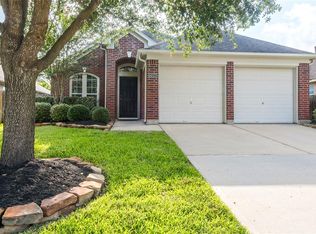
Lowest price per SQ FT for a 1 story in Lakes/Northpointe! Full brick 1 story. Grand foyer, Open floor plan, plantation shutters. SOLAR PANELS! Very low ELECTRIC bill.
Kitchen with granite and includes stainless steel appliances. Formal dining room and breakast room! Primary bedroom at back of home-GREAT SPLIT FLOOR plan. Office/den at front of home upon entry. Newer Screened in back patio with doggy door.Fresh landscaped and powerwashed driveway. Wonderful HOA with amenities! Neighborhood tennis courts, pickleball, clubhouse & pool. Located in the sought-after neighborhood of Lakes at Northpointe, this community offers a tranquil environment with convenient access to nearby parks, shopping, and dining. Don’t miss the opportunity to make this lovely home yours! Please see roof report in documents online.
For sale
Price cut: $30.1K (7/28)
$344,900
14211 Pinefrost Ln, Cypress, TX 77429
4beds
2,504sqft
Single Family Residence
Built in 2006
6,638 Square Feet Lot
$337,000 Zestimate®
$138/sqft
$64/mo HOA
What's special
Open floor planGreat split floor planGrand foyerFormal dining roomStainless steel appliancesPowerwashed drivewaySolar panels
- 22 days
- 332
- 17
Likely to sell faster than
Zillow last checked:
Listing updated:
Listed by:
Susan Matson TREC #0561559 713-702-9623,
Compass RE Texas, LLC - The Woodlands
Source: HAR,MLS#: 5355759
Facts & features
Interior
Bedrooms & bathrooms
- Bedrooms: 4
- Bathrooms: 2
- Full bathrooms: 2
Rooms
- Room types: Den, Family Room, Utility Room
Primary bedroom
- Level: First
- Area: 208
- Dimensions: 16X13
Bedroom
- Level: First
- Area: 143
- Dimensions: 13X11
Bedroom
- Level: First
- Area: 132
- Dimensions: 12X11
Bedroom
- Level: First
- Area: 132
- Dimensions: 12X11
Breakfast
- Level: First
- Area: 90
- Dimensions: 10X9
Den
- Level: First
- Area: 156
- Dimensions: 13X12
Dining room
- Level: First
- Area: 168
- Dimensions: 14X12
Family room
- Level: First
- Area: 288
- Dimensions: 18X16
Kitchen
- Level: First
- Area: 132
- Dimensions: 12X11
Utility room
- Level: First
- Area: 35
- Dimensions: 7X5
Heating
- Natural Gas
Cooling
- Ceiling Fan(s), Electric, Solar Assisted
Appliances
- Included: ENERGY STAR Qualified Appliances, Refrigerator, Washer, Double Oven, Microwave, Gas Range, Dishwasher
- Laundry: Electric Dryer Hookup, Gas Dryer Hookup, Washer Hookup
Features
- Crown Molding, Formal Entry/Foyer, High Ceilings, All Bedrooms Down
- Flooring: Carpet, Tile
- Doors: Insulated Doors
- Windows: Insulated/Low-E windows, Window Coverings
- Number of fireplaces: 1
- Fireplace features: Gas Log
Interior area
- Total structure area: 2,504
- Total interior livable area: 2,504 sqft
Property
Parking
- Total spaces: 2
- Parking features: Attached, Garage Door Opener, Double-Wide Driveway
- Attached garage spaces: 2
Features
- Stories: 1
- Patio & porch: Covered, Patio/Deck, Porch, Screened
- Exterior features: Side Yard, Sprinkler System
- Has spa: Yes
- Fencing: Back Yard
Lot
- Size: 6,638 Square Feet
- Features: Subdivided, 0 Up To 1/4 Acre
Details
- Parcel number: 1266370030025
Construction
Type & style
- Home type: SingleFamily
- Architectural style: Ranch
- Property subtype: Single Family Residence
Materials
- Brick, Cement Siding
- Foundation: Slab
- Roof: Composition
Condition
- New construction: No
- Year built: 2006
Utilities & green energy
- Sewer: Public Sewer
- Water: Public, Water District
Green energy
- Energy efficient items: Attic Vents, Thermostat, HVAC
Community & HOA
Community
- Subdivision: Lakes/Northpointe
HOA
- Has HOA: Yes
- HOA fee: $765 annually
Location
- Region: Cypress
Financial & listing details
- Price per square foot: $138/sqft
- Tax assessed value: $404,767
- Date on market: 8/17/2026
- Listing terms: Cash,Conventional,FHA,VA Loan
- Road surface type: Concrete, Curbs
Estimated market value
$337,000
$320,000 - $354,000
$2,585/mo
Price history
| Date | Event | Price |
|---|---|---|
| 9/3/2026 | Listed for rent | $2,485+27.4%$1/sqft |
Source: Zillow Rentals Report a problem | ||
| 7/28/2026 | Price change | $344,900-8%$138/sqft |
Source:  HAR #41377089 Report a problem HAR #41377089 Report a problem | ||
| 6/10/2026 | Price change | $375,000-4.8%$150/sqft |
Source: HAR #41377089 Report a problem | ||
| 5/30/2026 | Price change | $394,000-1.5%$157/sqft |
Source: HAR #41377089 Report a problem | ||
| 5/6/2026 | Price change | $399,999-2.4%$160/sqft |
Source: HAR #41377089 Report a problem | ||
| 4/17/2026 | Listed for sale | $410,000+11.1%$164/sqft |
Source: HAR #41377089 Report a problem | ||
| 6/7/2022 | Sold | -- |
Source: Agent Provided Report a problem | ||
| 5/25/2022 | Pending sale | $369,000$147/sqft |
Source: HAR #19673747 Report a problem | ||
| 5/20/2022 | Listed for sale | $369,000+95.2%$147/sqft |
Source: HAR #19673747 Report a problem | ||
| 5/5/2018 | Listing removed | $1,950$1/sqft |
Source: RE/MAX Compass #56830051 Report a problem | ||
| 4/9/2018 | Listed for rent | $1,950$1/sqft |
Source: RE/MAX Compass #56830051 Report a problem | ||
| 6/9/2017 | Sold | -- |
Source: Agent Provided Report a problem | ||
| 11/28/2014 | Sold | -- |
Source: Agent Provided Report a problem | ||
| 10/9/2014 | Price change | $189,000-5%$75/sqft |
Source: Trillionaire Realty #96302133 Report a problem | ||
| 9/17/2014 | Listed for sale | $198,900+5.8%$79/sqft |
Source: Trillionaire Realty #96302133 Report a problem | ||
| 5/13/2014 | Sold | -- |
Source: Public Record Report a problem | ||
| 6/13/2010 | Listing removed | $188,000$75/sqft |
Source: Liz Carter & Team Realty Inc #15630303 Report a problem | ||
| 12/5/2009 | Price change | $188,000-2.6%$75/sqft |
Source: Liz Carter & Team Realty Inc #15630303 Report a problem | ||
| 11/7/2009 | Listed for sale | $193,000$77/sqft |
Source: Liz Carter & Team Realty Inc #15630303 Report a problem | ||
Public tax history
| Year | Property taxes | Tax assessment |
|---|---|---|
| 2025 | -- | $404,767 +4.8% |
| 2024 | -- | $386,314 -5.8% |
| 2023 | -- | $409,893 +17.8% |
| 2022 | $1,537 | $347,967 +39.5% |
| 2021 | -- | $249,449 +7.9% |
| 2020 | $3,276 +1.4% | $231,177 +2.9% |
| 2019 | $3,231 -54.6% | $224,650 +2% |
| 2018 | $7,117 | $220,249 |
| 2017 | $7,117 +27.8% | $220,249 +15.9% |
| 2016 | $5,570 -14.6% | $190,000 |
| 2015 | $6,521 | $190,000 -1.9% |
| 2014 | $6,521 | $193,730 +20.3% |
| 2013 | -- | $161,055 -6.1% |
| 2012 | -- | $171,527 |
| 2011 | -- | $171,527 |
| 2010 | -- | $171,527 -6.4% |
| 2009 | -- | $183,259 +7% |
| 2007 | -- | $171,287 |
Find assessor info on the county website
Monthly payment
Est. payment
Payment breakdown
Explore the cost of this home by adjusting the details. Changes won't be saved.Climate risks
Neighborhood: Northpointe
Nearby schools
Schools provided by the listing agent
- Elementary: Lakewood Elementary School (Tomball)
- Middle: Willow Wood Junior High School
- High: Tomball Memorial H S
Source: HAR. This data may not be complete. We recommend contacting the local school district to confirm school assignments for this home.
Similar homes
- $339,9003 bd2 ba2.3k sqft13438 Marble Pointe Ln, Cypress, TX 77429For Sale
 MLS ID #13033002, Erica Balaban, Keller Williams Realty Clear Lake / NASA. HAR
 - $339,0004 bd3 ba2.3k sqft16955 Wedgeside Park, Cypress, TX 77429For Sale
 MLS ID #23879647, Thao Nguyen, eXp Realty LLC. HAR
 - $400,0004 bd4 ba2.5k sqft17918 Sulgrave Dr, Cypress, TX 77429For Sale
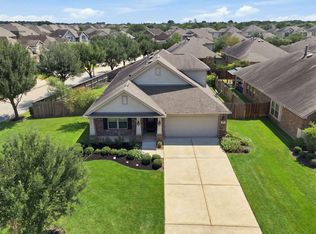 MLS ID #23701671, Rebecca Joseph, Coldwell Banker Realty - The Woodlands. HAR
 - $320,0004 bd3 ba2.5k sqft12518 Dolgo Dr, Cypress, TX 77429For Sale
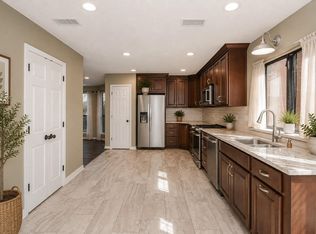 MLS ID #24472152, Donna Hovis, Inc Realty. HAR
