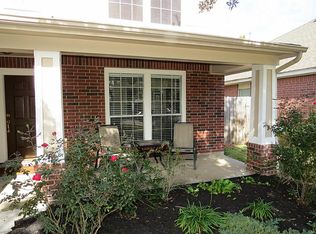
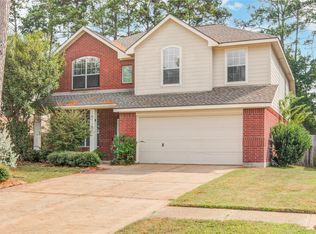
A bright, inviting home on a corner lot, this 4-bed, 2-bath beauty blends comfort, updates, and convenience in one polished package. Fresh interior paint and new carpet create a clean, move-in-ready feel, while abundant natural light enhances the home’s warm, open atmosphere. The spacious living and dining areas flow easily for everyday living or entertaining, and the kitchen sits at the heart of the home with clear sightlines to gathering spaces. All four bedrooms offer flexibility for guests, work, or hobbies, and the updated low-E windows help improve energy efficiency year-round. The roof was replaced in 2023, giving buyers peace of mind from day one. Out back, an extended covered patio provides a outdoor living area perfect for morning coffee. A full sprinkler sys and mature shade trees make the yard both beautiful and easy to maintain. Located near Hwy 290 and the Cypress outlet shopping district, this home offers quick access to retail, dining, and major commuter routes.
For sale
Price cut: $5K (7/14)
$355,000
15335 Misty Dawn Trl, Cypress, TX 77433
4beds
1,954sqft
:
Get pre-qualified$2,959/mo
Single Family Residence
Built in 2001
6,960 Square Feet Lot
$347,300 Zestimate®
$182/sqft
$83/mo HOA
What's special
Fresh interior paintAbundant natural lightBright inviting homeNew carpetCorner lotWarm open atmosphere
- 42 days |
- 191 |
- 7 |
Zillow last checked:
Listing updated:
Listed by:
Dana Foster TREC #0482028 832-444-5205,
Texas United Realty
Source: HAR,MLS#: 42718631
Facts & features
Interior
Bedrooms & bathrooms
- Bedrooms: 4
- Bathrooms: 2
- Full bathrooms: 2
Rooms
- Room types: Den, Utility Room
Primary bedroom
- Level: First
- Area: 208
- Dimensions: 16x13
Bedroom
- Level: First
- Area: 143
- Dimensions: 13x11
Bedroom
- Level: First
- Area: 120
- Dimensions: 12x10
Bedroom
- Level: First
- Area: 140
- Dimensions: 14x10
Breakfast
- Level: First
- Area: 72
- Dimensions: 9x8
Dining room
- Level: First
- Area: 132
- Dimensions: 12x11
Kitchen
- Level: First
- Area: 100
- Dimensions: 10x10
Living room
- Level: First
- Area: 280
- Dimensions: 20x14
Utility room
- Level: First
- Area: 30
- Dimensions: 6x5
Heating
- Natural Gas
Cooling
- Ceiling Fan(s), Electric
Appliances
- Included: Disposal, Dryer, Refrigerator, Washer, Gas Oven, Oven, Microwave, Free-Standing Range, Gas Cooktop, Dishwasher
- Laundry: Electric Dryer Hookup, Washer Hookup
Features
- All Bedrooms Down, Primary Bed - 1st Floor, Walk-In Closet(s)
- Flooring: Carpet, Tile
- Windows: Insulated/Low-E windows
- Number of fireplaces: 1
- Fireplace features: Free Standing, Gas, Wood Burning
Interior area
- Total structure area: 1,954
- Total interior livable area: 1,954 sqft
Property
Parking
- Total spaces: 2
- Parking features: Attached, Garage Door Opener, Double-Wide Driveway
- Attached garage spaces: 2
Features
- Stories: 1
- Patio & porch: Covered, Patio/Deck
- Exterior features: Sprinkler System
- Fencing: Back Yard
Lot
- Size: 6,960 Square Feet
- Features: Corner Lot, Subdivided, Wooded, 0 Up To 1/4 Acre
Details
- Parcel number: 1207940020027
Construction
Type & style
- Home type: SingleFamily
- Architectural style: Traditional
- Property subtype: Single Family Residence
Materials
- Brick, Cement Siding
- Foundation: Slab
- Roof: Composition
Condition
- New construction: No
- Year built: 2001
Details
- Builder name: Perry Homes
Utilities & green energy
- Water: Water District
Green energy
- Energy efficient items: Thermostat
Community & HOA
Community
- Subdivision: Fairfield Village West
HOA
- Has HOA: Yes
- Amenities included: Clubhouse, Dog Park, Fitness Center, Jogging Path, Park, Picnic Area, Playground, Pond, Pool, Stocked Pond, Tennis Court(s)
- HOA fee: $1,000 annually
Location
- Region: Cypress
Financial & listing details
- Price per square foot: $182/sqft
- Tax assessed value: $321,456
- Annual tax amount: $7,118
- Date on market: 6/20/2026
- Listing terms: Cash,Conventional,FHA,VA Loan
- Exclusions: None
- Ownership: Full Ownership
- Road surface type: Concrete, Curbs
Estimated market value
$347,300
$330,000 - $365,000
$2,377/mo
Price history
| Date | Event | Price |
|---|---|---|
| 7/14/2026 | Price change | $355,000-1.4%$182/sqft |
Source:  HAR #42718631 Report a problem HAR #42718631 Report a problem | ||
| 6/20/2026 | Listed for sale | $360,000$184/sqft |
Source: HAR #42718631 Report a problem | ||
Public tax history
| Year | Property taxes | Tax assessment |
|---|---|---|
| 2025 | $234 -87.8% | $321,456 -1% |
| 2024 | $1,912 | $324,802 -0.5% |
| 2023 | -- | $326,288 +10.9% |
| 2022 | $1,478 | $294,311 +23% |
| 2021 | -- | $239,334 +8.2% |
| 2020 | -- | $221,132 +2.3% |
| 2019 | $1,343 -70.9% | $216,084 +11.4% |
| 2018 | $4,623 | $194,000 -6.6% |
| 2017 | $4,623 +8.3% | $207,603 +5.5% |
| 2016 | $4,270 +10.2% | $196,712 |
| 2015 | $3,873 | $196,712 +15.3% |
| 2014 | $3,873 | $170,593 +11.3% |
| 2013 | -- | $153,266 +17.6% |
| 2012 | -- | $130,363 |
| 2011 | -- | $130,363 |
| 2010 | -- | $130,363 |
| 2009 | -- | $130,363 -3.6% |
| 2007 | -- | $135,240 +6% |
| 2005 | -- | $127,531 +3.6% |
| 2004 | -- | $123,100 |
| 2003 | -- | $123,100 +5.1% |
| 2002 | -- | $117,100 |
Find assessor info on the county website
Monthly payment
Est. payment
Payment breakdown
Explore the cost of this home by adjusting the details. Changes won't be saved.Climate risks
Neighborhood: Fairfield
Nearby schools
GreatSchools rating
- 9/10Ault Elementary SchoolGrades: PK-5Distance: 0.5 mi
- 10/10Salyards MiddleGrades: 6-8Distance: 0.4 mi
- 9/10Bridgeland High SchoolGrades: 9-12Distance: 4.8 mi
Schools provided by the listing agent
- Elementary: Ault Elementary School
- Middle: Salyards Middle School
- High: Bridgeland High School
Source: HAR. This data may not be complete. We recommend contacting the local school district to confirm school assignments for this home.
- $391,8004 bd2 ba2.5k sqft15331 Misty Dawn Trl, Cypress, TX 77433Off Market
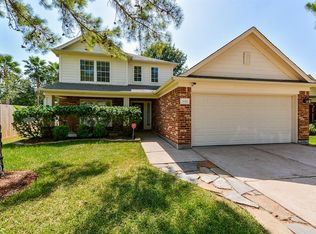
- $344,2004 bd3 ba2.5k sqft21511 Pebble Pine Ct, Cypress, TX 77433Off Market
- $303,9004 bd2 ba1.7k sqft15327 Misty Dawn Trl, Cypress, TX 77433Off Market
- $357,9003 bd2 ba1.7k sqft21515 Pebble Pine Ct, Cypress, TX 77433Off Market

- $322,0004 bd3 ba2.2k sqft21502 Pebble Pine Ct, Cypress, TX 77433Off Market
- $276,4003 bd3 ba1.6k sqft21510 Pebble Pine Ct, Cypress, TX 77433Off Market
- $317,7003 bd3 ba2.1k sqft21514 Pine Arbor Way, Cypress, TX 77433Off Market
- $365,3004 bd2 ba2.5k sqft15323 Misty Dawn Trl, Cypress, TX 77433Off Market
A local agent can set up tours, give advice and negotiate with sellers.
A local lender can help you make sure your offer is ready when you are.
Similar homes
- $410,0004 bd3 ba2.1k sqft21518 Oak Arbor Way, Cypress, TX 77433For Sale
 MLS ID #74896225, Paula Kohut, Keller Williams Platinum. HAR
 - $324,9003 bd3 ba2.1k sqft22030 Gold Leaf Trl, Cypress, TX 77433For Sale
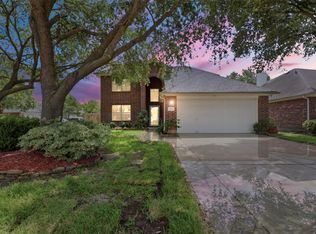 MLS ID #39431202, Bahram Sang, Keller Williams Realty Metropolitan. HAR
 - $339,5003 bd2 ba2.3k sqft14022 Wild Dove Ct, Cypress, TX 77429For Sale
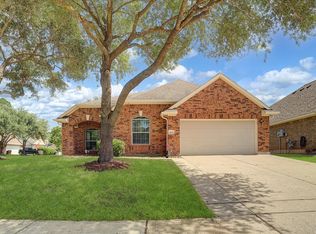 MLS ID #43060818, Viviana Garcia, HomeSmart. HAR
 - $310,0004 bd3 ba2.4k sqft16119 Barngate Ct, Cypress, TX 77429For Sale
 MLS ID #62576110, Jian Tang, Texas Signature Realty. HAR
 - $390,0004 bd3 ba2.6k sqft14403 Wynfield Dr, Cypress, TX 77429For SaleMLS ID #19781199, Kristina Newcomb, eXp Realty LLC. HAR
- $354,9004 bd3 ba2.5k sqft18543 Royal Mist Ln, Tomball, TX 77377For SaleMLS ID #35902148, Stacie Davis, United Real Estate. HAR
- $299,9004 bd3 ba2k sqft18502 Bridoon Dr, Cypress, TX 77433For SaleMLS ID #83636037, Cody McMillian, Niva Realty. HAR
- $349,9004 bd4 ba2.7k sqft10427 Lyndon Meadows Dr, Houston, TX 77095For SaleMLS ID #59942894, Tatiana Kirilenko, Realm Real Estate Professionals - Katy. HAR
- $310,0004 bd3 ba2.3k sqft14318 Cypress Ridge Dr, Cypress, TX 77429For SaleMLS ID #15336487, Leigh Beard, Coldwell Banker Realty - Greater Northwest. HAR
- $315,0004 bd3 ba2.6k sqft15538 Forest Creek Farms Dr, Cypress, TX 77429For SaleMLS ID #42091386, Thomas Smith, RE/MAX Universal. HAR
- $312,0004 bd3 ba2.6k sqft20822 Twila Springs Dr, Houston, TX 77095For SaleMLS ID #95898509, Nelson Ventura, Texas United Realty. HAR
- $359,0003 bd2 ba2.3k sqft18634 Summercliff Ln, Tomball, TX 77377For SaleMLS ID #3733212, Lori Hinman, CB&A, Realtors. HAR
- $395,0004 bd2 ba2.7k sqft15718 Echo Lodge Dr, Houston, TX 77095For SaleMLS ID #80865491, William Boyd-Radford, AroundTown Properties Inc. HAR
- $349,9004 bd2 ba2.2k sqft4902 Bonny Loch Ln, Houston, TX 77084For SaleMLS ID #70611527, Wendy Johnson, The Sears Group. HAR
- $350,0004 bd3 ba2.4k sqft10118 Corvallis Dr, Houston, TX 77095For SaleMLS ID #60256506, Arjay Sinlao, Keller Williams Signature. HAR
- $350,0005 bd3 ba2.5k sqft9238 Carlin Bend Ln, Houston, TX 77095For SaleMLS ID #23203720, Lisa Mann, eXp Realty LLC. HAR
- $309,0004 bd2 ba2.2k sqft12115 Canyon Glen Dr, Houston, TX 77095For SaleMLS ID #22349508, Ruben Martinez, City Insight Houston. HAR
- $269,0003 bd2 ba1.7k sqft7918 Cardinal Landing Ln, Cypress, TX 77433For SaleMLS ID #69268294, Jose Handal, Pinnacle Realty Advisors. HAR
- $345,0004 bd2 ba2k sqft1314 Irish Mist Ct, Katy, TX 77450For SaleMLS ID #32168053, Austin Bailey, Rafter B Real Estate. HAR
- $324,9904 bd3 ba2.1k sqft16407 Leedswell Ln, Houston, TX 77084For SaleMLS ID #54624685, Hiral Fadia, REALM Real Estate Professionals - Sugar Land. HAR
