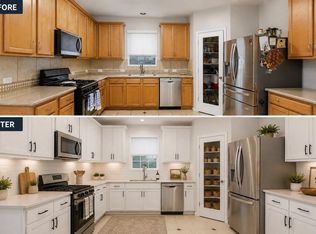
Beautiful 2-story home on a spacious corner lot in desirable Fairfield Village West! This well-maintained 3-bedroom, 2.5-bath home offers an open-concept design with abundant natural light and stylish wood-look flooring throughout much of the main living areas. The spacious kitchen features granite countertops, a gas cooktop, walk-in pantry, large island, and stainless steel appliances, all open to the family room. The private first-floor study is ideal for working from home, while the first-floor primary suite offers a jetted tub, separate shower, dual sinks, and generous closet space. Upstairs, you'll find secondary bedrooms and a large game room perfect for entertaining or flexible living. Enjoy the oversized backyard with mature trees, ample green space, and a fully fenced yard. Zoned to highly rated Cy-Fair schools, including Bridgeland High School, with convenient access to Hwy 290, shopping, dining, and community amenities.
For sale
Price cut: $5K (8/3)
$319,900
22030 Gold Leaf Trl, Cypress, TX 77433
3beds
2,123sqft
Single Family Residence
Built in 2003
7,361 Square Feet Lot
$313,800 Zestimate®
$151/sqft
$87/mo HOA
What's special
- 84 days
- 346
- 27
Zillow last checked:
Listing updated:
Listed by:
Bahram Sang TREC #0847990 713-244-4792,
Keller Williams Realty Metropolitan
Source: HAR,MLS#: 39431202
Facts & features
Interior
Bedrooms & bathrooms
- Bedrooms: 3
- Bathrooms: 3
- Full bathrooms: 2
- 1/2 bathrooms: 1
Rooms
- Room types: Family Room
Primary bedroom
- Level: First
- Area: 180
- Dimensions: 12 x 15
Bedroom
- Level: Second
- Area: 110
- Dimensions: 10 x 11
Bedroom
- Level: Second
- Area: 140
- Dimensions: 10 x 14
Game room
- Level: Second
- Area: 168
- Dimensions: 14 x 12
Heating
- Natural Gas
Cooling
- Ceiling Fan(s), Electric
Appliances
- Included: Disposal, Electric Oven, Microwave, Gas Cooktop, Dishwasher
- Laundry: Electric Dryer Hookup, Washer Hookup
Features
- High Ceilings, 2 Bedrooms Up, Primary Bed - 1st Floor
- Flooring: Laminate, Tile
- Number of fireplaces: 1
- Fireplace features: Gas Log
Interior area
- Total structure area: 2,123
- Total interior livable area: 2,123 sqft
Property
Parking
- Total spaces: 2
- Parking features: Attached
- Attached garage spaces: 2
Features
- Stories: 2
- Exterior features: Sprinkler System
- Has spa: Yes
- Fencing: Back Yard,Full
Lot
- Size: 7,361 Square Feet
- Features: Corner Lot, 0 Up To 1/4 Acre
Details
- Parcel number: 1226680020011
Construction
Type & style
- Home type: SingleFamily
- Architectural style: Traditional
- Property subtype: Single Family Residence
Materials
- Brick, Cement Siding
- Foundation: Slab
- Roof: Composition
Condition
- New construction: No
- Year built: 2003
Details
- Builder name: Lennar
Utilities & green energy
- Water: Water District
Community & HOA
Community
- Subdivision: Fairfield Village West
HOA
- Has HOA: Yes
- Amenities included: Playground, Pool
- HOA fee: $1,040 annually
Location
- Region: Cypress
Financial & listing details
- Price per square foot: $151/sqft
- Tax assessed value: $333,786
- Annual tax amount: $7,391
- Date on market: 6/8/2026
- Listing terms: Cash,Conventional,FHA,VA Loan
- Ownership: Full Ownership
Estimated market value
$313,800
$298,000 - $329,000
$2,375/mo
Price history
| Date | Event | Price |
|---|---|---|
| 8/18/2026 | Price change | $2,250-2.2%$1/sqft |
Source: Zillow Rentals Report a problem | ||
| 8/13/2026 | Listed for rent | $2,300$1/sqft |
Source: Zillow Rentals Report a problem | ||
| 8/3/2026 | Price change | $319,900-1.5%$151/sqft |
Source:  HAR #39431202 Report a problem HAR #39431202 Report a problem | ||
| 6/29/2026 | Listed for sale | $324,900$153/sqft |
Source: HAR #39431202 Report a problem | ||
Public tax history
| Year | Property taxes | Tax assessment |
|---|---|---|
| 2025 | $2,122 +3.4% | $333,786 -1% |
| 2024 | $2,052 +20.2% | $337,199 -0.4% |
| 2023 | $1,708 +7.6% | $338,663 +10.9% |
| 2022 | $1,586 | $305,508 +23.2% |
| 2021 | -- | $247,930 +7.9% |
| 2020 | $1,483 +0.6% | $229,877 +2.2% |
| 2019 | $1,474 -68.8% | $224,884 +6.3% |
| 2018 | $4,720 | $211,617 |
| 2017 | $4,720 +4.8% | $211,617 +5.6% |
| 2016 | $4,504 +9.4% | $200,483 |
| 2015 | $4,118 | $200,483 +15.3% |
| 2014 | $4,118 | $173,830 +14.3% |
| 2013 | -- | $152,058 +10.1% |
| 2012 | -- | $138,145 |
| 2011 | -- | $138,145 |
| 2010 | -- | $138,145 |
| 2009 | -- | $138,145 -4.5% |
| 2007 | -- | $144,663 +5.2% |
| 2006 | -- | $137,473 |
| 2005 | -- | $137,473 |
Find assessor info on the county website
Monthly payment
Est. payment
Payment breakdown
Explore the cost of this home by adjusting the details. Changes won't be saved.Climate risks
Neighborhood: Fairfield
Nearby schools
Schools provided by the listing agent
- Elementary: Keith Elementary School
- Middle: Salyards Middle School
- High: Bridgeland High School
Source: HAR. This data may not be complete. We recommend contacting the local school district to confirm school assignments for this home.
Similar homes
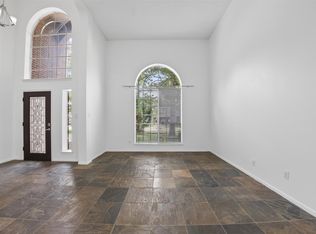
- $310,0003 bd3 ba2.5k sqft15010 Chestnut Falls Dr, Cypress, TX 77433For Sale
 MLS ID #90038086, Thien Nguyen, Core Properties. HAR
 - $350,0004 bd3 ba2.1k sqft20323 Fairfield Park Way, Cypress, TX 77433For Sale
 MLS ID #77630741, Corey Guerrero, Acadia Realty. HAR
 - $320,0004 bd3 ba2.9k sqft7627 Greenwood Point Dr, Cypress, TX 77433For Sale
 MLS ID #67872649, William Edge, Man-Edge Properties. HAR
 - $285,0003 bd3 ba2.3k sqft8243 Gran Villa Dr, Cypress, TX 77433For Sale
 MLS ID #5846297, Kylie Waldron, Collective Realty Co.. HAR
 - $319,0005 bd3 ba2.4k sqft8406 Pine Falls Dr, Houston, TX 77095Active
 MLS ID #2186798, David Kring, RE/MAX Vision. Unlock MLS
