Welcome home to this beautifully maintained single story nestled on a quiet street in Cypress. Mature shade trees create inviting curb appeal, while the thoughtfully designed layout offers comfort and functionality throughout. The bright kitchen features abundant cabinet space, a breakfast bar, and a picturesque window that fills the space with natural light. Enjoy meals in the spacious dining area before relaxing in the living room complete with plush carpeting and a cozy corner fireplace. The private primary suite offers vaulted ceilings and an ensuite bath with a soaking tub, separate shower, and oversized vanity. Spacious secondary bedrooms provide flexibility for family, guests, or a home office. Conveniently located near shopping, dining, parks, and major commuter routes, this home is ready for its next chapter. New roof installed in 2025 offers added peace of mind, making this move-in ready home an exceptional opportunity you won't want to miss! Schedule a tour today!!
Pending
$225,000
15823 Aldridge Creek Ct, Cypress, TX 77429
3beds
1,456sqft
Single Family Residence
Built in 2006
5,248 Square Feet Lot
$224,000 Zestimate®
$155/sqft
$48/mo HOA
What's special
- 34 days |
- 181 |
- 10 |
Likely to sell faster than
Zillow last checked:
Listing updated:
Listed by:
Nathan LaLonde TREC #0686784 281-650-5210,
eXp Realty LLC
Source: HAR,MLS#: 21331009
Facts & features
Interior
Bedrooms & bathrooms
- Bedrooms: 3
- Bathrooms: 2
- Full bathrooms: 2
Rooms
- Room types: Family Room, Utility Room
Primary bedroom
- Level: First
- Area: 201.5
- Dimensions: 15.5x13
Bedroom
- Level: First
- Area: 208
- Dimensions: 13 x 16
Bedroom
- Level: First
- Area: 126.5
- Dimensions: 11.5x11
Bedroom
- Level: First
- Area: 110
- Dimensions: 11x10
Dining room
- Level: First
- Area: 148.5
- Dimensions: 16.5x9
Kitchen
- Level: First
- Area: 132
- Dimensions: 11 x 12
Kitchen
- Level: First
- Area: 84
- Dimensions: 10.5x8
Living room
- Level: First
- Area: 264
- Dimensions: 16.5x16
Heating
- Natural Gas
Cooling
- Ceiling Fan(s), Electric
Appliances
- Included: Disposal, Gas Oven, Microwave, Gas Cooktop, Dishwasher
- Laundry: Electric Dryer Hookup, Washer Hookup
Features
- High Ceilings, Vaulted Ceiling, En-Suite Bath, Walk-In Closet(s)
- Flooring: Carpet, Vinyl
- Windows: Solar Screens, Window Coverings
- Number of fireplaces: 1
- Fireplace features: Gas, Gas Log
Interior area
- Total structure area: 1,456
- Total interior livable area: 1,456 sqft
Property
Parking
- Total spaces: 2
- Parking features: Garage, Garage Door Opener, Double-Wide Driveway
- Attached garage spaces: 2
Features
- Stories: 1
- Patio & porch: Covered
- Fencing: Back Yard
Lot
- Size: 5,248 Square Feet
- Features: Back Yard, Subdivided, 0 Up To 1/4 Acre
Details
- Parcel number: 1262880030063
Construction
Type & style
- Home type: SingleFamily
- Architectural style: Traditional
- Property subtype: Single Family Residence
Materials
- Blown-In Insulation, Brick, Cement Siding
- Foundation: Slab
- Roof: Composition
Condition
- New construction: No
- Year built: 2006
Details
- Builder name: Legend Homes
Utilities & green energy
- Water: Water District
Green energy
- Energy efficient items: Thermostat
Community & HOA
Community
- Subdivision: Forest Crk Farms
HOA
- Has HOA: Yes
- Amenities included: Clubhouse, Jogging Path, Park, Playground, Pool
- HOA fee: $573 annually
Location
- Region: Cypress
Financial & listing details
- Price per square foot: $155/sqft
- Tax assessed value: $257,351
- Annual tax amount: $6,249
- Date on market: 7/21/2026
- Listing terms: Cash,Conventional,FHA,VA Loan
- Ownership: Full Ownership
- Road surface type: Concrete, Curbs, Gutters
Estimated market value
$224,000
$213,000 - $235,000
$2,000/mo
Price history
| Date | Event | Price |
|---|---|---|
| 7/28/2026 | Pending sale | $225,000$155/sqft |
Source:  HAR #21331009 Report a problem HAR #21331009 Report a problem | ||
| 7/22/2026 | Listed for sale | $225,000+127.5%$155/sqft |
Source: HAR #21331009 Report a problem | ||
| 2/25/2013 | Sold | -- |
Source: Agent Provided Report a problem | ||
| 12/21/2012 | Listed for sale | $98,900-24.8%$68/sqft |
Source: God's Country Realty, Inc. #7145006 Report a problem | ||
| 6/12/2008 | Listing removed | $131,580$90/sqft |
Source: NCI Report a problem | ||
| 2/1/2008 | Listed for sale | $131,580$90/sqft |
Source: NCI Report a problem | ||
Public tax history
| Year | Property taxes | Tax assessment |
|---|---|---|
| 2025 | $3,261 +11.2% | $257,351 +2.6% |
| 2024 | $2,934 +13.7% | $250,790 -6.2% |
| 2023 | $2,580 +7.3% | $267,497 +24.8% |
| 2022 | $2,404 | $214,315 +23% |
| 2021 | -- | $174,290 +6.4% |
| 2020 | -- | $163,849 -1.1% |
| 2019 | $2,324 -26.5% | $165,706 +8.3% |
| 2018 | $3,162 | $153,000 -1.8% |
| 2017 | $3,162 +11.3% | $155,737 +8.6% |
| 2016 | $2,842 +16.1% | $143,346 +13.2% |
| 2015 | $2,447 | $126,600 +24.1% |
| 2014 | $2,447 | $102,000 +17.1% |
| 2013 | -- | $87,108 |
| 2012 | -- | $87,108 -24% |
| 2011 | -- | $114,564 |
| 2010 | -- | $114,564 -7.3% |
| 2009 | -- | $123,538 +136.3% |
| 2007 | -- | $52,281 |
Find assessor info on the county website
Monthly payment
Est. payment
Payment breakdown
Explore the cost of this home by adjusting the details. Changes won't be saved.Climate risks
Neighborhood: 77429
Nearby schools
GreatSchools rating
- 8/10Black Elementary SchoolGrades: PK-5Distance: 1.2 mi
- 9/10Goodson Middle SchoolGrades: 6-8Distance: 1.4 mi
- 9/10Cypress Woods High SchoolGrades: 9-12Distance: 2.8 mi
Schools provided by the listing agent
- Elementary: Black Elementary School (Cypress-Fairbanks)
- Middle: Goodson Middle School
- High: Cypress Woods High School
Source: HAR. This data may not be complete. We recommend contacting the local school district to confirm school assignments for this home.
- $248,4003 bd2 ba1.4k sqft15827 Aldridge Creek Ct, Cypress, TX 77429Off Market
- $312,6003 bd2 ba2.6k sqft15819 Aldridge Creek Ct, Cypress, TX 77429Off Market

- $269,7003 bd2 ba1.8k sqft15831 Aldridge Creek Ct, Cypress, TX 77429Off Market
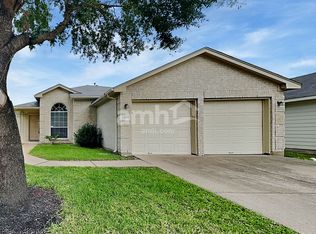
- $2,4154 bd4 ba2.5k sqft15822 Parmley Creek Ct, Cypress, TX 77429For Rent
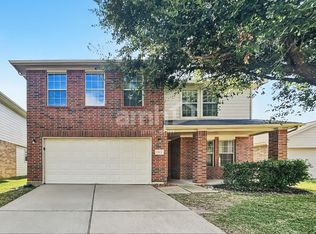
- $265,0003 bd2 ba1.6k sqft15815 Aldridge Creek Ct, Cypress, TX 77429Off Market
- $306,7004 bd2 ba2.4k sqft15826 Parmley Creek Ct, Cypress, TX 77429Off Market
- $257,7003 bd2 ba1.4k sqft15818 Parmley Creek Ct, Cypress, TX 77429Off Market
- $256,3003 bd2 ba1.5k sqft15830 Parmley Creek Ct, Cypress, TX 77429Off Market
A local agent can set up tours, give advice and negotiate with sellers.
Similar homes
- $285,0003 bd2 ba1.6k sqft15827 Parmley Creek Ct, Cypress, TX 77429For Sale
 MLS ID #5195978, Stephanie Castillo, Better Homes and Gardens Real Estate Gary Greene - Sugar Land. HAR
 - $305,0003 bd2 ba1.8k sqft14919 Twilight Knoll Trl, Cypress, TX 77429For Sale
 MLS ID #79349703, Courtney Henry, Martha Turner Sotheby's International Realty. HAR
 - $269,9993 bd2 ba1.7k sqft14431 Pennland Ln, Cypress, TX 77429For Sale
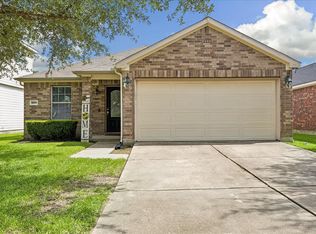 MLS ID #50570829, Clayton Mouser, Lone Star Real Estate Group. HAR
 - $285,0003 bd3 ba2k sqft15518 Elm Leaf Pl, Cypress, TX 77429For Sale
 MLS ID #92910097, Heather Trejo, JLA Realty. HAR
 - $224,0003 bd2 ba1.6k sqft18806 Driftwood Springs Dr, Katy, TX 77449For SaleMLS ID #24977716, David Solano, Keller Williams Memorial. HAR
- $225,0003 bd2 ba1.3k sqft32019 Sue Ln, Pinehurst, TX 77362For SaleMLS ID #12332574, Stephanie McGrew, Grand Terra Realty. HAR
- $210,0003 bd2 ba1.3k sqft9906 Farrell Dr, Houston, TX 77070For SaleMLS ID #48614031, Renee Leslie Bollato, RE/MAX Elite Properties. HAR
- $247,0003 bd2 ba1.9k sqft6815 River Mill Dr, Spring, TX 77379For SaleMLS ID #27294552, Natalia Martinez-Flores, CB&A, Realtors. HAR
- $255,0003 bd2 ba1.5k sqft7754 Pasture Bend Ln, Cypress, TX 77433For SaleMLS ID #31758354, Eric Beeler, Better Homes and Gardens Real Estate Gary Greene - Champions. HAR
- $229,9003 bd2 ba1.1k sqft17838 Planted Orchard Dr, Hockley, TX 77447For SaleMLS ID #33376665, Diana McShan, Keller Williams Realty Southwest. HAR
- $220,0004 bd2 ba1.7k sqft718 Sun Lodge Dr, Houston, TX 77073For SaleMLS ID #92056959, Ricardo Gonzalez, RE/MAX The Woodlands & Spring. HAR
- $234,9903 bd2 ba1.4k sqft20527 Providence Point Dr, Katy, TX 77449For SaleMLS ID #75754157, Carlton Morgan, United Real Estate. HAR
- $210,0003 bd2 ba1.3k sqft19515 Horden Creek Dr, Tomball, TX 77375For SaleMLS ID #65165172, Callie Smith, CB&A, Realtors. HAR
- $239,0003 bd3 ba1.7k sqft19638 Plantation Tree Ct, Katy, TX 77449For SaleMLS ID #33412527, Lisa Flores, Keller Williams Premier Realty. HAR
- $224,9003 bd2 ba1.3k sqft2650 Bammelwood Dr, Houston, TX 77014For SaleMLS ID #44091445, Curtis Swaringam, JPAR Houston. HAR
- $230,0004 bd2 ba1.4k sqft4715 Roserock Ln, Spring, TX 77388For SaleMLS ID #28858297, Melissa Spencer, RE/MAX Integrity. HAR
- $244,9003 bd3 ba2.1k sqft20631 Tayman Oaks Dr, Cypress, TX 77433For SaleMLS ID #35416377, Jordan Denike, TexasRenters.com, LLC. HAR
- $250,0003 bd2 ba1.5k sqft9206 Kirkleigh St, Spring, TX 77379For SaleMLS ID #98905407, Helena Jowers, Coldwell Banker Realty - Greater Northwest. HAR
- $250,0003 bd2 ba1.3k sqft19526 Stillhouse Dr, Tomball, TX 77375For SaleMLS ID #46872244, Evan Ballew, Top Guns Realty on Lake Conroe. HAR
- $210,0003 bd2 ba1.3k sqft13667 Paxton Dr, Houston, TX 77014For SaleMLS ID #8634798, Brian Hill, CENTURY 21 Western Realty, Inc. HAR
