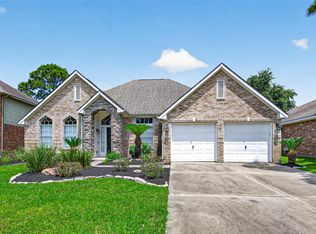
Discover the charm of Forest Creek Farms in this beautifully updated home situated on a cul-de-sac street with no rear neighbors. The backyard borders privately owned land, creating an open and private setting. A formal dining room with French doors welcomes you at the entrance. The kitchen features granite countertops, an island and breakfast area, opening to the living room with fireplace. The primary suite offers high ceilings, natural light, soaking tub and recently updated shower. 2026 improvements include fresh interior paint, recessed/dimmable lighting, updated security system, smart garage door openers with myQ phone access, and a new backyard gate. Additional features include no carpet, tile flooring in main living areas, wood-look ceramic tile in the dining room, bedrooms and closets, plus a 6-inch seamless gutter system. Enjoy the community pool and clubhouse. Come see this thoughtfully updated home and experience its open, private setting for yourself.
For sale
$285,000
15827 Parmley Creek Ct, Cypress, TX 77429
3beds
1,629sqft
Single Family Residence
Built in 2006
5,296 Square Feet Lot
$276,900 Zestimate®
$175/sqft
$48/mo HOA
What's special
- 1 day |
- 121 |
- 7 |
Zillow last checked:
Listing updated:
Listed by:
Stephanie Castillo TREC #0467206 281-748-2286,
Better Homes and Gardens Real Estate Gary Greene - Sugar Land
Source: HAR,MLS#: 5195978
Facts & features
Interior
Bedrooms & bathrooms
- Bedrooms: 3
- Bathrooms: 2
- Full bathrooms: 2
Rooms
- Room types: Utility Room
Primary bedroom
- Level: First
- Area: 168
- Dimensions: 14x12
Bedroom
- Level: First
- Area: 110
- Dimensions: 11x10
Bedroom
- Level: First
- Area: 144
- Dimensions: 12x12
Breakfast
- Level: First
- Area: 48
- Dimensions: 08x06
Dining room
- Level: First
- Area: 99
- Dimensions: 11x09
Kitchen
- Level: First
- Area: 90
- Dimensions: 10x09
Living room
- Level: First
- Area: 156
- Dimensions: 13x12
Primary bath
- Level: First
Utility room
- Level: First
Heating
- Natural Gas
Cooling
- Electric
Appliances
- Included: Disposal, Gas Oven, Oven, Microwave, Gas Range, Dishwasher
- Laundry: Electric Dryer Hookup, Washer Hookup
Features
- All Bedrooms Down, En-Suite Bath, Split Plan, Walk-In Closet(s)
- Flooring: Tile
- Number of fireplaces: 1
- Fireplace features: Gas
Interior area
- Total structure area: 1,629
- Total interior livable area: 1,629 sqft
Video & virtual tour
Property
Parking
- Total spaces: 2
- Parking features: Attached
- Attached garage spaces: 2
Features
- Levels: Split Level
- Stories: 1
- Fencing: Back Yard
Lot
- Size: 5,296 Square Feet
- Dimensions: 50 x 106
- Features: Subdivided, 0 Up To 1/4 Acre
Details
- Parcel number: 1262880030090
Construction
Type & style
- Home type: SingleFamily
- Architectural style: Traditional
- Property subtype: Single Family Residence
Materials
- Brick, Cement Siding, Wood Siding
- Foundation: Slab
- Roof: Composition
Condition
- New construction: No
- Year built: 2006
Utilities & green energy
- Sewer: Public Sewer
- Water: Public
Community & HOA
Community
- Subdivision: Forest Creek Farms
HOA
- Has HOA: Yes
- Amenities included: Pool
- HOA fee: $573 annually
Location
- Region: Cypress
Financial & listing details
- Price per square foot: $175/sqft
- Tax assessed value: $273,904
- Annual tax amount: $6,857
- Date on market: 8/22/2026
- Listing terms: Cash,Conventional,FHA
- Exclusions: Washer, Dryer, All Tvs
- Road surface type: Concrete, Curbs
Estimated market value
$276,900
$263,000 - $291,000
$2,060/mo
Price history
| Date | Event | Price |
|---|---|---|
| 8/22/2026 | Listed for sale | $285,000+193.8%$175/sqft |
Source:  HAR #5195978 Report a problem HAR #5195978 Report a problem | ||
| 8/17/2010 | Listing removed | $97,000$60/sqft |
Source: CCD Ventures #91123740 Report a problem | ||
| 8/4/2010 | Listed for sale | $97,000-23%$60/sqft |
Source: CCD Ventures #91123740 Report a problem | ||
| 6/7/2010 | Sold | -- |
Source: Public Record Report a problem | ||
| 3/8/2010 | Listed for sale | $126,000$77/sqft |
Source: RE/MAX Professional Group #81277931 Report a problem | ||
Public tax history
| Year | Property taxes | Tax assessment |
|---|---|---|
| 2025 | $3,579 +11.2% | $273,904 -4.3% |
| 2024 | $3,220 +13.7% | $286,221 +0.5% |
| 2023 | $2,831 +7.3% | $284,897 +24.3% |
| 2022 | $2,639 | $229,143 +23.3% |
| 2021 | -- | $185,798 +5.5% |
| 2020 | $2,457 +6.5% | $176,154 -0.9% |
| 2019 | $2,306 -26.4% | $177,812 +6.5% |
| 2018 | $3,135 | $167,024 |
| 2017 | $3,135 +11.3% | $167,024 +8.7% |
| 2016 | $2,818 +16.1% | $153,590 +3.4% |
| 2015 | $2,427 | $148,550 +22.9% |
| 2014 | $2,427 | $120,845 +31.3% |
| 2013 | -- | $92,034 |
| 2012 | -- | $92,034 -24.3% |
| 2011 | -- | $121,517 |
| 2010 | -- | $121,517 -7.4% |
| 2009 | -- | $131,171 +1.4% |
| 2007 | -- | $129,411 |
Find assessor info on the county website
Monthly payment
Est. payment
Payment breakdown
Explore the cost of this home by adjusting the details. Changes won't be saved.Climate risks
Neighborhood: 77429
Nearby schools
GreatSchools rating
- 8/10Black Elementary SchoolGrades: PK-5Distance: 1.2 mi
- 9/10Goodson Middle SchoolGrades: 6-8Distance: 1.4 mi
- 9/10Cypress Woods High SchoolGrades: 9-12Distance: 2.7 mi
Schools provided by the listing agent
- Elementary: Black Elementary School (Cypress-Fairbanks)
- Middle: Goodson Middle School
- High: Cypress Woods High School
Source: HAR. This data may not be complete. We recommend contacting the local school district to confirm school assignments for this home.
- $272,3003 bd2 ba2.3k sqft15831 Parmley Creek Ct, Cypress, TX 77429Off Market
- $283,000-- bd-- ba-- sqft15831 Parmley Creek Ct #C, Cypress, TX 77429Off Market
- $230,7003 bd2 ba1.4k sqft15823 Parmley Creek Ct, Cypress, TX 77429Off Market

- $296,7004 bd3 ba2.4k sqft15835 Parmley Creek Ct, Cypress, TX 77429Off Market
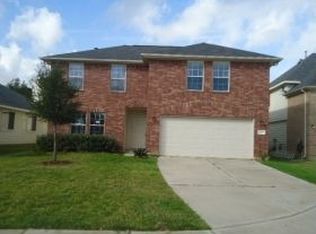
- $243,0003 bd2 ba1.3k sqft15819 Parmley Creek Ct, Cypress, TX 77429Off Market
- $272,4003 bd2 ba2.3k sqft15839 Parmley Creek Ct, Cypress, TX 77429Off Market
- $249,3003 bd2 ba1.4k sqft15815 Parmley Creek Ct, Cypress, TX 77429Off Market
- $305,5004 bd2 ba2.4k sqft15826 Parmley Creek Ct, Cypress, TX 77429Off Market
A local agent can set up tours, give advice and negotiate with sellers.
Similar homes
- $305,0003 bd2 ba1.8k sqft14919 Twilight Knoll Trl, Cypress, TX 77429For Sale
 MLS ID #79349703, Courtney Henry, Martha Turner Sotheby's International Realty. HAR
 - $309,9003 bd3 ba2.2k sqft16022 Arapaho Bend Ln, Cypress, TX 77429For Sale
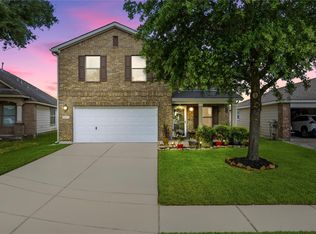 MLS ID #71882731, Patrick King, Realty Kings Properties. HAR
 - $314,9003 bd3 ba2.2k sqft13419 Blackbird Dr, Cypress, TX 77429For Sale
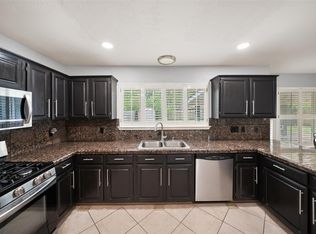 MLS ID #35282506, Thuy Shipman, Connect Realty.com. HAR
 - $349,9003 bd2 ba2.2k sqft13718 Clareton Ln, Cypress, TX 77429For Sale
 MLS ID #74081835, Wayne Owens, Capital Real Estate. HAR
 - $319,9003 bd2 ba1.8k sqft15734 Bending Birch Dr, Cypress, TX 77433For SaleMLS ID #58756506, Gilbert Tovar, Cornerstone Realty Plus,PLLC. HAR
- $279,0003 bd2 ba1.7k sqft17118 Shadow Ledge Dr, Houston, TX 77095For SaleMLS ID #41521578, Grace Felefli, HomeSmart. HAR
- $285,0003 bd2 ba1.6k sqft9510 Curry Landing Dr, Houston, TX 77095For SaleMLS ID #25282588, Thuynga Nguyen, Alpha, REALTORS. HAR
- $305,0003 bd2 ba1.8k sqft11207 Timbertree Ln, Houston, TX 77070For SaleMLS ID #64355527, Jenny Correa, Nan & Company Properties- Cypress Office. HAR
- $288,0003 bd2 ba1.5k sqft10027 Storm Meadow Dr, Houston, TX 77064For SaleMLS ID #45156460, Jimmy Franklin, eXp Realty LLC. HAR
- $310,0004 bd3 ba2k sqft15214 River Park Dr, Houston, TX 77070For SaleMLS ID #59227987, Rachel Pitre, Keller Williams Houston Central. HAR
- $309,0003 bd2 ba1.4k sqft12202 Coachman Ln, Pinehurst, TX 77362For SaleMLS ID #94988088, Deana Bearden, The McKellar Group. HAR
- $269,9903 bd3 ba1.7k sqft13531 Villas Palmas Dr, Houston, TX 77070For SaleMLS ID #86819662, Justin Dickey, CB&A, Realtors. HAR
- $289,0003 bd3 ba2.2k sqft6506 Mildenhall Ct, Houston, TX 77084For SaleMLS ID #23763030, Todd Knudson, RE/MAX Southwest. HAR
- $280,0003 bd3 ba2.1k sqft4951 Evergreen Haven Ct, Houston, TX 77084For SaleMLS ID #23316789, Angelica Bracho, Berkshire Hathaway HomeServices Premier Properties. HAR
- $285,0004 bd3 ba1.8k sqft20619 Summer Retreat Ln, Cypress, TX 77433For SaleMLS ID #43297001, Jill Smith, eXp Realty LLC. HAR
- $285,0003 bd2 ba2k sqft324 W Champions Colony #Iii, Houston, TX 77069For SaleMLS ID #77813338, Randie Havard, My Place in Texas. HAR
- $315,0003 bd2 ba1.7k sqft12606 Millvan Dr, Houston, TX 77070For SaleMLS ID #48623648, Mark Ngo, RE/MAX Results - Alliance Team. HAR
- $269,0003 bd2 ba2.1k sqft23126 Sandpiper Trl, Spring, TX 77373For SaleMLS ID #47057764, Julie Tyson, Better Homes and Gardens Real Estate Gary Greene - Cypress. HAR
- $239,0003 bd3 ba1.7k sqft19638 Plantation Tree Ct, Katy, TX 77449For SaleMLS ID #33412527, Lisa Flores, Keller Williams Premier Realty. HAR
- $255,9003 bd2 ba1.5k sqft17039 Gleneviss Dr, Houston, TX 77084For SaleMLS ID #86709246, Yesenia Cavazos, Alliance Properties. HAR
