Beautifully maintained 3-bedroom, 2-bathroom home located in a wonderful family-friendly neighborhood! This home features an excellent split-bedroom floor plan with tile flooring throughout, offering both comfort and easy maintenance.
The spacious island kitchen is granite counter top, 42-inch cabinets, and plenty of counter space, making it perfect for everyday living and entertaining. The inviting living room showcases a beautiful limestone fireplace, creating a warm and welcoming atmosphere. A dedicated study offers flexibility and can easily serve as a fourth bedroom, home office, or playroom.
Fresh interior paint and charming décor make this home truly move-in ready. Major updates include a new A/C, new roof, and new fence, providing peace of mind for years to come.
Don't miss this exceptional home! Contact us today for more information or to schedule your private showing. A MUST SEE!
For sale
Price cut: $10K (8/2)
$285,000
9510 Curry Landing Dr, Houston, TX 77095
3beds
1,666sqft
Single Family Residence
Built in 2005
5,924 Square Feet Lot
$280,100 Zestimate®
$171/sqft
$100/mo HOA
What's special
- 61 days
- 126
- 8
Zillow last checked:
Listing updated:
Listed by:
Thuynga Nguyen TREC #0708207 713-922-7949,
Alpha, REALTORS
Source: HAR,MLS#: 25282588
Facts & features
Interior
Bedrooms & bathrooms
- Bedrooms: 3
- Bathrooms: 2
- Full bathrooms: 2
Rooms
- Room types: Family Room, Utility Room
Primary bedroom
- Level: First
- Area: 234
- Dimensions: 13x18
Bedroom
- Level: First
- Area: 100
- Dimensions: 10x10
Bedroom
- Level: First
- Area: 110
- Dimensions: 11x10
Other
- Level: First
Other
- Level: First
Kitchen
- Level: First
Living room
- Level: First
- Area: 340
- Dimensions: 20x17
Primary bath
- Level: First
Heating
- Natural Gas
Cooling
- Ceiling Fan(s), Electric
Appliances
- Included: Disposal, Gas Oven, Gas Range, Dishwasher
- Laundry: Gas Dryer Hookup, Washer Hookup
Features
- High Ceilings, All Bedrooms Down
- Flooring: Tile
- Number of fireplaces: 1
- Fireplace features: Gas Log
Interior area
- Total structure area: 1,666
- Total interior livable area: 1,666 sqft
Property
Parking
- Total spaces: 2
- Parking features: Attached
- Attached garage spaces: 2
Features
- Stories: 1
- Fencing: Full
Lot
- Size: 5,924 Square Feet
- Features: Subdivided, 0 Up To 1/4 Acre
Details
- Parcel number: 1261400020061
Construction
Type & style
- Home type: SingleFamily
- Architectural style: Traditional
- Property subtype: Single Family Residence
Materials
- Brick, Wood Siding
- Foundation: Slab
- Roof: Composition
Condition
- New construction: No
- Year built: 2005
Utilities & green energy
- Sewer: Public Sewer
- Water: Public
Community & HOA
Community
- Subdivision: Canyon Lks/Stonegate Sec 11
HOA
- Has HOA: Yes
- HOA fee: $1,200 annually
Location
- Region: Houston
Financial & listing details
- Price per square foot: $171/sqft
- Tax assessed value: $275,115
- Annual tax amount: $6,082
- Date on market: 7/9/2026
- Listing terms: Cash,Conventional,FHA,Investor,VA Loan
Estimated market value
$280,100
$266,000 - $294,000
$2,001/mo
Price history
| Date | Event | Price |
|---|---|---|
| 8/2/2026 | Price change | $285,000-3.4%$171/sqft |
Source:  HAR #25282588 Report a problem HAR #25282588 Report a problem | ||
| 7/9/2026 | Listed for sale | $295,000+68.6%$177/sqft |
Source: HAR #25282588 Report a problem | ||
| 2/2/2017 | Listing removed | $175,000$105/sqft |
Source: RE/MAX ELITE PROPERTIES #49578672 Report a problem | ||
| 1/9/2017 | Pending sale | $175,000$105/sqft |
Source: RE/MAX Elite Properties #49578672 Report a problem | ||
| 1/6/2017 | Listed for sale | $175,000$105/sqft |
Source: RE/MAX Elite Properties #49578672 Report a problem | ||
Public tax history
| Year | Property taxes | Tax assessment |
|---|---|---|
| 2025 | $1,749 +6.6% | $275,115 +3% |
| 2024 | $1,641 | $267,153 -6% |
| 2023 | -- | $284,070 +18.8% |
| 2022 | $1,267 | $239,143 +20.6% |
| 2021 | -- | $198,244 +5.4% |
| 2020 | $1,213 +3.4% | $188,122 +5% |
| 2019 | $1,173 -64.7% | $179,135 +8% |
| 2018 | $3,320 | $165,909 +3.4% |
| 2017 | $3,320 +10.6% | $160,391 +9.5% |
| 2016 | $3,003 +0.2% | $146,535 |
| 2015 | $2,997 | $146,535 +2.3% |
| 2014 | $2,997 | $143,279 +17.3% |
| 2013 | -- | $122,126 +2.8% |
| 2012 | -- | $118,759 |
| 2011 | -- | $118,759 |
| 2010 | -- | $118,759 -11.8% |
| 2009 | -- | $134,690 -4.1% |
| 2007 | -- | $140,386 |
Find assessor info on the county website
Monthly payment
Est. payment
Payment breakdown
Explore the cost of this home by adjusting the details. Changes won't be saved.Climate risks
Neighborhood: 77095
Nearby schools
Schools provided by the listing agent
- Elementary: Birkes Elementary School
- Middle: Aragon Middle School
- High: Langham Creek High School
Source: HAR. This data may not be complete. We recommend contacting the local school district to confirm school assignments for this home.
- $335,0005 bd3 ba2.1k sqft9514 Curry Landing Dr, Houston, TX 77095For Sale

- $251,2003 bd3 ba1.5k sqft9506 Curry Landing Dr, Houston, TX 77095Off Market
- $297,6003 bd3 ba2.3k sqft9518A Curry Landing Dr, Houston, TX 77095Off Market

- $307,2005 bd4 ba2.5k sqft17027 Sperry Landing Dr, Houston, TX 77095Off Market

Similar homes
- $289,0003 bd2 ba1.6k sqft9762 Wheaton Edge Ln, Houston, TX 77095For Sale
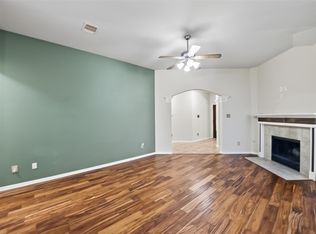 MLS ID #87301739, Thien Nguyen, Core Properties. HAR
 - $269,9003 bd2 ba1.5k sqft11123 Cactus Point Ct, Houston, TX 77095For Sale
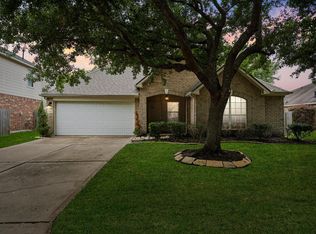 MLS ID #97491151, Ryan Jockers, Better Homes and Gardens Real Estate Gary Greene - Champions. HAR
 - $315,0004 bd2 ba2k sqft16014 Brittany Knoll Dr, Houston, TX 77095For Sale
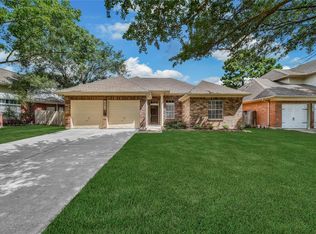 MLS ID #84464814, Dane Gates, Berkshire Hathaway HomeServices Premier Properties. HAR
 - $286,0004 bd2 ba1.8k sqft12618 Spring Music Dr, Houston, TX 77065For Sale
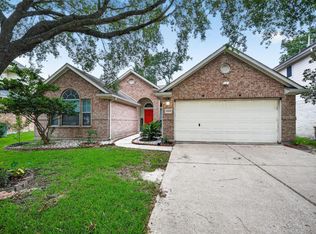 MLS ID #41248882, Mark Ngo, RE/MAX Results - Alliance Team. HAR
