Skip main navigation
    House for rent
  • $2,200/moFees may apply

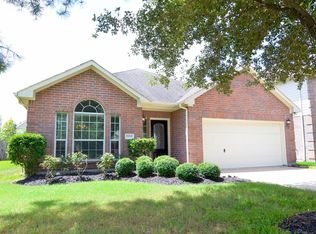
    9502 Curry Landing Dr, Houston, TX 77095

    4beds
    2,146sqft

    Price may not include required fees and charges. Learn more|

    Singlefamily
    Available now
    Air conditioner, electric
    Electric dryer hookup laundry
    2 Attached garage spaces parking
    Electric, natural gas, wood
    Contact manager for more details about this home.

    What's special

    Immaculate carpet-free homePrivate backyard oasisBright open-concept floor planElegant upgraded flooring throughoutBeautiful garden bedsExpansive covered patio
    Welcome to this immaculate, carpet-free home in the highly sought-after master-planned community of Canyon Lakes at Stone Gate! Featuring 4 spacious bedrooms, 2.5 baths, and elegant upgraded flooring throughout, this turn-key residence offers seamless low-maintenance living. The bright, open-concept floor plan flows effortlessly from the inviting main living areas into the chef's kitchen, making everyday living and entertaining a breeze. Step outside to your private backyard oasis complete with an expansive covered patio, beautiful garden beds, and a massive green yard perfect for outdoor relaxation and play. Zoned to acclaimed Cy-Fair ISD schools, residents enjoy world-class neighborhood amenities including community pools, splash pads, parks, and golf course access. Unbeatable commute location just minutes from US-290, Grand Parkway (SH-99), the Energy Corridor, and top-tier shopping and dining at the Towne Lake Boardwalk. Move-in ready and meticulous schedule your tour today! Copyright notice - Data provided by HAR.com 2022 - All information provided should be independently verified.
    2 days
    |
    --
    |
    --
    |

    Zillow last checked:

    Listing updated:

    Travel times

    Let’s turn your rent into credit progress

    Build credit history with every on-time payment and get credit for the payment you’re already making.

    Facts & features

    Interior

    Bedrooms & bathrooms
    • Bedrooms: 4
    • Bathrooms: 3
    • Full bathrooms: 2
    • 1/2 bathrooms: 1
    Rooms
    • Room types: 1 Living Area, Breakfast Nook, Entry, Family Room, Formal Dining, Formal Living, Gameroom Up, Living Area - 1st Floor, Utility Room
    Heating
    • Electric, Natural Gas, Wood
    Cooling
    • Air Conditioner, Electric
    Appliances
    • Included: Dishwasher, Dryer, Garbage Disposal, Gas Oven, Gas Range, Microwave Oven, Oven, Range, Refrigerator, Washer
    • Laundry: Electric Dryer Hookup, In Unit, Washer Hookup
    Features
    • 3 Bedrooms Up, Ceiling Fan(s), En-Suite Bath, Formal Entry/Foyer, High Ceilings, Open Ceiling, Prewired for Alarm System, Primary Bed - 1st Floor, Storage, Storage, Walk-In Closet(s)
    • Flooring: Engineered Wood, Tile, Vinyl, Wood
    • Has fireplace: Yes
    Interior area
    • Total interior livable area: 2,146 sqft

    Property

    Parking
    • Total spaces: 2
    • Parking features: Attached, Driveway, Garage, Open
    • Has attached garage: Yes
    • Has uncovered spaces: Yes
    • Details: Contact manager
    Features
    • Stories: 2
    • Exterior features: 0 Up To 1/4 Acre, 3 Bedrooms Up, En-Suite Bath, Formal Entry/Foyer, Open Ceiling, Playground, Primary Bed - 1st Floor, Splash Pad, Tennis Court(s), Walk-In Closet(s)
    • Has private pool: Yes
    • Pool features: Pool
    • Has spa: Yes
    • Spa features: Spa
    Lot
    • Features: Back Yard, Cul-De-Sac, Subdivided
    Details
    • Additional structures: Garage(s), Tennis Court(s)
    • Parcel number: 1261400020059

    Construction

    Type & style
    • Home type: SingleFamily
    • Architectural style: Traditional
    • Property subtype: SingleFamily
    Condition
    • Year built: 2007

    Community & HOA

    Community
    • Features: Clubhouse, Golf, Park, Playground, Pool, Tennis Court(s)
    • Security: Prewired, Security System
    HOA
    • Amenities included: Clubhouse, Dog Park, Game Room, Golf Course, Hot Tub, Jogging Path, Park, Parking, Playground, Pool, Spa, Tennis Court(s)
    Location
    • Region: Houston

    Financial & listing details

    • Lease term: Long Term,12 Months

    Price history

    DateEventPrice
    8/28/2026Listed for rent$2,200$1/sqft
    Source: HAR #61819947 Report a problem
    6/6/2017Listing removed$199,000$93/sqft
    Source: DT&T Management, Inc. #30334287 Report a problem
    4/21/2017Pending sale$199,000$93/sqft
    Source: DT&T Management, Inc. #30334287 Report a problem
    4/4/2017Listed for sale$199,000+4.7%$93/sqft
    Source: DT&T Management, Inc. #30334287 Report a problem
    11/28/2016Listing removed$190,000$89/sqft
    Source: DT&T Management, Inc. #71787504 Report a problem
    9/2/2016Price change$190,000-2.6%$89/sqft
    Source: DT&T Management, Inc. #71787504 Report a problem
    8/23/2016Price change$195,000+2.6%$91/sqft
    Source: DT&T Management, Inc. #71787504 Report a problem
    8/9/2016Pending sale$190,000$89/sqft
    Source: DT&T Management, Inc. #93775469 Report a problem
    6/9/2016Listed for sale$190,000$89/sqft
    Source: DT&T Management, Inc. #93775469 Report a problem
    6/16/2010Sold--
    Source: Agent Provided Report a problem

    Neighborhood: 77095

    Nearby schools

    GreatSchools rating