This beautifully maintained home offers 3 bedrooms, 2 bathrooms, and a 2-car garage, with a thoughtfully designed layout ideal for both everyday living and entertaining. Upon entry, you are welcomed by an elegant formal dining room conveniently located adjacent to the kitchen, perfect for hosting gatherings. The kitchen features abundant cabinet and counter space and flows seamlessly into the sunlit breakfast area and spacious living room. The primary suite provides a private retreat, complete with an en-suite bathroom featuring a walk-in shower, separate soaking tub, and a generous walk-in closet. Step outside to the expansive backyard, ideal for outdoor entertaining or enjoying a peaceful morning coffee.
Sold
Price Unknown
17023 Sperry Landing Drive, Houston, TX 77095
3beds
1,523sqft
Single Family Residence
Built in 2006
5,749 Square Feet Lot
$241,800 Zestimate®
$--/sqft
$1,806 Estimated rent
Home value
$241,800
$222,000 - $264,000
$1,806/mo
Zestimate® history
Owner options
List your home for rent
$1,806/mo
Rent Zestimate®
Find your next renter with Zillow Rental Manager. Plus, with online applications, you can quickly screen prospective tenants – for free.
$1,806/mo
Rent Zestimate®
Refinance and save
$1,238/mo
Est. payment
Refinancing to a lower rate could help reduce your monthly payments and save thousands over the life of the loan.
$1,238/mo
Est. payment
Explore your selling options
Work with a Zillow partner agent
Leverage their expertise and Zillow's premium Showcase listings to get your home seen by more buyers.
Get startedList with your own agent
Get your home in front of millions of buyers by listing it on Zillow.
Learn how to do itSell it yourself
Take full control of how buyers see your home on Zillow by listing For Sale by Owner (FSBO).
List your homeWhat's special
Zillow last checked:
Listing updated:
Listed by:
Samantha Dogra,
eXp Realty LLC
Bought with:
Better Homes and Gardens Real Estate Gary Greene - The Woodlands
Source: eXp Realty,MLS#: 10485146
Facts & features
Interior
Bedrooms & bathrooms
- Bedrooms: 3
- Bathrooms: 2
- Full bathrooms: 2
Heating
- Electric
Cooling
- Gas
Appliances
- Included: Disposal, Gas Oven, Oven, Microwave, Free-Standing Range, Gas Cooktop, Dishwasher
- Laundry: Electric Dryer Hookup, Washer Hookup
Features
- Prewired for Alarm System, All Bedrooms Down, En-Suite Bath, Primary Bed - 1st Floor, Walk-In Closet(s)
- Flooring: Carpet, Tile
- Has fireplace: No
- Fireplace features: Gas
Interior area
- Total structure area: 1,523
- Total interior livable area: 1,523 sqft
Property
Parking
- Total spaces: 2
- Parking features: Attached, Double-Wide Driveway
- Attached garage spaces: 2
Features
- Stories: 1
- Fencing: Back Yard
Lot
- Size: 5,749 Square Feet
- Features: Back Yard, Near Golf Course, 0 Up To 1/4 Acre
Details
- Parcel number: 1261400020015
Construction
Type & style
- Home type: SingleFamily
- Architectural style: Traditional
- Property subtype: Single Family Residence
Materials
- Brick, Wood Siding
- Foundation: Slab
- Roof: Composition
Condition
- New construction: No
- Year built: 2006
Utilities & green energy
- Sewer: Public Sewer
- Water: Public
Community & HOA
Community
- Features: Subdivision Tennis Court
- Subdivision: Canyon Lks/Stonegate Sec 11
HOA
- Has HOA: Yes
- Amenities included: Basketball Court, Clubhouse, Controlled Access, Fitness Center, Golf Course, Jogging Path, Park, Playground, Pool, Splash Pad, Tennis Court(s), Trail(s)
- HOA fee: $1,238 annually
- HOA name: SG Homeowners Association
- HOA phone: 832-653-3763
Location
- Region: Houston
Financial & listing details
- Tax assessed value: $261,191
- Annual tax amount: $5,774
- Date on market: 2/27/2026
- Cumulative days on market: 10 days
Price history
| Date | Event | Price |
|---|---|---|
| 4/10/2026 | Sold | -- |
Source: eXp Realty #203358470 Report a problem | ||
| 3/10/2026 | Pending sale | $250,000$164/sqft |
Source:  HAR #10485146 Report a problem HAR #10485146 Report a problem | ||
| 2/27/2026 | Listed for sale | $250,000$164/sqft |
Source: HAR #10485146 Report a problem | ||
Public tax history
| Year | Property taxes | Tax assessment |
|---|---|---|
| 2025 | $67 | $261,191 +2.8% |
| 2024 | $67 | $254,190 -5.8% |
| 2023 | -- | $269,740 +19% |
| 2022 | $85 | $226,630 +20.5% |
| 2021 | -- | $188,031 +10.1% |
| 2020 | $68 +1.5% | $170,804 +1.1% |
| 2019 | $67 -97.7% | $168,995 +6.9% |
| 2018 | $2,865 | $158,075 +3.5% |
| 2017 | $2,865 +12.9% | $152,800 +7.6% |
| 2016 | $2,539 +28.5% | $142,000 |
| 2015 | $1,976 | $142,000 +3.1% |
| 2014 | $1,976 | $137,774 +19.1% |
| 2013 | -- | $115,718 +1.1% |
| 2012 | -- | $114,410 |
| 2011 | -- | $114,410 |
| 2010 | -- | $114,410 -10.3% |
| 2009 | -- | $127,482 -11.2% |
| 2008 | -- | $143,502 +8.1% |
| 2007 | -- | $132,803 |
Find assessor info on the county website
Neighborhood: 77095
Nearby homes
- $303,5005 bd4 ba2.5k sqft17027 Sperry Landing Dr, Houston, TX 77095Off Market

- $313,4004 bd2 ba2.6k sqft17019 Sperry Landing Dr, Houston, TX 77095Off Market
- $278,4003 bd3 ba2.1k sqft17031 Sperry Landing Dr, Houston, TX 77095Off Market
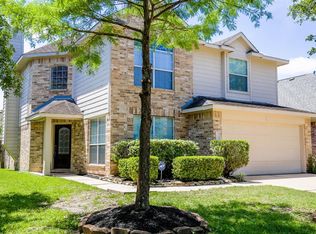
- $277,7003 bd2 ba2k sqft17015 Sperry Landing Dr, Houston, TX 77095Off Market
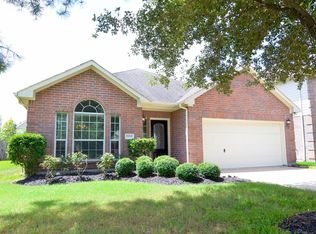
- $249,0003 bd3 ba1.5k sqft9506 Curry Landing Dr, Houston, TX 77095Off Market
- $2,1003 bd2 ba1.6k sqft9510 Curry Landing Dr, Houston, TX 77095For Rent
- $285,6004 bd3 ba2.1k sqft9502 Curry Landing Dr, Houston, TX 77095Off Market
- $278,5003 bd2 ba1.9k sqft17035 Sperry Landing Dr, Houston, TX 77095Off Market
Nearby schools
GreatSchools rating
- 9/10Birkes Elementary SchoolGrades: PK-5Distance: 0.7 mi
- 8/10Aragon Middle SchoolGrades: 6-8Distance: 0.7 mi
- 8/10Cypress Ranch High SchoolGrades: 9-12Distance: 3.4 mi
Schools provided by the listing agent
- Elementary: Birkes Elementary School
- Middle: Aragon Middle School
- High: Langham Creek High School
Source: eXp Realty. This data may not be complete. We recommend contacting the local school district to confirm school assignments for this home.
Get a cash offer in 3 minutes
Find out how much your home could sell for in as little as 3 minutes with a no-obligation cash offer.
Estimated market value
$241,800
Get a cash offer in 3 minutes
Find out how much your home could sell for in as little as 3 minutes with a no-obligation cash offer.
Estimated market value
$241,800
- Texas
- Harris County
- Houston
- 77095
- 17023 Sperry Landing Drive
