Welcome home to this beautifully maintained 3-bedroom, 2.5-bath home in the highly desirable Villages of Cypress Lakes! Designed with both comfort and functionality in mind, this home features an open-concept floor plan with an oversized living area that’s perfect for entertaining or relaxing with family.
The spacious kitchen flows seamlessly into the main living and dining areas. Upstairs, you’ll find all three bedrooms, along with a large game room that provides the perfect space for a media or playroom.
Step outside and enjoy everything this vibrant community has to offer, including walking trails, a neighborhood pool, splash pad, and parks. Highly sought-after schools, this home combines an exceptional location with outstanding amenities.
Conveniently situated with easy access to Grand Parkway (99). You’ll also be just minutes from Houston Methodist, Memorial Hermann, and HCA hospital systems, as well as shopping, dining, and the Houston Premium Outlets.
For sale
$285,000
15518 Elm Leaf Pl, Cypress, TX 77429
3beds
2,070sqft
Single Family Residence
Built in 2005
4,795 Square Feet Lot
$278,500 Zestimate®
$138/sqft
$29/mo HOA
What's special
Splash padOpen-concept floor planNeighborhood pool
- 37 days
- 220
- 19
Zillow last checked:
Listing updated:
Listed by:
Heather Trejo TREC #0733676 832-412-5296,
JLA Realty
Source: HAR,MLS#: 92910097
Facts & features
Interior
Bedrooms & bathrooms
- Bedrooms: 3
- Bathrooms: 3
- Full bathrooms: 2
- 1/2 bathrooms: 1
Rooms
- Room types: Family Room
Primary bedroom
- Level: Second
- Area: 195
- Dimensions: 15x13
Bedroom
- Level: Second
- Area: 130
- Dimensions: 13x10
Bedroom
- Level: Second
- Area: 110
- Dimensions: 11x10
Game room
- Level: Second
- Area: 216
- Dimensions: 18x12
Kitchen
- Level: First
- Area: 132
- Dimensions: 12x11
Living room
- Level: First
- Area: 364
- Dimensions: 26 x 14
Heating
- Natural Gas
Cooling
- Ceiling Fan(s), Electric
Appliances
- Included: Disposal, Gas Oven, Microwave, Gas Range, Dishwasher
Features
- All Bedrooms Up, Walk-In Closet(s)
- Flooring: Carpet, Tile, Wood
- Number of fireplaces: 1
Interior area
- Total structure area: 2,070
- Total interior livable area: 2,070 sqft
Property
Parking
- Total spaces: 2
- Parking features: Attached, Double-Wide Driveway
- Attached garage spaces: 2
Features
- Stories: 2
- Patio & porch: Porch
- Fencing: Back Yard
Lot
- Size: 4,795 Square Feet
- Features: Greenbelt, 0 Up To 1/4 Acre
Details
- Parcel number: 1256080040011
Construction
Type & style
- Home type: SingleFamily
- Architectural style: Traditional
- Property subtype: Single Family Residence
Materials
- Brick, Wood Siding
- Foundation: Slab
- Roof: Composition
Condition
- New construction: No
- Year built: 2005
Utilities & green energy
- Water: Water District
Community & HOA
Community
- Subdivision: Villages/Cypress Lakes
HOA
- Has HOA: Yes
- Amenities included: Jogging Path, Playground, Pond, Pool, Splash Pad
- HOA fee: $350 annually
Location
- Region: Cypress
Financial & listing details
- Price per square foot: $138/sqft
- Tax assessed value: $275,740
- Annual tax amount: $7,157
- Date on market: 8/2/2026
- Listing terms: Cash,Conventional,FHA,Investor,VA Loan
- Exclusions: None
Estimated market value
$278,500
$265,000 - $292,000
$2,116/mo
Price history
| Date | Event | Price |
|---|---|---|
| 8/2/2026 | Listed for sale | $285,000+50.1%$138/sqft |
Source:  HAR #92910097 Report a problem HAR #92910097 Report a problem | ||
| 7/31/2017 | Sold | -- |
Source: Agent Provided Report a problem | ||
| 6/17/2017 | Pending sale | $189,900$92/sqft |
Source: Southern Provincial, LLC #20662417 Report a problem | ||
| 5/30/2017 | Listed for sale | $189,900$92/sqft |
Source: Southern Provincial, LLC #20662417 Report a problem | ||
Public tax history
| Year | Property taxes | Tax assessment |
|---|---|---|
| 2025 | $1,660 +2.6% | $275,740 +1.3% |
| 2024 | $1,618 +16.1% | $272,315 -3.2% |
| 2023 | $1,394 +8.2% | $281,427 +9.6% |
| 2022 | $1,288 | $256,855 +21% |
| 2021 | -- | $212,316 +7.8% |
| 2020 | $1,194 +4.6% | $197,024 +5.8% |
| 2019 | $1,142 -69.3% | $186,236 +8.2% |
| 2018 | $3,724 | $172,119 |
| 2017 | $3,724 +11.1% | $172,119 +6.6% |
| 2016 | $3,353 +11.1% | $161,409 +2.2% |
| 2015 | $3,017 | $157,957 +17.3% |
| 2014 | $3,017 | $134,715 +16.6% |
| 2013 | -- | $115,530 +33.2% |
| 2012 | -- | $86,730 -23.7% |
| 2011 | -- | $113,596 |
| 2010 | -- | $113,596 -6% |
| 2009 | -- | $120,817 -2.6% |
| 2007 | -- | $124,008 -9% |
| 2006 | -- | $136,265 |
Find assessor info on the county website
Monthly payment
Est. payment
Payment breakdown
Explore the cost of this home by adjusting the details. Changes won't be saved.Climate risks
Neighborhood: Cypress Lakes
Nearby schools
Schools provided by the listing agent
- Elementary: Farney Elementary School
- Middle: Goodson Middle School
- High: Cypress Woods High School
Source: HAR. This data may not be complete. We recommend contacting the local school district to confirm school assignments for this home.
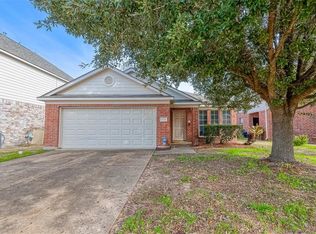
Similar homes
- $305,0004 bd3 ba2k sqft18439 Alemarble Oak St, Cypress, TX 77429For Sale
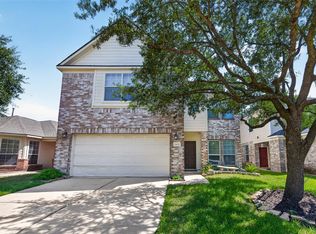 MLS ID #14735097, Maritza Delgado, Coldwell Banker Universal. HAR
 - $329,0004 bd3 ba2.3k sqft18534 Alemarble Oak St, Cypress, TX 77429For Sale
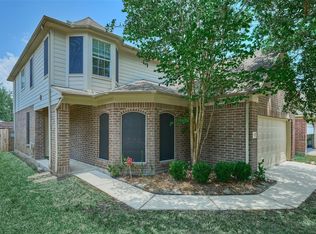 MLS ID #56778654, Nora Gao, Marie & Marcus Group, Inc. HAR
 - $310,0003 bd3 ba2.5k sqft15010 Chestnut Falls Dr, Cypress, TX 77433For Sale
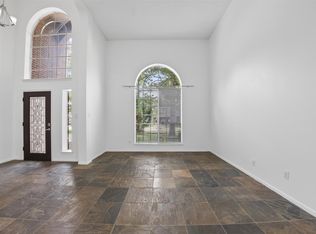 MLS ID #90038086, Thien Nguyen, Core Properties. HAR
 - $270,0003 bd3 ba2.1k sqft6322 Northland Dr, Houston, TX 77084For Sale
 MLS ID #71775689, Perla Kenley, Redfin Corporation. HAR
