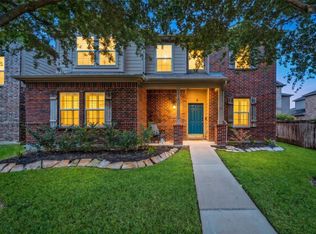
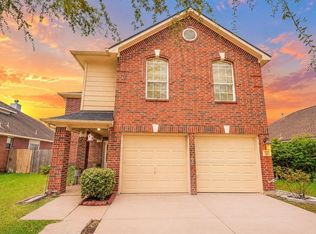
Lovely 2-story home in Pine Creek @ Canyon Lakes West. Room for everyone with 4 bedrooms, 2.5 bathrooms and an attached 2-car garage. Nice, open floor plan. All bedrooms are conveniently located upstairs. The spacious primary bedroom offers an en-suite bathroom with a dual sink vanity, soaking tub and separate shower. The well-appointed island kitchen with granite countertops, tile backsplash and stainless-steel appliances flows seamlessly into the family room with rich wood flooring and great backyard views. Step outside to a private backyard with a covered patio. Master-planned community amenities include pools, splash pad, fitness center, playgrounds and so much more! Zoned to highly acclaimed CFISD. Close to dining, shopping and entertainment. Easy access to the Grand Parkway, Hwy. 290 and I-10. Make your showing appointment today! New HVAC unit installed 7/25/26.
For sale
Price cut: $10K (7/21)
$285,000
20619 Summer Retreat Ln, Cypress, TX 77433
4beds
1,870sqft
:
Get pre-qualified$2,387/mo
Single Family Residence
Built in 2014
4,599 Square Feet Lot
$278,000 Zestimate®
$152/sqft
$96/mo HOA
What's special
Private backyardNice open floor planStainless-steel appliancesGranite countertopsCovered patioEn-suite bathroomSoaking tub
- 65 days |
- 201 |
- 22 |
Zillow last checked:
Listing updated:
Listed by:
Jill Smith TREC #0595168 281-704-3749,
eXp Realty LLC,
Holly Jones TREC #0693945 281-468-5813,
eXp Realty LLC
Source: HAR,MLS#: 43297001
Facts & features
Interior
Bedrooms & bathrooms
- Bedrooms: 4
- Bathrooms: 3
- Full bathrooms: 2
- 1/2 bathrooms: 1
Rooms
- Room types: Family Room, Utility Room
Primary bedroom
- Level: Second
- Area: 210
- Dimensions: 15x14
Bedroom
- Level: Second
- Area: 121
- Dimensions: 11x11
Bedroom
- Level: Second
- Area: 140
- Dimensions: 14x10
Bedroom
- Level: Second
- Area: 120
- Dimensions: 12x10
Breakfast
- Level: First
- Area: 121
- Dimensions: 11x11
Family room
- Level: First
- Area: 396
- Dimensions: 22x18
Game room
- Level: Second
Kitchen
- Level: First
- Area: 154
- Dimensions: 14x11
Heating
- Natural Gas
Cooling
- Ceiling Fan(s), Electric
Appliances
- Included: Disposal, Electric Oven, Microwave, Electric Range, Dishwasher
- Laundry: Electric Dryer Hookup, Washer Hookup
Features
- All Bedrooms Up, En-Suite Bath, Primary Bed - 2nd Floor, Walk-In Closet(s)
- Flooring: Carpet, Laminate, Tile, Wood
Interior area
- Total structure area: 1,870
- Total interior livable area: 1,870 sqft
Property
Parking
- Total spaces: 2
- Parking features: Attached, Garage Door Opener, Double-Wide Driveway
- Attached garage spaces: 2
Features
- Stories: 2
- Patio & porch: Covered
- Fencing: Back Yard
Lot
- Size: 4,599 Square Feet
- Features: Subdivided, 0 Up To 1/4 Acre
Details
- Parcel number: 1347240020004
Construction
Type & style
- Home type: SingleFamily
- Architectural style: Traditional
- Property subtype: Single Family Residence
Materials
- Brick, Cement Siding
- Foundation: Slab
- Roof: Composition
Condition
- New construction: No
- Year built: 2014
Utilities & green energy
- Water: Water District
Green energy
- Energy efficient items: Attic Vents, Thermostat
Community & HOA
Community
- Subdivision: Pine Creek At Canyon Lakes
HOA
- Has HOA: Yes
- Amenities included: Fitness Center, Jogging Path, Playground, Pool, Splash Pad
- HOA fee: $1,150 annually
Location
- Region: Cypress
Financial & listing details
- Price per square foot: $152/sqft
- Tax assessed value: $286,401
- Annual tax amount: $7,620
- Date on market: 6/1/2026
- Listing terms: Cash,Conventional,FHA,VA Loan
- Ownership: Full Ownership
- Road surface type: Concrete, Curbs, Gutters
Estimated market value
$278,000
$264,000 - $292,000
$2,310/mo
Price history
| Date | Event | Price |
|---|---|---|
| 7/21/2026 | Price change | $285,000-3.4%$152/sqft |
Source:  HAR #43297001 Report a problem HAR #43297001 Report a problem | ||
| 6/1/2026 | Listed for sale | $295,000$158/sqft |
Source: HAR #43297001 Report a problem | ||
Public tax history
| Year | Property taxes | Tax assessment |
|---|---|---|
| 2025 | $1,820 +7% | $286,401 +4.7% |
| 2024 | $1,701 +14.6% | $273,495 -6.8% |
| 2023 | $1,484 +7.7% | $293,375 +9% |
| 2022 | $1,378 | $269,113 +24.9% |
| 2021 | -- | $215,437 +7.4% |
| 2020 | $1,294 +1.1% | $200,643 +2.7% |
| 2019 | $1,280 -73.8% | $195,388 +4.5% |
| 2018 | $4,882 | $186,887 |
| 2017 | $4,882 -5.8% | $186,887 |
| 2016 | $5,183 +760.4% | $186,887 +7.7% |
| 2015 | $602 | $173,533 |
| 2014 | $602 | -- |
Find assessor info on the county website
Monthly payment
Est. payment
Payment breakdown
Explore the cost of this home by adjusting the details. Changes won't be saved.Climate risks
Neighborhood: Canyon Lakes West
Nearby schools
GreatSchools rating
- 5/10Andre Elementary SchoolGrades: PK-5Distance: 0.2 mi
- 9/10Anthony MiddleGrades: 6-8Distance: 2.4 mi
- 4/10Cypress Springs High SchoolGrades: 9-12Distance: 0.3 mi
Schools provided by the listing agent
- Elementary: Andre Elementary School
- Middle: Anthony Middle School (Cypress-Fairbanks)
- High: Cypress Springs High School
Source: HAR. This data may not be complete. We recommend contacting the local school district to confirm school assignments for this home.
- $2,2504 bd3 ba1.8k sqft20615 Summer Retreat Ln, Cypress, TX 77433For Rent

- $279,4003 bd3 ba1.8k sqft20611 Summer Retreat Ln, Cypress, TX 77433Off Market
- $254,6003 bd2 ba1.4k sqft20627 Summer Retreat Ln, Cypress, TX 77433Off Market

- $323,2005 bd2 ba2.3k sqft20634 Sweetstone Grove Ln, Cypress, TX 77433Off Market
- $249,0003 bd2 ba1.4k sqft20630 Sweetstone Grove Ln, Cypress, TX 77433Off Market
- $279,1003 bd3 ba1.6k sqft20623 Summer Retreat Ln, Cypress, TX 77433Off Market
- $299,2004 bd3 ba2.1k sqft20631 Summer Retreat Ln, Cypress, TX 77433Off Market
- $303,4004 bd2 ba2k sqft20626 Sweetstone Grove Ln, Cypress, TX 77433Off Market
A local agent can set up tours, give advice and negotiate with sellers.
A local lender can help you make sure your offer is ready when you are.
Similar homes
- $305,0004 bd3 ba2.3k sqft8126 Heartbrook Field Ln, Cypress, TX 77433For Sale
 MLS ID #94492539, Ziad Al Kayali, Keller Williams Premier Realty. HAR
 - $269,0003 bd3 ba2.5k sqft7914 Cypress Edge Dr, Cypress, TX 77433For Sale
 MLS ID #79790457, Hong Poon, Seek Properties. HAR
 - $299,0004 bd3 ba2.5k sqft8218 Almera Falls Dr, Cypress, TX 77433For Sale
 MLS ID #40430219, Steven Blair, Keller Williams Memorial. HAR
 - $259,9004 bd3 ba2.2k sqft5531 Dapplewood Ln, Katy, TX 77449For Sale
 MLS ID #82715621, Kathy Torres, Coldwell Banker Realty - Greater Northwest. HAR
 - $285,0003 bd3 ba2k sqft15518 Elm Leaf Pl, Cypress, TX 77429For SaleMLS ID #92910097, Heather Trejo, JLA Realty. HAR
- $299,0004 bd3 ba2.2k sqft3506 Marquesa Ln, Houston, TX 77084For SaleMLS ID #15667469, Brinda Dalwadi, Realm Real Estate Professionals - Katy. HAR
- $344,0003 bd2 ba2.3k sqft17914 Timber Crossing Ln, Cypress, TX 77433For SaleMLS ID #25817611, Rebecca Rivera, 5th Stream Realty. HAR
- $299,0004 bd3 ba2.1k sqft5219 Daintree River Ct, Katy, TX 77449For SaleMLS ID #74849549, Juzer Presswala, Keller Williams Signature. HAR
- $264,9904 bd3 ba2.1k sqft5643 Round Robin Dr, Katy, TX 77449For SaleMLS ID #70997795, Lesean Dickerson, Atlas Real Estate. HAR
- $339,9953 bd2 ba2.1k sqft7431 Hollow Cove Ct, Cypress, TX 77433For SaleMLS ID #94807459, Alexis Loyo, KA Realty. HAR
- $270,0004 bd3 ba2.4k sqft19823 Billineys Park Dr, Katy, TX 77449For SaleMLS ID #86199203, Mary Taormina, Redfin Corporation. HAR
- $405,0004 bd3 ba2.7k sqft19906 Dayton Ridge Ln, Cypress, TX 77433For SaleMLS ID #71513199, Wenjie Wang, Sunet Group. HAR
- $285,0004 bd3 ba2.4k sqft10619 Blithe Oak Ct, Tomball, TX 77375For SaleMLS ID #69494229, Terry Baird, Keller Williams Signature. HAR
- $412,0003 bd3 ba2.3k sqft19503 Hayden Grove Dr, Cypress, TX 77433For SaleMLS ID #46859397, Maelia Davis, The Agency Austin, LLC. HAR
- $285,0004 bd3 ba2.3k sqft19427 Juniper Vale Cir, Houston, TX 77084For SaleMLS ID #46516866, Derek Nelson, Greenwood King Properties - Voss Office. HAR
- $380,0004 bd3 ba2.7k sqft7710 Royal Oasis Ln, Cypress, TX 77433For SaleMLS ID #20832460, Anthony Bruti, Houston Discount Realty LLC. HAR
- $285,0004 bd2 ba1.9k sqft4146 Mount Everest Way, Katy, TX 77449For SaleMLS ID #43134937, Cristina Riol, Keller Williams Signature. HAR
- $285,0003 bd3 ba2.1k sqft4951 Evergreen Haven Ct, Houston, TX 77084For SaleMLS ID #15156378, Angelica Bracho, Berkshire Hathaway HomeServices Premier Properties. HAR
- $310,0005 bd3 ba2.6k sqft3038 Winchester Ranch Trl, Katy, TX 77493For SaleMLS ID #13074190, David Keniston, CB&A, Realtors-Katy. HAR
- $320,9994 bd3 ba2.2k sqft20623 Hawkins Manor Ln, Katy, TX 77449For SaleMLS ID #69926429, Erica Mouton, Divine Dreams Real Estate. HAR
