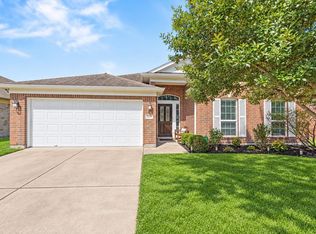
5-bedroom, 3-bath home in Morton Creek Ranch PRICED TO SELL! Bright, open living spaces perfect for entertaining. Spacious kitchen with breakfast bar, built-in appliances, white cabinetry, walk-in pantry, and plenty of
prep space. Formal dining room, breakfast nook, and downstairs bedroom/office. Primary suite
has dual vanities, a large tub, a separate shower, and a walk-in closet. Additional living area, laundry
room, and roomy secondary bedrooms upstairs. Large private backyard for outdoor living. Roof
replaced in February 2022. Zoned to Katy ISD!!!
For sale
Price cut: $3K (9/1)
$307,000
3038 Winchester Ranch Trl, Katy, TX 77493
5beds
2,695sqft
Single Family Residence
Built in 2009
5,174 Square Feet Lot
$296,000 Zestimate®
$114/sqft
$50/mo HOA
What's special
- 56 days
- 99
- 12
Zillow last checked:
Listing updated:
Listed by:
David Keniston TREC #0758617 918-607-0699,
CB&A, Realtors-Katy
Source: HAR,MLS#: 13074190
Facts & features
Interior
Bedrooms & bathrooms
- Bedrooms: 5
- Bathrooms: 3
- Full bathrooms: 3
Primary bedroom
- Level: Second
- Area: 204
- Dimensions: 17 x 12
Bedroom
- Level: First
- Area: 120
- Dimensions: 10 x 12
Bedroom
- Level: Second
- Area: 165
- Dimensions: 11 x 15
Bedroom
- Level: Second
- Area: 132
- Dimensions: 11 x 12
Bedroom
- Level: Second
- Area: 117
- Dimensions: 13 x 9
Other
- Level: First
- Area: 70
- Dimensions: 10 x 7
Other
- Level: Second
- Area: 88
- Dimensions: 8 x 11
Breakfast
- Level: First
- Area: 100
- Dimensions: 10 x 10
Dining room
- Level: First
- Area: 140
- Dimensions: 14 x 10
Kitchen
- Level: First
- Area: 196
- Dimensions: 14 x 14
Living room
- Level: First
- Area: 361
- Dimensions: 19 x 19
Living room
- Level: Second
- Area: 192
- Dimensions: 16 x 12
Primary bath
- Level: Second
- Area: 204
- Dimensions: 17 x 12
Utility room
- Level: Second
- Area: 48
- Dimensions: 6 x 8
Heating
- Natural Gas
Cooling
- Ceiling Fan(s), Electric
Appliances
- Included: Disposal, Dryer, Refrigerator, Washer, Electric Oven, Microwave, Gas Range, Dishwasher
- Laundry: Electric Dryer Hookup, Gas Dryer Hookup, Washer Hookup
Features
- Prewired for Alarm System, 1 Bedroom Down - Not Primary BR, 3 Bedrooms Up, En-Suite Bath, Primary Bed - 2nd Floor, Walk-In Closet(s)
- Flooring: Carpet, Tile
- Windows: Window Coverings
Interior area
- Total structure area: 2,695
- Total interior livable area: 2,695 sqft
Property
Parking
- Total spaces: 2
- Parking features: Attached, Garage Door Opener
- Attached garage spaces: 2
Features
- Stories: 2
- Fencing: Back Yard,Full
Lot
- Size: 5,174 Square Feet
- Features: Back Yard, Subdivided, 0 Up To 1/4 Acre
Details
- Parcel number: 1302810030009
Construction
Type & style
- Home type: SingleFamily
- Architectural style: Traditional
- Property subtype: Single Family Residence
Materials
- Blown-In Insulation, Brick, Cement Siding, Wood Siding
- Foundation: Slab
- Roof: Composition
Condition
- New construction: No
- Year built: 2009
Utilities & green energy
- Water: Water District
Green energy
- Energy efficient items: Attic Vents
Community & HOA
Community
- Security: Prewired for Alarm System
- Subdivision: Morton Creek Ranch
HOA
- Has HOA: Yes
- Amenities included: Clubhouse, Park, Pool, Splash Pad, Trail(s)
- HOA fee: $595 annually
Location
- Region: Katy
Financial & listing details
- Price per square foot: $114/sqft
- Tax assessed value: $318,669
- Annual tax amount: $9,261
- Date on market: 8/4/2026
- Listing terms: Cash,Conventional,FHA,VA Loan
- Ownership: Full Ownership
- Road surface type: Concrete
Estimated market value
$296,000
$281,000 - $311,000
$2,425/mo
Price history
| Date | Event | Price |
|---|---|---|
| 9/1/2026 | Price change | $307,000-1%$114/sqft |
Source:  HAR #13074190 Report a problem HAR #13074190 Report a problem | ||
| 8/4/2026 | Price change | $310,000-1.6%$115/sqft |
Source: HAR #13074190 Report a problem | ||
| 5/4/2026 | Price change | $315,000-3.1%$117/sqft |
Source: HAR #4794554 Report a problem | ||
| 4/6/2026 | Price change | $325,000-1.5%$121/sqft |
Source: HAR #4794554 Report a problem | ||
| 3/25/2026 | Price change | $330,000-1.5%$122/sqft |
Source: HAR #4794554 Report a problem | ||
| 3/5/2026 | Listed for sale | $335,000+3.1%$124/sqft |
Source: HAR #4794554 Report a problem | ||
| 2/11/2026 | Listing removed | -- |
Source: Owner Report a problem | ||
| 2/4/2026 | Listed for sale | $325,000+3.2%$121/sqft |
Source: Owner Report a problem | ||
| 3/2/2022 | Sold | -- |
Source: Agent Provided Report a problem | ||
| 2/23/2022 | Pending sale | $315,000$117/sqft |
Source: HAR #28566001 Report a problem | ||
| 2/17/2022 | Listed for sale | $315,000+50%$117/sqft |
Source: HAR #28566001 Report a problem | ||
| 12/29/2021 | Sold | -- |
Source: Public Record Report a problem | ||
| 8/1/2018 | Listing removed | $210,000$78/sqft |
Source: NTR Texas #96395117 Report a problem | ||
| 6/29/2018 | Pending sale | $210,000$78/sqft |
Source: NTR Texas #96395117 Report a problem | ||
| 6/13/2018 | Price change | $210,000-4.5%$78/sqft |
Source: NTR Texas #96395117 Report a problem | ||
| 6/3/2018 | Listed for sale | $220,000$82/sqft |
Source: NTR Texas #96395117 Report a problem | ||
| 8/30/2013 | Listing removed | $1,600$1/sqft |
Source: RE/MAX THE WOODLANDS & SPRING #82230041 Report a problem | ||
| 8/8/2013 | Listed for rent | $1,600$1/sqft |
Source: RE/MAX THE WOODLANDS & SPRING #82230041 Report a problem | ||
Public tax history
| Year | Property taxes | Tax assessment |
|---|---|---|
| 2025 | $1,503 -40.9% | $318,669 -1% |
| 2024 | $2,544 -58% | $321,760 -6.7% |
| 2023 | $6,051 +5.8% | $344,890 +16.2% |
| 2022 | $5,719 | $296,728 +29.5% |
| 2021 | -- | $229,128 +5.6% |
| 2020 | $4,541 +0.1% | $217,015 +3.3% |
| 2019 | $4,536 -37% | $210,041 +5.9% |
| 2018 | $7,206 | $198,407 |
| 2017 | $7,206 +0.8% | $198,407 +1.4% |
| 2016 | $7,146 +39.6% | $195,683 +8.1% |
| 2015 | $5,118 | $181,089 +11.3% |
| 2014 | $5,118 | $162,698 +21.4% |
| 2013 | -- | $134,012 +7.7% |
| 2012 | -- | $124,463 |
| 2011 | -- | $124,463 |
| 2010 | -- | $124,463 |
Find assessor info on the county website
Monthly payment
Est. payment
Payment breakdown
Explore the cost of this home by adjusting the details. Changes won't be saved.Climate risks
Neighborhood: 77493
Nearby schools
Schools provided by the listing agent
- Elementary: Leonard Elementary School (Katy)
- Middle: Stockdick Junior High School
- High: Paetow High School
Source: HAR. This data may not be complete. We recommend contacting the local school district to confirm school assignments for this home.
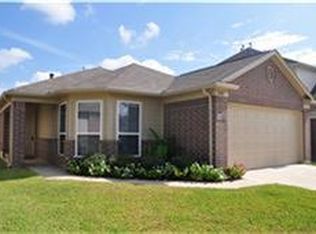

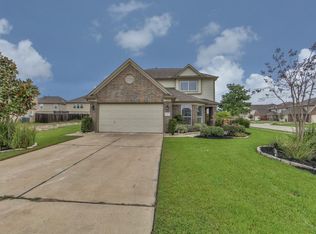
Similar homes
- $304,0005 bd3 ba2.2k sqft3131 Upland Spring Trce, Katy, TX 77493For Sale
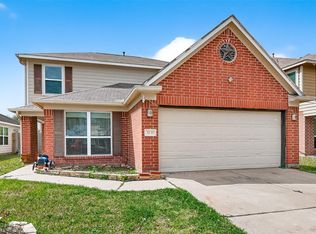 MLS ID #15307475, Marlene Alvarenga Medina, Step Real Estate. HAR
 - $347,0004 bd3 ba2.6k sqft24415 Lakecrest Bend Dr, Katy, TX 77493For Sale
 MLS ID #62694166, Carmen Ramos, RE/MAX Partners. HAR
 - $334,0004 bd2 ba2.3k sqft3119 Wren Valley Trl, Katy, TX 77493For Sale
 MLS ID #54847671, Gretchen Barrilleaux, Coldwell Banker Realty - Memorial Office. HAR
 - $315,0005 bd4 ba3.2k sqft5019 Ivy Fair Way, Katy, TX 77449For Sale
 MLS ID #17946949, Alexander Watkins, eXp Realty LLC. HAR
