Welcome Home to 3834 Alder Pass Court in Katy. Nestled on a cul-de-sac street, this spacious home offers 5 bedrooms, 2 bathrooms, a game room, and 2,968 square feet of living space! With a generous and versatile floor plan, this home provides plenty of room for comfortable everyday living and entertaining. The spacious game room is perfect for movie nights, family gatherings, or creating your own entertainment retreat. With nearly 3,000 square feet, the possibilities are endless to personalize this home and make it your own! Located in the highly acclaimed Katy Independent School District (KISD), this home offers a fantastic location with convenient access to excellent schools, popular shopping destinations, restaurants, and major roadways. Offering exceptional square footage, a desirable cul-de-sac location, and outstanding value, this home is a wonderful opportunity you won't want to miss! Schedule your showing today!
For sale
$330,000
3834 Alder Pass Ct, Katy, TX 77449
5beds
2,968sqft
Single Family Residence
Built in 2002
7,217 Square Feet Lot
$324,700 Zestimate®
$111/sqft
$46/mo HOA
What's special
Cul-de-sac streetGame roomDesirable cul-de-sac location
- 3 days
- 167
- 16
Zillow last checked:
Listing updated:
Listed by:
Carrie Vos TREC #0681275 713-962-9007,
Coldwell Banker Realty - Memorial Office
Source: HAR,MLS#: 98886030
Facts & features
Interior
Bedrooms & bathrooms
- Bedrooms: 5
- Bathrooms: 3
- Full bathrooms: 2
- 1/2 bathrooms: 1
Primary bedroom
- Level: Second
- Area: 224
- Dimensions: 14 x 16
Bedroom
- Level: Second
- Area: 132
- Dimensions: 11 x 12
Bedroom
- Level: Second
- Area: 132
- Dimensions: 11 x 12
Bedroom
- Level: Second
- Area: 132
- Dimensions: 11 x 12
Bedroom
- Level: Second
- Area: 132
- Dimensions: 11 x 12
Heating
- Natural Gas
Cooling
- Electric
Appliances
- Included: Gas Oven, Microwave, Gas Range, Dishwasher
- Laundry: Electric Dryer Hookup, Gas Dryer Hookup, Washer Hookup
Features
- Formal Entry/Foyer
- Flooring: Carpet, Engineered Hardwood, Tile
- Windows: Window Coverings
- Number of fireplaces: 1
- Fireplace features: Wood Burning
Interior area
- Total structure area: 2,968
- Total interior livable area: 2,968 sqft
Property
Parking
- Total spaces: 2
- Parking features: Attached
- Attached garage spaces: 2
Features
- Stories: 2
- Patio & porch: Patio/Deck
- Fencing: Back Yard,Full
Lot
- Size: 7,217 Square Feet
- Features: Back Yard, Cul-De-Sac, 0 Up To 1/4 Acre
Details
- Parcel number: 1215920010010
Construction
Type & style
- Home type: SingleFamily
- Architectural style: Traditional
- Property subtype: Single Family Residence
Materials
- Brick
- Foundation: Slab
- Roof: Composition
Condition
- New construction: No
- Year built: 2002
Utilities & green energy
- Water: Water District
Community & HOA
Community
- Subdivision: Westfield Sec 11
HOA
- Has HOA: Yes
- Amenities included: Playground, Pool, Tennis Court(s)
- HOA fee: $550 annually
Location
- Region: Katy
Financial & listing details
- Price per square foot: $111/sqft
- Tax assessed value: $346,848
- Annual tax amount: $7,442
- Date on market: 10/31/2026
- Listing terms: Cash,Conventional,FHA,VA Loan
Estimated market value
$324,700
$308,000 - $341,000
$2,522/mo
Price history
| Date | Event | Price |
|---|---|---|
| 10/31/2026 | Listed for sale | $330,000$111/sqft |
Source:  HAR #98886030 Report a problem | ||
Public tax history
| Year | Property taxes | Tax assessment |
|---|---|---|
| 2025 | $4,399 +1.4% | $346,848 +5.2% |
| 2024 | $4,340 +18% | $329,807 -1.3% |
| 2023 | $3,679 -14% | $334,049 +1.1% |
| 2022 | $4,279 | $330,327 +37.2% |
| 2021 | -- | $240,730 +6.9% |
| 2020 | $4,059 +2.7% | $225,261 -5.6% |
| 2019 | $3,953 -28.4% | $238,600 +23% |
| 2018 | $5,519 | $194,000 |
| 2017 | $5,519 +7.3% | $194,000 +2.6% |
| 2016 | $5,143 +18.2% | $189,000 -6% |
| 2015 | $4,352 | $201,119 +11.1% |
| 2014 | $4,352 | $181,077 +23.2% |
| 2013 | -- | $147,004 +5.4% |
| 2012 | -- | $139,410 -8.7% |
| 2011 | -- | $152,650 +24.7% |
| 2010 | -- | $122,462 -4.8% |
| 2009 | -- | $128,582 -14.7% |
| 2007 | -- | $150,706 +5.5% |
| 2006 | -- | $142,800 |
| 2005 | -- | -- |
| 2004 | -- | $142,800 |
| 2003 | -- | $142,800 |
Find assessor info on the county website
Monthly payment
Est. payment
Payment breakdown
Explore the cost of this home by adjusting the details. Changes won't be saved.Climate risks
Neighborhood: 77449
Nearby schools
Schools provided by the listing agent
- Elementary: Rhoads Elementary School
- Middle: Cardiff Junior High School
- High: Mayde Creek High School
Source: HAR. This data may not be complete. We recommend contacting the local school district to confirm school assignments for this home.


Similar homes
- $299,9004 bd3 ba2.4k sqft3627 Lindenfield Dr, Katy, TX 77449For Sale
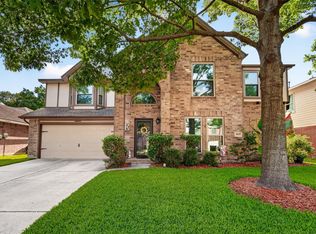 MLS ID #85970469, Laura Caffey, Luxury Properties Of Houston. HAR
- $325,0004 bd3 ba3.2k sqft4011 Brighton Springs Ln, Katy, TX 77449For Sale
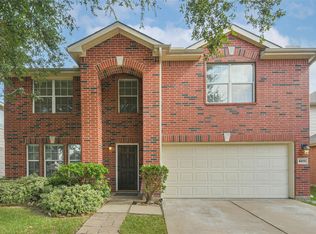 MLS ID #86312172, Cathy Crawford, TAS Realty Group. HAR
- $329,9005 bd3 ba2.8k sqft6719 Madison Heights Ct, Katy, TX 77449For Sale
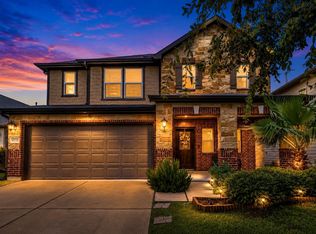 MLS ID #26745178, Stephen Vanhorn, Keller Williams Signature. HAR
- $315,0003 bd3 ba2.4k sqft22414 Bellwick Ridge Ln, Katy, TX 77449For Sale
 MLS ID #27115768, Anabel Servin, SERHANT. HAR
