Welcome home to this inviting 4-bedroom, 2.5-bath home in Villages of Langham Creek, where a versatile two-story layout balances everyday comfort with room to gather. The formal dining room sets a welcoming tone, while the family room centers around a gas fireplace and flows into the kitchen and breakfast area. Warm laminate flooring and fresh paint create a light, comfortable backdrop. The kitchen features a new range, microwave, SS refrigerator and dishwasher installed in August 2026. The first-floor primary retreat offers a dual-sink vanity, soaking tub, and separate shower. Upstairs, a game room, three secondary bedrooms, and a shared bath add flexibility for changing needs. Outside, the spacious fenced backyard is the perfect canvas for the outdoor retreat you have been imagining. Enjoy community trails, a playground, and picnic area, plus a two-car garage, roof maintenance completed October 2026, and updated AC components in 2025 and 2026. Near shopping, dining, and major routes.
For sale
$280,000
5614 Gaffney Ln, Houston, TX 77084
4beds
2,189sqft
Single Family Residence
Built in 2002
6,037 Square Feet Lot
$274,900 Zestimate®
$128/sqft
$40/mo HOA
What's special
Two-car garageFormal dining roomWarm laminate flooringVersatile two-story layoutSpacious fenced backyard
- 10 days
- 271
- 14
Likely to sell faster than
Zillow last checked:
Listing updated:
Listed by:
Mayra Peniche TREC #0749442 832-228-6703,
Keller Williams Signature,
Benny Lopez TREC #0694882 832-752-6537,
Keller Williams Signature
Source: HAR,MLS#: 70538594
Facts & features
Interior
Bedrooms & bathrooms
- Bedrooms: 4
- Bathrooms: 3
- Full bathrooms: 2
- 1/2 bathrooms: 1
Primary bedroom
- Level: First
- Area: 192
- Dimensions: 16 x 12
Bedroom
- Level: Second
- Area: 154
- Dimensions: 14 x 11
Bedroom
- Level: Second
- Area: 110
- Dimensions: 11 x 10
Bedroom
- Level: Second
- Area: 132
- Dimensions: 12 x 11
Heating
- Natural Gas
Cooling
- Electric
Appliances
- Included: Disposal, Microwave, Dishwasher
Features
- Formal Entry/Foyer, Primary Bed - 1st Floor, Walk-In Closet(s)
- Flooring: Carpet, Laminate, Tile
- Number of fireplaces: 1
- Fireplace features: Gas
Interior area
- Total structure area: 2,189
- Total interior livable area: 2,189 sqft
Video & virtual tour
Property
Parking
- Total spaces: 2
- Parking features: Attached, Additional Parking
- Attached garage spaces: 2
Features
- Stories: 2
- Fencing: Back Yard
Lot
- Size: 6,037 Square Feet
- Features: Subdivided, 0 Up To 1/4 Acre
Details
- Parcel number: 1232400020013
Construction
Type & style
- Home type: SingleFamily
- Architectural style: Traditional
- Property subtype: Single Family Residence
Materials
- Brick
- Foundation: Slab
- Roof: Composition
Condition
- New construction: No
- Year built: 2002
Utilities & green energy
- Water: Water District
Community & HOA
Community
- Subdivision: Villages Langham Creek 02 Amd
HOA
- Has HOA: Yes
- Amenities included: Picnic Area, Playground, Trail(s)
- HOA fee: $475 annually
Location
- Region: Houston
Financial & listing details
- Price per square foot: $128/sqft
- Tax assessed value: $277,439
- Annual tax amount: $6,646
- Date on market: 10/30/2026
- Listing terms: Cash,Conventional,FHA,VA Loan
Estimated market value
$274,900
$261,000 - $289,000
$2,248/mo
Price history
| Date | Event | Price |
|---|---|---|
| 10/30/2026 | Listed for sale | $280,000-6.7%$128/sqft |
Source:  HAR #70538594 Report a problem | ||
| 3/23/2026 | Listing removed | $299,990$137/sqft |
Source: HAR #62608882 Report a problem | ||
| 1/3/2026 | Listed for sale | $299,990-2%$137/sqft |
Source: HAR #62608882 Report a problem | ||
| 1/3/2026 | Listing removed | $306,000$140/sqft |
Source: HAR #33177055 Report a problem | ||
| 11/16/2025 | Price change | $306,000-1.3%$140/sqft |
Source: HAR #33177055 Report a problem | ||
| 10/1/2025 | Listed for sale | $310,000+72.3%$142/sqft |
Source: HAR #33177055 Report a problem | ||
| 11/1/2017 | Sold | -- |
Source: Agent Provided Report a problem | ||
| 10/2/2017 | Pending sale | $179,900$82/sqft |
Source: Keller Williams Signature #78973645 Report a problem | ||
| 9/28/2017 | Listed for sale | $179,900$82/sqft |
Source: Keller Williams Signature #78973645 Report a problem | ||
| 8/24/2017 | Pending sale | $179,900$82/sqft |
Source: Signature #78973645 Report a problem | ||
| 8/16/2017 | Listed for sale | $179,900$82/sqft |
Source: Keller Williams Signature #78973645 Report a problem | ||
Public tax history
| Year | Property taxes | Tax assessment |
|---|---|---|
| 2025 | $1,763 +0.9% | $277,439 -2.3% |
| 2024 | $1,748 | $283,978 -9.8% |
| 2023 | -- | $314,703 +16.3% |
| 2022 | $1,351 | $270,500 +28.1% |
| 2021 | -- | $211,219 +6.6% |
| 2020 | $1,278 +5.1% | $198,093 +6.8% |
| 2019 | $1,215 -69.9% | $185,501 +9.9% |
| 2018 | $4,037 | $168,799 |
| 2017 | $4,037 +3.2% | $168,799 +4.1% |
| 2016 | $3,913 +5% | $162,150 +3.6% |
| 2015 | $3,726 | $156,463 +8% |
| 2014 | $3,726 | $144,841 +11.2% |
| 2013 | -- | $130,201 |
| 2012 | -- | $130,201 |
| 2011 | -- | $130,201 |
| 2010 | -- | $130,201 |
| 2009 | -- | $130,201 +1.3% |
| 2007 | -- | $128,526 |
| 2006 | -- | $128,526 -8.6% |
| 2005 | -- | $140,600 |
| 2004 | -- | $140,600 +8.9% |
| 2003 | -- | $129,100 |
Find assessor info on the county website
Monthly payment
Est. payment
Payment breakdown
Explore the cost of this home by adjusting the details. Changes won't be saved.Climate risks
Neighborhood: 77084
Nearby schools
Schools provided by the listing agent
- Elementary: Tipps Elementary School
- Middle: Kahla Middle School
- High: Langham Creek High School
Source: HAR. This data may not be complete. We recommend contacting the local school district to confirm school assignments for this home.

Similar homes
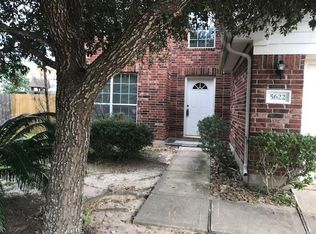
- $249,8003 bd2 ba1.6k sqft16835 Carbridge Dr, Houston, TX 77084For Sale
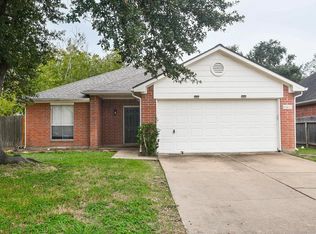 MLS ID #95571383, Margaret Blanchard, Benevides & Associates. HAR
- $255,0003 bd2 ba2k sqft15903 Seven Springs Dr, Houston, TX 77084For Sale
 MLS ID #31795889, Shiva Sadegh, Kiani Realty. HAR
- $379,9004 bd3 ba3.1k sqft16315 Copperwood Run Way, Houston, TX 77084For Sale
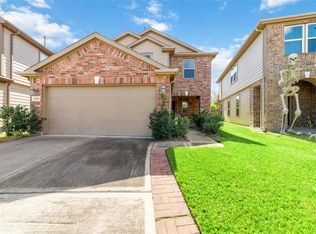 MLS ID #380296, Ngan Winston, 5th Stream Realty. HAR
- $285,0004 bd3 ba2.3k sqft19427 Juniper Vale Cir, Houston, TX 77084For Sale
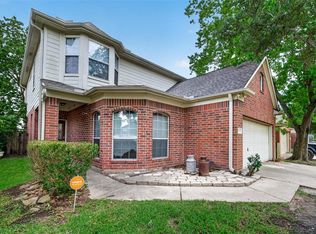 MLS ID #46516866, Derek Nelson, Greenwood King Properties - Voss Office. HAR
