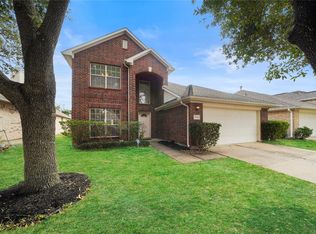
Fall in love with soaring ceilings, stylish finishes, and a place to call your own!
This inviting 3-bedroom, 2.5-bath home showcases bamboo flooring, granite countertops, a tile backsplash, and stainless steel appliances. All three bedrooms are upstairs, including an exceptionally spacious primary suite with a walk-in closet. Enjoy a backyard perfect for relaxing or entertaining. Per seller: Roof replaced in 2023, interior and exterior painted in 2024, and never flooded. Your next chapter starts here—schedule your showing today!
For sale
$280,000
8202 Prairie Wind Ln, Houston, TX 77040
3beds
1,714sqft
Single Family Residence
Built in 2005
5,044 Square Feet Lot
$274,000 Zestimate®
$163/sqft
$31/mo HOA
What's special
Stylish finishesBamboo flooringStainless steel appliancesGranite countertopsTile backsplashSoaring ceilingsWalk-in closet
- 29 days
- 142
- 10
Zillow last checked:
Listing updated:
Listed by:
Karla Serrano TREC #0713894 713-391-6098,
Step Real Estate
Source: HAR,MLS#: 73761183
Facts & features
Interior
Bedrooms & bathrooms
- Bedrooms: 3
- Bathrooms: 3
- Full bathrooms: 2
- 1/2 bathrooms: 1
Primary bedroom
- Level: Second
- Area: 238
- Dimensions: 17 x 14
Bedroom
- Level: Second
- Area: 110
- Dimensions: 11 x 10
Bedroom
- Level: Second
- Area: 120
- Dimensions: 12 x 10
Dining room
- Level: First
- Area: 120
- Dimensions: 12 x 10
Kitchen
- Level: First
- Area: 130
- Dimensions: 13 x 10
Living room
- Level: First
- Area: 255
- Dimensions: 17 x 15
Heating
- Natural Gas
Cooling
- Ceiling Fan(s), Electric
Appliances
- Included: Disposal, Gas Range, Dishwasher
- Laundry: Electric Dryer Hookup, Washer Hookup
Features
- High Ceilings, All Bedrooms Up, Walk-In Closet(s)
- Flooring: Bamboo, Carpet, Tile
- Windows: Window Coverings
Interior area
- Total structure area: 1,714
- Total interior livable area: 1,714 sqft
Property
Parking
- Total spaces: 2
- Parking features: Attached
- Attached garage spaces: 2
Features
- Stories: 2
- Fencing: Back Yard
Lot
- Size: 5,044 Square Feet
- Features: Subdivided, 0 Up To 1/4 Acre
Details
- Parcel number: 1261490010019
Construction
Type & style
- Home type: SingleFamily
- Architectural style: Traditional
- Property subtype: Single Family Residence
Materials
- Brick, Cement Siding, Wood Siding
- Foundation: Slab
- Roof: Composition
Condition
- New construction: No
- Year built: 2005
Utilities & green energy
- Sewer: Public Sewer
- Water: Water District
Green energy
- Energy efficient items: HVAC>13 SEER
Community & HOA
Community
- Subdivision: Mauna Loa Gardens
HOA
- Has HOA: Yes
- HOA fee: $375 annually
Location
- Region: Houston
Financial & listing details
- Price per square foot: $163/sqft
- Tax assessed value: $268,572
- Annual tax amount: $6,493
- Date on market: 10/21/2026
- Listing terms: Cash,Conventional,FHA,VA Loan
- Ownership: Full Ownership
- Road surface type: Concrete
Estimated market value
$274,000
$260,000 - $288,000
$2,049/mo
Price history
| Date | Event | Price |
|---|---|---|
| 10/21/2026 | Listed for sale | $280,000+3.7%$163/sqft |
Source:  HAR #73761183 Report a problem | ||
| 7/26/2024 | Sold | -- |
Source: Agent Provided Report a problem | ||
| 7/10/2024 | Pending sale | $269,900$157/sqft |
Source: HAR #4550118 Report a problem | ||
| 6/26/2024 | Listed for sale | $269,900$157/sqft |
Source: HAR #4550118 Report a problem | ||
Public tax history
| Year | Property taxes | Tax assessment |
|---|---|---|
| 2025 | $2,078 +46.8% | $268,572 -0.4% |
| 2024 | $1,415 +20.2% | $269,784 -1% |
| 2023 | $1,178 +7.8% | $272,507 +10.9% |
| 2022 | $1,092 | $245,716 +21.3% |
| 2021 | -- | $202,606 +15.8% |
| 2020 | $1,001 +8.3% | $174,952 +1% |
| 2019 | $924 -60.3% | $173,160 +16.1% |
| 2018 | $2,330 | $149,096 +5.3% |
| 2017 | $2,330 +11.7% | $141,570 +13.4% |
| 2016 | $2,086 +13.6% | $124,856 |
| 2015 | $1,837 | $124,856 +42.3% |
| 2014 | $1,837 | $87,749 |
| 2013 | -- | $87,749 -5.9% |
| 2012 | -- | $93,234 -12.4% |
| 2011 | -- | $106,439 |
| 2010 | -- | $106,439 -18.9% |
| 2009 | -- | $131,260 |
| 2008 | -- | $131,260 |
| 2007 | -- | $131,260 +16.8% |
| 2006 | -- | $112,385 |
Find assessor info on the county website
Monthly payment
Est. payment
Payment breakdown
Explore the cost of this home by adjusting the details. Changes won't be saved.Climate risks
Neighborhood: 77040
Nearby schools
Schools provided by the listing agent
- Elementary: Gleason Elementary School
- Middle: Cook Middle School
- High: Jersey Village High School
Source: HAR. This data may not be complete. We recommend contacting the local school district to confirm school assignments for this home.

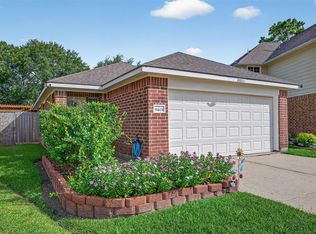
Similar homes
- $280,0003 bd2 ba1.5k sqft10027 Storm Meadow Dr, Houston, TX 77064For Sale
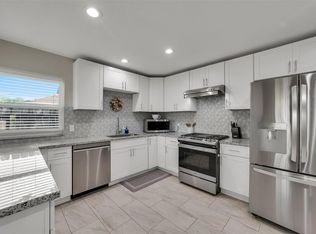 MLS ID #45156460, Jimmy Franklin, eXp Realty LLC. HAR
- $285,0003 bd3 ba1.9k sqft18015 Sagecroft Dr, Houston, TX 77084For Sale
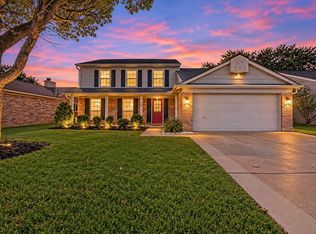 MLS ID #60411818, Ruebin Williams, Real Broker, LLC. HAR
- $279,0004 bd2 ba1.8k sqft12618 Spring Music Dr, Houston, TX 77065For Sale
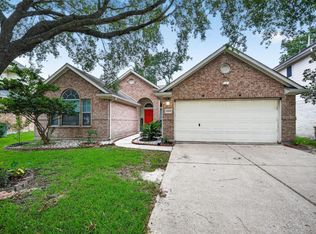 MLS ID #41248882, Mark Ngo, RE/MAX Results - Alliance Team. HAR
- $275,0004 bd3 ba2.1k sqft5614 Gaffney Ln, Houston, TX 77084For Sale
 MLS ID #70538594, Mayra Peniche, Keller Williams Signature. HAR
