Welcome to this charming one story home in Canyon Lakes, part of the Stone Gate subdivision and home of the Houston National Golf Course . This spacious floor plan features 3 bedrooms, 2 baths, and a flex room that could be used as a 4th bedroom, study, media, library, game room, or art room. Situated on a cul-de-sac for privacy, this Pulte Home features 4-sided brick construction. Upgrades include wood blinds, sprinkler system, double pane windows, and an oversized patio. The kitchen offers ample counter space and cabinets. Enjoy access to the many neighborhood amenities including swimming pool, a splash pad, clubhouse, sports courts, playgrounds, pocket parks, trails, and more. Close to 290 and Towne Lake Center for dining and shopping, and entertainment. Zoned to highly acclaimed Cy-Fair ISD. SELLER HAS AN ASSUMABLE LOAN AT 4% RATE THAT BUYER CAN BENEFIT FROM.
For sale
Price cut: $4K (9/8)
$275,000
17118 Shadow Ledge Dr, Houston, TX 77095
3beds
1,759sqft
Single Family Residence
Built in 2003
5,619 Square Feet Lot
$271,000 Zestimate®
$156/sqft
$108/mo HOA
What's special
- 42 days
- 712
- 49
Zillow last checked:
Listing updated:
Listed by:
Grace Felefli TREC #0585393 832-797-1959,
HomeSmart
Source: HAR,MLS#: 91102954
Facts & features
Interior
Bedrooms & bathrooms
- Bedrooms: 3
- Bathrooms: 2
- Full bathrooms: 2
Rooms
- Room types: Family Room, Utility Room
Primary bedroom
- Level: First
- Area: 196
- Dimensions: 14x14
Bedroom
- Level: First
- Area: 120
- Dimensions: 12x10
Bedroom
- Level: First
- Area: 110
- Dimensions: 11x10
Other
- Level: First
- Area: 110
- Dimensions: 11x10
Dining room
- Level: First
- Area: 187
- Dimensions: 11x17
Family room
- Level: First
- Area: 255
- Dimensions: 17x15
Kitchen
- Level: First
- Area: 187
- Dimensions: 11x17
Heating
- Natural Gas
Cooling
- Ceiling Fan(s), Electric
Appliances
- Included: ENERGY STAR Qualified Appliances, Disposal, Dryer, Refrigerator, Washer, Freestanding Oven, Microwave, Free-Standing Range, Gas Cooktop, Dishwasher
- Laundry: Electric Dryer Hookup, Washer Hookup
Features
- All Bedrooms Down, Primary Bed - 1st Floor, Split Plan, Walk-In Closet(s)
- Flooring: Carpet, Tile
- Number of fireplaces: 1
Interior area
- Total structure area: 1,759
- Total interior livable area: 1,759 sqft
Property
Parking
- Total spaces: 2
- Parking features: Attached, Garage Door Opener
- Attached garage spaces: 2
Features
- Stories: 1
- Patio & porch: Patio/Deck
- Exterior features: Sprinkler System
- Has spa: Yes
Lot
- Size: 5,619 Square Feet
- Features: Cul-De-Sac, Near Golf Course, 0 Up To 1/4 Acre
Details
- Parcel number: 1225290020039
Construction
Type & style
- Home type: SingleFamily
- Architectural style: Traditional
- Property subtype: Single Family Residence
Materials
- Brick
- Foundation: Slab
- Roof: Composition
Condition
- New construction: No
- Year built: 2003
Utilities & green energy
- Water: Water District
Green energy
- Energy efficient items: Thermostat
Community & HOA
Community
- Subdivision: Canyon Lakes Village Sec 2
HOA
- Has HOA: Yes
- Amenities included: Basketball Court, Clubhouse, Park, Playground, Pool, Splash Pad, Sport Court, Tennis Court(s), Trail(s)
- HOA fee: $1,290 annually
Location
- Region: Houston
Financial & listing details
- Price per square foot: $156/sqft
- Tax assessed value: $277,614
- Annual tax amount: $6,137
- Date on market: 9/8/2026
- Listing terms: Cash,FHA,VA Loan
Estimated market value
$271,000
$257,000 - $285,000
$2,095/mo
Price history
| Date | Event | Price |
|---|---|---|
| 10/10/2026 | Listed for rent | $2,000$1/sqft |
Source:  HomeSmart #40632584 Report a problem HomeSmart #40632584 Report a problem | ||
| 9/8/2026 | Price change | $275,000-1.4%$156/sqft |
Source:  HAR #91102954 Report a problem HAR #91102954 Report a problem | ||
| 7/22/2026 | Listed for sale | $279,000$159/sqft |
Source: HAR #41521578 Report a problem | ||
| 7/22/2026 | Listing removed | $279,000$159/sqft |
Source: HAR #60774711 Report a problem | ||
| 6/25/2026 | Price change | $279,000-2.1%$159/sqft |
Source: HAR #60774711 Report a problem | ||
| 4/2/2026 | Price change | $285,000-4.4%$162/sqft |
Source: HAR #80719290 Report a problem | ||
| 3/12/2026 | Listed for sale | $298,000+72.3%$169/sqft |
Source: HAR #80719290 Report a problem | ||
| 5/26/2016 | Sold | -- |
Source: Agent Provided Report a problem | ||
| 3/21/2016 | Pending sale | $173,000$98/sqft |
Source: Realty Associates #83249089 Report a problem | ||
| 3/11/2016 | Listed for sale | $173,000+38.5%$98/sqft |
Source: Realty Associates #83249089 Report a problem | ||
| 6/18/2010 | Listing removed | $124,900$71/sqft |
Source: NCI #93607214 Report a problem | ||
| 2/21/2010 | Price change | $124,900-2.3%$71/sqft |
Source: Real Estate Network #93607214 Report a problem | ||
| 1/1/2010 | Listed for sale | $127,900$73/sqft |
Source: Real Estate Network #93607214 Report a problem | ||
Public tax history
| Year | Property taxes | Tax assessment |
|---|---|---|
| 2025 | $1,765 +5.2% | $277,614 +2.9% |
| 2024 | $1,678 | $269,813 -6% |
| 2023 | -- | $287,122 +14.6% |
| 2022 | $1,304 | $250,477 +22.8% |
| 2021 | -- | $203,961 +5.7% |
| 2020 | $1,244 +7.9% | $192,952 +6.9% |
| 2019 | $1,153 -65.2% | $180,431 +12.7% |
| 2018 | $3,314 | $160,115 |
| 2017 | $3,314 -23.8% | $160,115 |
| 2016 | $4,349 +14.5% | $160,115 +3% |
| 2015 | $3,800 | $155,445 +15.1% |
| 2014 | $3,800 | $135,024 +24.9% |
| 2013 | -- | $108,122 |
| 2012 | -- | $108,122 -10.1% |
| 2011 | -- | $120,208 |
| 2010 | -- | $120,208 |
| 2009 | -- | $120,208 -8.7% |
| 2007 | -- | $131,641 +2.8% |
| 2006 | -- | $128,100 |
| 2005 | -- | -- |
| 2004 | -- | $128,100 |
Find assessor info on the county website
Monthly payment
Est. payment
Payment breakdown
Explore the cost of this home by adjusting the details. Changes won't be saved.Climate risks
Neighborhood: 77095
Nearby schools
Schools provided by the listing agent
- Elementary: Woodard Elementary School
- Middle: Aragon Middle School
Source: HAR. This data may not be complete. We recommend contacting the local school district to confirm school assignments for this home.


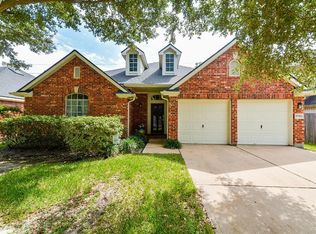
Similar homes
- $249,9994 bd3 ba1.6k sqft8622 Sparkling Springs Dr, Houston, TX 77095For Sale
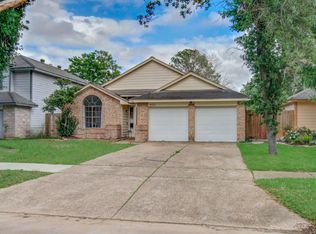 MLS ID #30622047, Rosalia Montes Ventura, Reimage Properties & Investments, LLC.. HAR
 - $314,9994 bd3 ba2.4k sqft16610 Berkshire Forest Dr, Houston, TX 77095For Sale
 MLS ID #13282631, David Rogers Jr, Mainstay Brokerage, LLC. HAR
 - $274,9003 bd3 ba2.2k sqft6506 Mildenhall Ct, Houston, TX 77084For Sale
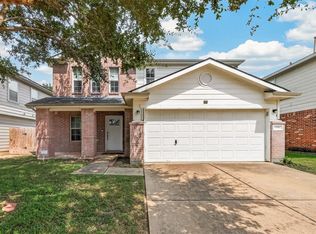 MLS ID #23763030, Todd Knudson, RE/MAX Southwest. HAR
 - $284,7504 bd2 ba2k sqft18079 Holly Forest Dr, Houston, TX 77084For Sale
 MLS ID #59759539, Walter J. Tarwid, RA Brokers. HAR
