Welcome to this beautifully maintained single-story home offering the perfect blend of comfort, space, and convenience! The open-concept layout features a bright and inviting living area that flows seamlessly into the kitchen, complete with stainless steel appliances, a breakfast bar, abundant cabinet and counter space, and a sunny breakfast nook. The oversized primary suite boasts a spacious sitting area ideal for a home office, nursery, or reading retreat. The en-suite bath features dual vanities, a relaxing soaking tub, separate shower, and a large walk-in closet. Two generously sized secondary bedrooms are tucked away in a separate hallway for added privacy. Step outside to a fully fenced backyard with a covered patio perfect for relaxing or entertaining. Conveniently located near shopping, dining, parks, and major highways in the highly acclaimed Cy-Fair ISD.
For sale
$280,000
14431 Pennland Ln, Cypress, TX 77429
3beds
1,760sqft
Single Family Residence
Built in 2006
5,174 Square Feet Lot
$272,700 Zestimate®
$159/sqft
$31/mo HOA
What's special
Stainless steel appliancesLarge walk-in closetRelaxing soaking tubSunny breakfast nookFully fenced backyardBreakfast barOversized primary suite
- 22 days |
- 375 |
- 13 |
Likely to sell faster than
Zillow last checked:
Listing updated:
Listed by:
Clayton Mouser TREC #0709017 281-908-0099,
Lone Star Real Estate Group
Source: HAR,MLS#: 50570829
Facts & features
Interior
Bedrooms & bathrooms
- Bedrooms: 3
- Bathrooms: 2
- Full bathrooms: 2
Primary bedroom
- Level: First
- Area: 375
- Dimensions: 15 x 25
Bedroom
- Level: First
- Area: 110
- Dimensions: 11 x 10
Bedroom
- Level: First
- Area: 132
- Dimensions: 11 x 12
Other
- Level: First
- Area: 64
- Dimensions: 8 x 8
Dining room
- Level: First
- Area: 100
- Dimensions: 10 x 10
Kitchen
- Level: First
- Area: 208
- Dimensions: 13 x 16
Living room
- Level: First
- Area: 345
- Dimensions: 15 x 23
Primary bath
- Level: First
- Area: 72
- Dimensions: 8 x 9
Heating
- Electric, Natural Gas
Cooling
- Ceiling Fan(s), Electric
Appliances
- Included: Disposal, Gas Oven, Microwave, Gas Range, Dishwasher
- Laundry: Electric Dryer Hookup
Features
- Crown Molding, Prewired for Alarm System, All Bedrooms Down, Primary Bed - 1st Floor, Walk-In Closet(s)
- Flooring: Carpet, Tile
Interior area
- Total structure area: 1,760
- Total interior livable area: 1,760 sqft
Property
Parking
- Total spaces: 2
- Parking features: Attached
- Attached garage spaces: 2
Features
- Stories: 1
- Patio & porch: Covered
- Fencing: Back Yard
Lot
- Size: 5,174 Square Feet
- Features: Back Yard, Cleared, 0 Up To 1/4 Acre
Details
- Parcel number: 1271210020014
Construction
Type & style
- Home type: SingleFamily
- Architectural style: Traditional
- Property subtype: Single Family Residence
Materials
- Brick, Wood Siding
- Foundation: Slab
- Roof: Composition
Condition
- New construction: No
- Year built: 2006
Utilities & green energy
- Sewer: Public Sewer
- Water: Public
Community & HOA
Community
- Security: Prewired for Alarm System
- Subdivision: Cypress Chase
HOA
- Has HOA: Yes
- HOA fee: $375 annually
Location
- Region: Cypress
Financial & listing details
- Price per square foot: $159/sqft
- Tax assessed value: $254,436
- Annual tax amount: $5,513
- Date on market: 7/27/2026
- Listing terms: Cash,Conventional,FHA,Investor,USDA Loan,VA Loan
- Road surface type: Concrete
Estimated market value
$272,700
$259,000 - $286,000
$2,030/mo
Price history
| Date | Event | Price |
|---|---|---|
| 7/27/2026 | Listed for sale | $280,000+0.2%$159/sqft |
Source:  HAR #50570829 Report a problem HAR #50570829 Report a problem | ||
| 10/31/2022 | Listing removed | -- |
Source: HAR #69887300 Report a problem | ||
| 9/23/2022 | Pending sale | $279,500$159/sqft |
Source: HAR #69887300 Report a problem | ||
| 9/1/2022 | Listed for sale | $279,500+36.3%$159/sqft |
Source: HAR #69887300 Report a problem | ||
| 5/19/2020 | Listing removed | $205,000$116/sqft |
Source: Orpha Ruth Palomares Realty #8663539 Report a problem | ||
| 3/25/2020 | Pending sale | $205,000$116/sqft |
Source: Orpha Ruth Palomares Realty #8663539 Report a problem | ||
| 3/17/2020 | Listed for sale | $205,000$116/sqft |
Source: Orpha Ruth Palomares Realty #8663539 Report a problem | ||
Public tax history
| Year | Property taxes | Tax assessment |
|---|---|---|
| 2025 | $1,969 +8.9% | $254,436 +6.5% |
| 2024 | $1,808 -0.7% | $239,000 -9.8% |
| 2023 | $1,820 +63.3% | $264,949 +32% |
| 2022 | $1,114 | $200,761 +15.1% |
| 2021 | -- | $174,423 |
| 2020 | $1,124 +7.5% | $174,423 +9.2% |
| 2019 | $1,046 -64.6% | $159,742 +5.9% |
| 2018 | $2,951 | $150,893 |
| 2017 | $2,951 -0.5% | $150,893 |
| 2016 | $2,967 +12.5% | $150,893 |
| 2015 | $2,637 | $150,893 +17.5% |
| 2014 | $2,637 | $128,435 +7.5% |
| 2013 | -- | $119,502 |
| 2012 | -- | $119,502 |
| 2011 | -- | $119,502 |
| 2010 | -- | $119,502 |
| 2009 | -- | $119,502 +43% |
| 2007 | -- | $83,580 |
Find assessor info on the county website
Monthly payment
Est. payment
Payment breakdown
Explore the cost of this home by adjusting the details. Changes won't be saved.Climate risks
Neighborhood: 77429
Nearby schools
GreatSchools rating
- 6/10Lamkin Elementary SchoolGrades: PK-5Distance: 0.5 mi
- 6/10Arnold Middle SchoolGrades: 6-8Distance: 0.6 mi
- 7/10Cy-Fair High SchoolGrades: 9-12Distance: 0.7 mi
Schools provided by the listing agent
- Elementary: Lamkin Elementary School
- Middle: Arnold Middle School
- High: Cy-Fair High School
Source: HAR. This data may not be complete. We recommend contacting the local school district to confirm school assignments for this home.
- $253,7003 bd2 ba1.8k sqft14435 Pennland Ln, Cypress, TX 77429Off Market
- $304,1004 bd3 ba2.7k sqft14427 Pennland Ln, Cypress, TX 77429Off Market

- $328,5004 bd3 ba3.5k sqft14439 Pennland Ln, Cypress, TX 77429Off Market
- $226,2003 bd2 ba1.4k sqft14423 Pennland Ln, Cypress, TX 77429Off Market

- $6,9563.19 acresPennland Ln, Cypress, TX 77429Off Market
- $258,4004 bd2 ba1.8k sqft14419 Pennland Ln, Cypress, TX 77429Off Market
- $321,2004 bd3 ba3.5k sqft14430 Pennland Ln, Cypress, TX 77429Off Market
- $261,3003 bd2 ba1.7k sqft14426 Pennland Ln, Cypress, TX 77429Off Market
A local agent can set up tours, give advice and negotiate with sellers.
A local lender can help you make sure your offer is ready when you are.
Similar homes
- $275,0003 bd3 ba2k sqft11214 Sky Ridge Dr, Cypress, TX 77429For Sale
 MLS ID #7189069, Tracy Hawthorne, RE/MAX Partners. HAR
 - $279,0003 bd2 ba1.7k sqft17118 Shadow Ledge Dr, Houston, TX 77095For Sale
 MLS ID #41521578, Grace Felefli, HomeSmart. HAR
 - $315,0004 bd3 ba2.4k sqft13615 Northpointe Ridge Ln, Cypress, TX 77429For Sale
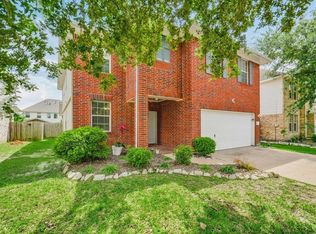 MLS ID #75628740, BJ Alexander, eXp Realty LLC. HAR
 - $280,0003 bd3 ba1.9k sqft9014 Tarpon Springs Ln, Houston, TX 77095For Sale
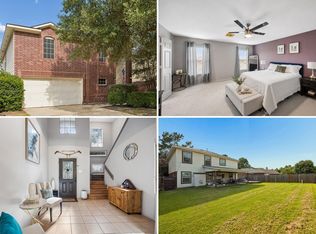 MLS ID #52004237, Marta Peralta, Keller Williams Realty Metropolitan. HAR
 - $315,0003 bd3 ba2.4k sqft15518 Forest Creek Farms Dr, Cypress, TX 77429For SaleMLS ID #94438481, Patrick Stuckwish, Keller Williams Memorial. HAR
- $280,0003 bd3 ba2.1k sqft4951 Evergreen Haven Ct, Houston, TX 77084For SaleMLS ID #23316789, Angelica Bracho, Berkshire Hathaway HomeServices Premier Properties. HAR
- $289,0003 bd3 ba2.2k sqft6506 Mildenhall Ct, Houston, TX 77084For SaleMLS ID #23763030, Todd Knudson, RE/MAX Southwest. HAR
- $291,5003 bd2 ba1.8k sqft10719 Knoll Bend Ln, Houston, TX 77070For SaleMLS ID #72835334, Mike Schroeder, RE/MAX Universal. HAR
- $275,0003 bd2 ba1.6k sqft6527 Harcourt Bridge Dr, Houston, TX 77084For SaleMLS ID #28094589, Danny Garcia, Realty Of America, LLC. HAR
- $269,9903 bd3 ba1.7k sqft13531 Villas Palmas Dr, Houston, TX 77070For SaleMLS ID #86819662, Justin Dickey, CB&A, Realtors. HAR
- $275,0003 bd2 ba1.6k sqft6506 Signal Point Ln, Houston, TX 77064For SaleMLS ID #48173623, Velanka Antao, Keller Williams Realty Southwest. HAR
- $279,0003 bd2 ba1.5k sqft3902 Pine Forest Green Blvd, Houston, TX 77084For SaleMLS ID #19729132, Erin Dominy, KSP. HAR
- $1,9003 bd2 ba1.7k sqft10131 Golden Sunshine Dr, Houston, TX 77064For RentZillow Rentals
- $255,9003 bd2 ba1.5k sqft17039 Gleneviss Dr, Houston, TX 77084For SaleMLS ID #86709246, Yesenia Cavazos, Alliance Properties. HAR
- $244,9003 bd3 ba2.1k sqft20631 Tayman Oaks Dr, Cypress, TX 77433For SaleMLS ID #35416377, Jordan Denike, TexasRenters.com, LLC. HAR
- $320,0004 bd3 ba2.2k sqft19119 Poplar Trails Ln, Tomball, TX 77375For SaleMLS ID #45747657, Ruby Miranda, Keller Williams Summit. HAR
- $315,0003 bd2 ba1.7k sqft12606 Millvan Dr, Houston, TX 77070For SaleMLS ID #48623648, Mark Ngo, RE/MAX Results - Alliance Team. HAR
- $285,0004 bd3 ba2.4k sqft10619 Blithe Oak Ct, Tomball, TX 77375For SaleMLS ID #69494229, Terry Baird, Keller Williams Signature. HAR
- $289,9903 bd2 ba1.7k sqft18814 Deer Key Cir, Houston, TX 77084For SaleMLS ID #81752219, David Gibbs, Keller Williams Memorial. HAR
- $275,0003 bd2 ba1.6k sqft19214 Sky Timbers Ln, Katy, TX 77449For SaleMLS ID #28236448, Kristin Tillman, Greenwood King Properties - Kirby Office. HAR
