Welcome to this charming traditional home in the desirable Harvest Bend subdivision. This 3-bedroom, open concept layout features a spacious living and dining area separated by a cozy wood-burning fireplace. The kitchen offers a passthrough bar, breakfast area, and ample storage, perfect for everyday living and entertaining. The private primary suite is tucked away on its own side of the home, complete with an en-suite bath and walk-in closet. Secondary bedrooms share a well appointed bathroom with double sinks and vanity. Enjoy a large backyard with endless possibilities for outdoor living. Conveniently located near Beltway 8, Highway 290, FM 1960, and the Willowbrook area.
For sale
$245,000
10131 Golden Sunshine Dr, Houston, TX 77064
3beds
1,776sqft
:
Get pre-qualified$2,037/mo
Single Family Residence
Built in 1982
7,130 Square Feet Lot
$239,400 Zestimate®
$138/sqft
$35/mo HOA
What's special
Cozy wood-burning fireplaceLarge backyardPassthrough barWalk-in closetAmple storageBreakfast areaPrivate primary suite
- 102 days |
- 238 |
- 29 |
Zillow last checked:
Listing updated:
Listed by:
David Vallejo TREC #0661541 713-515-2093,
Brent Allen Properties
Source: HAR,MLS#: 85436575
Facts & features
Interior
Bedrooms & bathrooms
- Bedrooms: 3
- Bathrooms: 2
- Full bathrooms: 2
Primary bedroom
- Level: First
- Area: 260
- Dimensions: 20x13
Bedroom
- Level: First
- Area: 121
- Dimensions: 11x11
Bedroom
- Level: First
- Area: 143
- Dimensions: 13x11
Living room
- Level: First
- Area: 288
- Dimensions: 18x16
Heating
- Electric
Cooling
- Electric
Appliances
- Included: Disposal, Electric Oven, Microwave, Electric Range, Dishwasher
- Laundry: Electric Dryer Hookup, Washer Hookup
Features
- Crown Molding, Formal Entry/Foyer, High Ceilings, Vaulted Ceiling, En-Suite Bath, Primary Bed - 1st Floor, Walk-In Closet(s)
- Flooring: Carpet, Laminate, Tile
- Number of fireplaces: 1
- Fireplace features: Wood Burning
Interior area
- Total structure area: 1,776
- Total interior livable area: 1,776 sqft
Property
Parking
- Total spaces: 2
- Parking features: Attached
- Attached garage spaces: 2
Features
- Stories: 1
- Patio & porch: Patio/Deck
- Fencing: Back Yard
Lot
- Size: 7,130 Square Feet
- Features: Back Yard, Subdivided, 0 Up To 1/4 Acre
Details
- Parcel number: 1104320000080
Construction
Type & style
- Home type: SingleFamily
- Architectural style: Traditional
- Property subtype: Single Family Residence
Materials
- Brick, Wood Siding
- Foundation: Slab
- Roof: Composition
Condition
- New construction: No
- Year built: 1982
Utilities & green energy
- Water: Water District
Community & HOA
Community
- Subdivision: Harvest Bend
HOA
- Has HOA: Yes
- Amenities included: Park, Pool
- HOA fee: $417 annually
Location
- Region: Houston
Financial & listing details
- Price per square foot: $138/sqft
- Tax assessed value: $268,333
- Annual tax amount: $5,988
- Date on market: 4/23/2026
- Listing terms: Cash,Conventional,FHA,VA Loan
Estimated market value
$239,400
$227,000 - $251,000
$1,899/mo
Price history
| Date | Event | Price |
|---|---|---|
| 4/23/2026 | Listed for sale | $245,000-7.5%$138/sqft |
Source:  HAR #85436575 Report a problem HAR #85436575 Report a problem | ||
| 4/20/2026 | Listing removed | $2,000$1/sqft |
Source: Zillow Rentals Report a problem | ||
| 1/20/2026 | Listed for rent | $2,000-9.1%$1/sqft |
Source: Zillow Rentals Report a problem | ||
| 11/6/2024 | Listing removed | $2,200$1/sqft |
Source: Zillow Rentals Report a problem | ||
| 10/29/2024 | Listed for rent | $2,200$1/sqft |
Source: Zillow Rentals Report a problem | ||
| 10/13/2024 | Listing removed | $264,900$149/sqft |
Source: HAR #52231283 Report a problem | ||
| 10/9/2024 | Listed for sale | $264,900+10.4%$149/sqft |
Source: HAR #52231283 Report a problem | ||
| 10/1/2024 | Listing removed | $2,200$1/sqft |
Source: Zillow Rentals Report a problem | ||
| 9/26/2024 | Listed for rent | $2,200$1/sqft |
Source: Zillow Rentals Report a problem | ||
| 6/27/2022 | Listing removed | -- |
Source: HAR #13775940 Report a problem | ||
| 5/25/2022 | Pending sale | $240,000$135/sqft |
Source: HAR #13775940 Report a problem | ||
| 5/19/2022 | Listed for sale | $240,000+45.5%$135/sqft |
Source: HAR #13775940 Report a problem | ||
| 10/31/2018 | Sold | -- |
Source: Agent Provided Report a problem | ||
| 10/5/2018 | Pending sale | $164,900$93/sqft |
Source: Keller Williams Realty #89609543 Report a problem | ||
| 9/26/2018 | Listed for sale | $164,900$93/sqft |
Source: Keller Williams Signature #89609543 Report a problem | ||
Public tax history
| Year | Property taxes | Tax assessment |
|---|---|---|
| 2025 | $2,076 +7% | $268,333 +4.6% |
| 2024 | $1,940 +7% | $256,579 -2.8% |
| 2023 | $1,814 +45.5% | $264,069 +12.6% |
| 2022 | $1,247 | $234,558 +20.1% |
| 2021 | -- | $195,259 +10.1% |
| 2020 | $1,143 +4.3% | $177,383 +5.9% |
| 2019 | $1,097 +7.8% | $167,512 +18.2% |
| 2018 | $1,018 | $141,779 |
| 2017 | $1,018 +2.7% | $141,779 |
| 2016 | $991 -7.9% | $141,779 +11.2% |
| 2015 | $1,077 | $127,541 +6.2% |
| 2014 | $1,077 | $120,097 +18.5% |
| 2013 | -- | $101,373 |
| 2012 | -- | $101,373 -10.6% |
| 2011 | -- | $113,444 |
| 2010 | -- | $113,444 -2.2% |
| 2009 | -- | $116,050 |
| 2007 | -- | $116,050 +1.6% |
| 2006 | -- | $114,181 +8.3% |
| 2005 | -- | $105,400 |
| 2004 | -- | $105,400 |
| 2003 | -- | $105,400 +1.4% |
| 2002 | -- | $103,900 +14.7% |
| 2001 | -- | $90,600 +9.8% |
| 2000 | -- | $82,500 |
Find assessor info on the county website
Monthly payment
Est. payment
Payment breakdown
Explore the cost of this home by adjusting the details. Changes won't be saved.Climate risks
Neighborhood: 77064
Nearby schools
GreatSchools rating
- 6/10Francone Elementary SchoolGrades: PK-5Distance: 0.4 mi
- 4/10Campbell Middle SchoolGrades: 6-8Distance: 0.3 mi
- 5/10Cypress Ridge High SchoolGrades: 9-12Distance: 3.3 mi
Schools provided by the listing agent
- Elementary: Francone Elementary School
- Middle: Campbell Middle School
- High: Cypress Ridge High School
Source: HAR. This data may not be complete. We recommend contacting the local school district to confirm school assignments for this home.
- $277,6003 bd2 ba1.7k sqft10127 Golden Sunshine Dr, Houston, TX 77064Off Market
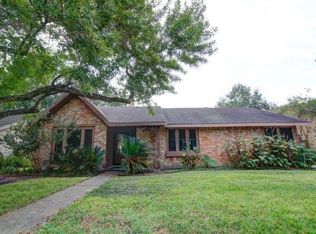
- $230,6004 bd2 ba1.8k sqft10203 Golden Sunshine Dr, Houston, TX 77064Off Market
- $268,1003 bd2 ba1.7k sqft10207 Golden Sunshine Dr, Houston, TX 77064Off Market

- $249,6003 bd2 ba1.9k sqft10118 Autumn Harvest Dr, Houston, TX 77064Off Market
- $241,6003 bd2 ba1.5k sqft10123 Golden Sunshine Dr, Houston, TX 77064Off Market
- $311,6004 bd3 ba2.3k sqft10202 Autumn Harvest Dr, Houston, TX 77064Off Market
- $267,6004 bd3 ba2.3k sqft10114 Autumn Harvest Dr, Houston, TX 77064Off Market
- $230,8003 bd2 ba1.6k sqft10130 Golden Sunshine Dr, Houston, TX 77064Off Market
A local agent can set up tours, give advice and negotiate with sellers.
Similar homes
- $260,0004 bd3 ba1.6k sqft10703 Buffalo Bend Dr, Houston, TX 77064For Sale
 MLS ID #19944198, Emily Waggoner, Smart City Realty. HAR
 - $265,0003 bd3 ba1.7k sqft10603 Prospect Hill Dr, Houston, TX 77064For Sale
 MLS ID #47033537, Robin Gray, Orchard Brokerage. HAR
 - $280,0004 bd3 ba1.9k sqft10307 Turrett Point Ln, Houston, TX 77064For Sale
 MLS ID #45732364, Gail Medina, Intero River Oaks Office. HAR
 - $299,0004 bd3 ba2.3k sqft9903 Burntfork Dr, Houston, TX 77064For Sale
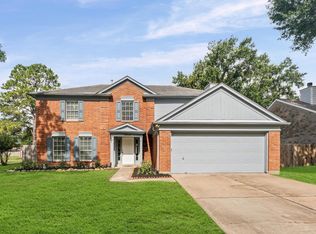 MLS ID #59209043, Jessica Lowe, Premier Haus Realty, LLC. HAR
 - $249,9503 bd2 ba1.7k sqft8614 Greenleaf Lake Dr, Houston, TX 77095For SaleMLS ID #21493968, Samuel Lowry, The Sears Group. HAR
- $275,0003 bd2 ba1.7k sqft9619 E Withers Way Cir, Houston, TX 77065For SaleMLS ID #87744067, Tran Do, Walzel Properties - Galleria. HAR
- $244,9004 bd3 ba1.8k sqft9611 Berridge House Ct, Houston, TX 77086For SaleMLS ID #85994987, Brenda Jones, Keller Williams Realty The Woodlands. HAR
- $286,0004 bd2 ba1.8k sqft12618 Spring Music Dr, Houston, TX 77065For SaleMLS ID #41248882, Mark Ngo, RE/MAX Results - Alliance Team. HAR
- $250,0003 bd2 ba1.5k sqft9206 Kirkleigh St, Spring, TX 77379For SaleMLS ID #98905407, Helena Jowers, Coldwell Banker Realty - Greater Northwest. HAR
- $220,0003 bd2 ba1.4k sqft5443 Evergreen Canyon Rd, Houston, TX 77066For SaleMLS ID #50012541, Naseem Ashraf, REALM Real Estate Professionals - North Houston. HAR
- $291,5003 bd2 ba1.8k sqft10719 Knoll Bend Ln, Houston, TX 77070For SaleMLS ID #72835334, Mike Schroeder, RE/MAX Universal. HAR
- $250,0003 bd2 ba1.5k sqft17930 Great Glen Dr, Houston, TX 77084For SaleMLS ID #66712554, Danille Franklin, Walzel Properties - Corporate Office. HAR
- $249,9002 bd2 ba1.6k sqft41 E Champions Colony, Houston, TX 77069For SaleMLS ID #50377131, Haydee Velez, Realm Real Estate Professionals - Katy. HAR
- $239,9003 bd2 ba1.7k sqft16507 Cairngorm Dr, Houston, TX 77084For SaleMLS ID #86250056, Victor Moreno, CB&A, Realtors-Katy. HAR
- $259,0003 bd2 ba1.8k sqft9631 Crail Dr, Spring, TX 77379For SaleMLS ID #66044413, Robbi Pfeil, Elite Texas Properties. HAR
- $247,9993 bd2 ba1.5k sqft16511 Moary Firth Dr, Houston, TX 77084For SaleMLS ID #57183372, Melyssa Bordelon, CB&A, Realtors. HAR
- $280,0003 bd2 ba1.7k sqft14431 Pennland Ln, Cypress, TX 77429For SaleMLS ID #50570829, Clayton Mouser, Lone Star Real Estate Group. HAR
- $225,0004 bd3 ba1.7k sqft18526 Lippizaner Dr, Cypress, TX 77433For SaleMLS ID #65657827, Nicolas Fabling, RE/MAX Signature. HAR
- $260,0003 bd2 ba1.4k sqft9418 Kilrenny Dr, Spring, TX 77379For SaleMLS ID #67534390, Elisa Gonzalez, eXp Realty LLC. HAR
- $365,0003 bd2 ba2.5k sqft7727 Heron Lakes Dr, Houston, TX 77064For SaleMLS ID #19445144, Michelle Eads, Redfin Corporation. HAR
