Conveniently located near I-45, 249, and Beltway 8. T
his well-maintained home features four bedrooms, a spacious family room, and dining area. Situated in a culdesac with minimal traffic, the property boasts an expansive primary bedroom and closet, along with a versatile game room upstairs. The backyard is perfect for family entertainment, and the low property taxes make it ideal for first-time buyers or those looking to downsize. Updated paint in primary bedroom/game room and improvements to guest bathroom. Schedule your showing today to see this lovely home offering a comfortable living space for any lifestyle.
For sale
$244,900
9611 Berridge House Ct, Houston, TX 77086
4beds
1,872sqft
Single Family Residence
Built in 2001
5,745 Square Feet Lot
$237,600 Zestimate®
$131/sqft
$33/mo HOA
What's special
Dining areaSpacious family roomFour bedroomsImprovements to guest bathroomVersatile game room upstairs
- 95 days
- 143
- 21
Zillow last checked:
Listing updated:
Listed by:
Brenda Jones TREC #0486312 832-647-1196,
Keller Williams Realty The Woodlands
Source: HAR,MLS#: 85994987
Facts & features
Interior
Bedrooms & bathrooms
- Bedrooms: 4
- Bathrooms: 3
- Full bathrooms: 2
- 1/2 bathrooms: 1
Rooms
- Room types: Utility Room
Primary bathroom
- Features: Half Bath, Primary Bath: Double Sinks, Vanity Area
Kitchen
- Features: Kitchen open to Family Room, Pantry
Heating
- Electric, Natural Gas
Cooling
- Gas
Appliances
- Included: Gas Oven, Microwave, Gas Cooktop, Gas Range
- Laundry: Electric Dryer Hookup, Gas Dryer Hookup
Features
- All Bedrooms Up
Interior area
- Total structure area: 1,872
- Total interior livable area: 1,872 sqft
Property
Parking
- Total spaces: 2
- Parking features: Attached
- Attached garage spaces: 2
Features
- Stories: 2
- Fencing: Full
Lot
- Size: 5,745 Square Feet
- Features: Back Yard, Cleared, Cul-De-Sac, 0 Up To 1/4 Acre
Details
- Parcel number: 1211250020012
Construction
Type & style
- Home type: SingleFamily
- Architectural style: Traditional
- Property subtype: Single Family Residence
Materials
- Brick, Wood Siding
- Foundation: Slab
- Roof: Composition
Condition
- New construction: No
- Year built: 2001
Utilities & green energy
- Sewer: Public Sewer
- Water: Public, Water District
Community & HOA
Community
- Subdivision: Meadows Northwest Park
HOA
- Has HOA: Yes
- HOA fee: $400 annually
Location
- Region: Houston
Financial & listing details
- Price per square foot: $131/sqft
- Tax assessed value: $231,847
- Annual tax amount: $5,365
- Date on market: 7/4/2026
- Listing terms: Cash,Conventional,FHA,VA Loan
- Ownership: Full Ownership
- Road surface type: Concrete
Estimated market value
$237,600
$226,000 - $249,000
$1,802/mo
Price history
| Date | Event | Price |
|---|---|---|
| 7/4/2026 | Listed for sale | $244,900$131/sqft |
Source:  HAR #85994987 Report a problem HAR #85994987 Report a problem | ||
Public tax history
| Year | Property taxes | Tax assessment |
|---|---|---|
| 2025 | $1,821 -0.7% | $231,847 -2.6% |
| 2024 | $1,834 -6.7% | $238,112 |
| 2023 | $1,966 +10% | $238,112 +11.2% |
| 2022 | $1,788 | $214,214 +23.5% |
| 2021 | -- | $173,420 +1.4% |
| 2020 | $1,555 +14.9% | $170,997 +16.8% |
| 2019 | $1,353 -50% | $146,363 +10.5% |
| 2018 | $2,706 | $132,471 +6.8% |
| 2017 | $2,706 +12.8% | $124,083 |
| 2016 | $2,398 +16.2% | $124,083 +14.1% |
| 2015 | $2,065 | $108,752 +16.4% |
| 2014 | $2,065 | $93,443 +14.1% |
| 2013 | -- | $81,860 +13% |
| 2012 | -- | $72,416 -6.7% |
| 2011 | -- | $77,646 -24.9% |
| 2010 | -- | $103,413 |
| 2009 | -- | $103,413 -9.5% |
| 2007 | -- | $114,319 +3.4% |
| 2006 | -- | $110,600 |
| 2005 | -- | $110,600 |
| 2004 | -- | $110,600 +2.3% |
| 2003 | -- | $108,100 +10% |
| 2002 | -- | $98,300 |
Find assessor info on the county website
Monthly payment
Est. payment
Payment breakdown
Explore the cost of this home by adjusting the details. Changes won't be saved.Climate risks
Neighborhood: 77086
Nearby schools
Schools provided by the listing agent
- Elementary: Wilson Elementary School (Aldine)
- Middle: Shotwell Middle School
- High: Davis High School (Aldine)
Source: HAR. This data may not be complete. We recommend contacting the local school district to confirm school assignments for this home.
- $226,9003 bd2 ba1.4k sqft9607 Berridge House Ct, Houston, TX 77086Off Market
- $241,0004 bd2 ba2.1k sqft9615 Berridge House Ct, Houston, TX 77086Off Market
- $217,2003 bd2 ba1.4k sqft9619 Berridge House Ct, Houston, TX 77086Off Market
- $256,0004 bd2 ba2k sqft9603 Berridge House Ct, Houston, TX 77086Off Market
Similar homes
- $250,0003 bd2 ba1.8k sqft6839 Silver Star Dr, Houston, TX 77086For Sale
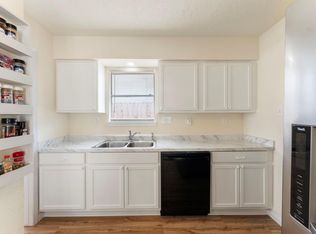 MLS ID #32364012, Lynnette Gronewold, RE/MAX Partners. HAR
 - $245,9004 bd3 ba2.1k sqft1206 Verde Trails Dr, Houston, TX 77073For Sale
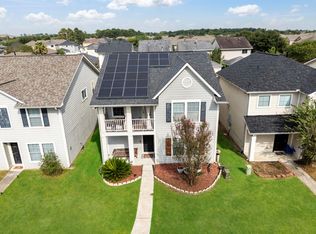 MLS ID #87303016, Steven Smith, Keller Williams Realty Professionals. HAR
 - $250,0003 bd2 ba1.5k sqft5054 Kleinway Dr, Houston, TX 77066For Sale
 MLS ID #91342902, Prince Emodi, Keller Williams Signature. HAR
 - $210,0003 bd3 ba1.8k sqft12015 Audubon Hill Ct, Houston, TX 77038For Sale
 MLS ID #96366994, Alexandria Yanez, Keller Williams Realty Southwest. HAR
