Located in the Woodland Trails West community, this well-maintained home offers a functional layout, vaulted ceilings, and abundant natural light throughout. The kitchen features granite countertops, stainless steel appliances, ample cabinetry, and a breakfast area overlooking the front yard. Enjoy easy-care living with no carpet throughout the home. Outside, the covered deck and spacious backyard provide plenty of room for relaxing, entertaining, or outdoor activities beneath mature shade trees. Residents of Woodland Trails West enjoy access to neighborhood amenities including a community pool, park, and clubhouse. Conveniently situated near Hwy 290 and Beltway 8, this location offers easy access to Downtown Houston, major employment centers, shopping, dining, and everyday conveniences. Zoned to Cypress-Fairbanks ISD, this home combines comfort, convenience, and value in a desirable Northwest Houston location.
For sale
$225,000
7707 Trail Blazer Dr, Houston, TX 77040
3beds
1,488sqft
Single Family Residence
Built in 1984
6,298 Square Feet Lot
$218,800 Zestimate®
$151/sqft
$23/mo HOA
What's special
Spacious backyardAbundant natural light throughoutStainless steel appliancesGranite countertopsVaulted ceilingsCovered deckMature shade trees
- 36 days
- 349
- 50
Zillow last checked:
Listing updated:
Listed by:
Marie Benavente TREC #0755750 832-970-1710,
White House Global Properties,
Marlon Martinez TREC #0728198 713-942-6868,
White House Global Properties
Source: HAR,MLS#: 18545656
Facts & features
Interior
Bedrooms & bathrooms
- Bedrooms: 3
- Bathrooms: 2
- Full bathrooms: 2
Primary bedroom
- Level: First
- Area: 176
- Dimensions: 16x11
Bedroom
- Level: First
- Area: 100
- Dimensions: 10x10
Bedroom
- Level: First
- Area: 110
- Dimensions: 11x10
Dining room
- Level: First
- Area: 176
- Dimensions: 16x11
Living room
- Level: First
- Area: 224
- Dimensions: 14x16
Heating
- Natural Gas
Cooling
- Ceiling Fan(s), Electric, Gas
Appliances
- Included: Disposal, Electric Oven, Gas Oven, Microwave, Gas Cooktop, Gas Range, Dishwasher
- Laundry: Gas Dryer Hookup, Washer Hookup
Features
- Walk-In Closet(s)
- Flooring: Engineered Hardwood, Tile
- Number of fireplaces: 1
- Fireplace features: Gas Log
Interior area
- Total structure area: 1,488
- Total interior livable area: 1,488 sqft
Property
Parking
- Total spaces: 2
- Parking features: Attached, Garage Door Opener, Double-Wide Driveway
- Attached garage spaces: 2
Features
- Stories: 1
Lot
- Size: 6,298 Square Feet
- Features: Subdivided, 0 Up To 1/4 Acre
Details
- Parcel number: 1155340280009
Construction
Type & style
- Home type: SingleFamily
- Architectural style: Traditional
- Property subtype: Single Family Residence
Materials
- Brick, Cement Siding
- Foundation: Pillar/Post/Pier
- Roof: Composition
Condition
- New construction: No
- Year built: 1984
Utilities & green energy
- Water: Public
Green energy
- Energy efficient items: Thermostat
Community & HOA
Community
- Subdivision: Woodland Trails West Sec 06
HOA
- Has HOA: Yes
- Amenities included: Clubhouse, Jogging Path, Playground, Pool, Trail(s)
- HOA fee: $280 annually
Location
- Region: Houston
Financial & listing details
- Price per square foot: $151/sqft
- Tax assessed value: $218,139
- Annual tax amount: $4,872
- Date on market: 8/3/2026
- Listing terms: Cash,Conventional,FHA,VA Loan
- Road surface type: Asphalt
Estimated market value
$218,800
$208,000 - $230,000
$1,933/mo
Price history
| Date | Event | Price |
|---|---|---|
| 8/3/2026 | Listed for sale | $225,000-2.2%$151/sqft |
Source:  HAR #18545656 Report a problem HAR #18545656 Report a problem | ||
| 8/2/2026 | Listing removed | $230,000$155/sqft |
Source: HAR #79483494 Report a problem | ||
| 7/14/2026 | Price change | $230,000-2.1%$155/sqft |
Source: HAR #79483494 Report a problem | ||
| 6/15/2026 | Listed for sale | $235,000+51.7%$158/sqft |
Source: HAR #79483494 Report a problem | ||
| 7/4/2018 | Listing removed | $154,900$104/sqft |
Source: RE/MAX Real Estate Assoc. #62500998 Report a problem | ||
| 6/8/2018 | Pending sale | $154,900$104/sqft |
Source: RE/MAX Real Estate Assoc. #62500998 Report a problem | ||
| 6/3/2018 | Listed for sale | $154,900+51.9%$104/sqft |
Source: RE/MAX Real Estate Assoc. #62500998 Report a problem | ||
| 11/14/2012 | Listing removed | $1,200$1/sqft |
Source: RE/MAX Real Estate Associates #95999499 Report a problem | ||
| 11/5/2012 | Listed for rent | $1,200$1/sqft |
Source: RE/MAX Real Estate Associates #95999499 Report a problem | ||
| 3/5/2011 | Listing removed | $102,000$69/sqft |
Source: My Castle Realty #92466448 Report a problem | ||
| 12/22/2010 | Listed for sale | $102,000$69/sqft |
Source: My Castle Realty #92466448 Report a problem | ||
Public tax history
| Year | Property taxes | Tax assessment |
|---|---|---|
| 2025 | $1,688 -3.6% | $218,139 -5.8% |
| 2024 | $1,751 +13.1% | $231,502 +2.7% |
| 2023 | $1,548 +7.8% | $225,342 +8.8% |
| 2022 | $1,436 | $207,160 +24.9% |
| 2021 | -- | $165,810 -0.4% |
| 2020 | $1,285 -1.6% | $166,524 |
| 2019 | $1,306 -56.7% | $166,524 +18.5% |
| 2018 | $3,016 | $140,505 |
| 2017 | $3,016 +7.1% | $140,505 +20.2% |
| 2016 | $2,816 +18.7% | $116,939 |
| 2015 | $2,373 | $116,939 +34.3% |
| 2014 | $2,373 | $87,102 |
| 2013 | -- | $87,102 |
| 2012 | -- | $87,102 |
| 2011 | -- | $87,102 |
| 2010 | -- | $87,102 -11.6% |
| 2009 | -- | $98,498 -6.4% |
| 2008 | -- | $105,228 -0.8% |
| 2007 | -- | $106,072 +8.5% |
| 2006 | -- | $97,800 |
| 2005 | -- | $97,800 |
| 2004 | -- | $97,800 +5.5% |
| 2003 | -- | $92,700 +10% |
| 2002 | -- | $84,300 +1.4% |
| 2001 | -- | $83,100 +9.9% |
| 2000 | -- | $75,600 |
Find assessor info on the county website
Monthly payment
Est. payment
Payment breakdown
Explore the cost of this home by adjusting the details. Changes won't be saved.Climate risks
Neighborhood: 77040
Nearby schools
Schools provided by the listing agent
- Elementary: Reed Elementary School (Cypress-Fairbanks)
- Middle: Dean Middle School
- High: Jersey Village High School
Source: HAR. This data may not be complete. We recommend contacting the local school district to confirm school assignments for this home.

Similar homes
- $257,5004 bd2 ba2k sqft9014 Arlington Forest Dr, Houston, TX 77088For Sale
 MLS ID #43782031, Andrea Saavedra, RE/MAX Real Estate Assoc.. HAR
 - $250,0003 bd2 ba1.5k sqft5054 Kleinway Dr, Houston, TX 77066For Sale
 MLS ID #91342902, Prince Emodi, Keller Williams Signature. HAR
 - $244,9004 bd3 ba1.8k sqft9611 Berridge House Ct, Houston, TX 77086For Sale
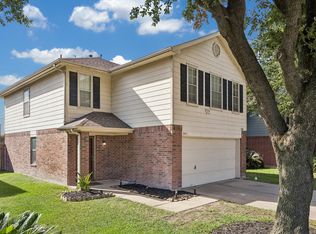 MLS ID #85994987, Brenda Jones, Keller Williams Realty The Woodlands. HAR
 - $219,9004 bd2 ba1.6k sqft2406 Quiver Ln, Houston, TX 77067For Sale
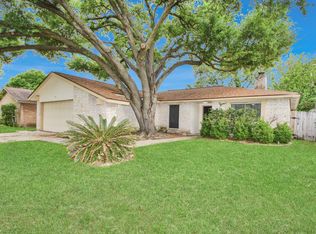 MLS ID #88366757, Iris Saldana, Sierra Vista Realty LLC. HAR
