Welcome to 9014 Arlington! This exceptional property offers the perfect combination of modern comfort, generous living space, and unbeatable convenience. From its striking curb appeal and bright, open-concept floor plan to its inviting layout designed for effortless entertaining, every inch of this home has been crafted for seamless everyday living. Step inside to discover light-filled spaces, a functional kitchen ready for your culinary creations, and cozy private retreats where you can unwind at the end of the day. Step outside to your private outdoor sanctuary, ideal for weekend BBQs, morning coffee, or creating the backyard oasis of your dreams. Located in a vibrant neighborhood just minutes from top-rated schools, premier shopping, dining, and major commuter routes, this turn-key residence delivers the ideal balance of tranquility and accessibility. Opportunities like this don't last long, schedule your private tour today and make 9014 Arlington your forever home before it's gone!
For sale
$257,500
9014 Arlington Forest Dr, Houston, TX 77088
4beds
2,049sqft
Single Family Residence
Built in 1980
7,244 Square Feet Lot
$251,700 Zestimate®
$126/sqft
$29/mo HOA
What's special
Private outdoor sanctuaryBright open-concept floor planCozy private retreatsLight-filled spacesStriking curb appealIdeal for weekend bbqsFunctional kitchen
- 9 days
- 528
- 57
Likely to sell faster than
Zillow last checked:
Listing updated:
Listed by:
Andrea Saavedra TREC #0491652 832-969-6818,
RE/MAX Real Estate Assoc.,
Valeria Vasquez TREC #0806739 713-206-3811,
RE/MAX Real Estate Assoc.
Source: HAR,MLS#: 43782031
Facts & features
Interior
Bedrooms & bathrooms
- Bedrooms: 4
- Bathrooms: 2
- Full bathrooms: 2
Rooms
- Room types: Family Room
Primary bedroom
- Level: First
- Area: 203.49
- Dimensions: 13.3x15.3
Bedroom
- Level: First
- Area: 118.29
- Dimensions: 10.11x11.7
Bedroom
- Level: First
- Area: 111.21
- Dimensions: 10.11x11
Bedroom
- Level: First
- Area: 129.99
- Dimensions: 11.7x11.11
Other
- Level: First
- Area: 44.6
- Dimensions: 6.11x7.3
Breakfast
- Level: First
- Area: 107.8
- Dimensions: 9.8x11
Dining room
- Level: First
- Area: 133.21
- Dimensions: 11x12.11
Kitchen
- Level: First
- Area: 117.28
- Dimensions: 10.11x11.6
Living room
- Level: First
- Area: 386.31
- Dimensions: 16.3x23.7
Primary bath
- Level: First
- Area: 128.7
- Dimensions: 11x11.7
Utility room
- Level: First
- Area: 58.3
- Dimensions: 5.3x11
Heating
- Natural Gas
Cooling
- Ceiling Fan(s), Gas
Appliances
- Included: Disposal, Electric Oven, Microwave, Electric Range, Dishwasher
- Laundry: Electric Dryer Hookup, Gas Dryer Hookup, Washer Hookup
Features
- Crown Molding, All Bedrooms Down, Primary Bed - 1st Floor, Walk-In Closet(s)
- Flooring: Carpet, Tile
- Windows: Window Coverings
- Number of fireplaces: 1
Interior area
- Total structure area: 2,049
- Total interior livable area: 2,049 sqft
Property
Parking
- Total spaces: 2
- Parking features: Attached, Additional Parking, Double-Wide Driveway
- Attached garage spaces: 2
Features
- Stories: 1
- Patio & porch: Covered
- Fencing: Back Yard
Lot
- Size: 7,244 Square Feet
- Dimensions: 69 x 102
- Features: Back Yard, Cleared, Corner Lot, Subdivided, 0 Up To 1/4 Acre
Details
- Parcel number: 1136650000001
Construction
Type & style
- Home type: SingleFamily
- Architectural style: Traditional
- Property subtype: Single Family Residence
Materials
- Brick, Cement Siding
- Foundation: Slab
- Roof: Composition
Condition
- New construction: No
- Year built: 1980
Utilities & green energy
- Sewer: Public Sewer
- Water: Water District
Green energy
- Energy efficient items: Attic Vents, HVAC
Community & HOA
Community
- Subdivision: Inwood North 04 Sec 03 Reserve
HOA
- Has HOA: Yes
- HOA fee: $350 annually
Location
- Region: Houston
Financial & listing details
- Price per square foot: $126/sqft
- Tax assessed value: $252,956
- Annual tax amount: $6,179
- Date on market: 8/28/2026
- Listing terms: Cash,Conventional,VA Loan
- Exclusions: 0
- Ownership: Full Ownership
- Road surface type: Concrete
Estimated market value
$251,700
$239,000 - $264,000
$2,135/mo
Price history
| Date | Event | Price |
|---|---|---|
| 8/28/2026 | Listed for sale | $257,500+145.5%$126/sqft |
Source:  HAR #43782031 Report a problem HAR #43782031 Report a problem | ||
| 8/27/2012 | Sold | -- |
Source: Agent Provided Report a problem | ||
| 6/15/2012 | Listed for sale | $104,900+91.1%$51/sqft |
Source: GAVA Homes & Loans #15506404 Report a problem | ||
| 11/5/2011 | Listing removed | $54,900$27/sqft |
Source: Trillionaire Assets #25265451 Report a problem | ||
| 10/26/2011 | Listed for sale | $54,900$27/sqft |
Source: Trillionaire Assets #25265451 Report a problem | ||
| 9/19/2011 | Sold | -- |
Source: Public Record Report a problem | ||
Public tax history
| Year | Property taxes | Tax assessment |
|---|---|---|
| 2025 | $2,836 +0.5% | $252,956 -5.1% |
| 2024 | $2,821 +18.9% | $266,427 -4.8% |
| 2023 | $2,373 -20.4% | $279,774 +8.9% |
| 2022 | $2,982 | $256,872 +38% |
| 2021 | -- | $186,096 +8.7% |
| 2020 | $2,783 +161.4% | $171,203 +28.2% |
| 2019 | $1,065 -66% | $133,546 |
| 2018 | $3,129 | $133,546 |
| 2017 | $3,129 | $133,546 |
| 2016 | $3,129 -15.1% | $133,546 +2.1% |
| 2015 | $3,687 | $130,783 |
| 2014 | $3,687 | $130,783 +30.4% |
| 2013 | -- | $100,283 -4.1% |
| 2012 | -- | $104,591 |
| 2011 | -- | $104,591 |
| 2010 | -- | $104,591 |
| 2009 | -- | $104,591 -8.5% |
| 2007 | -- | $114,328 +4.4% |
| 2006 | -- | $109,500 |
| 2005 | -- | $109,500 |
| 2004 | -- | $109,500 +13.8% |
| 2003 | -- | $96,200 |
| 2002 | -- | $96,200 +5.6% |
| 2001 | -- | $91,100 +9.9% |
| 2000 | -- | $82,900 |
Find assessor info on the county website
Monthly payment
Est. payment
Payment breakdown
Explore the cost of this home by adjusting the details. Changes won't be saved.Climate risks
Neighborhood: 77088
Nearby schools
Schools provided by the listing agent
- Elementary: Nitsch Elementary School
- Middle: Klein Intermediate School
- High: Klein Forest High School
Source: HAR. This data may not be complete. We recommend contacting the local school district to confirm school assignments for this home.
- $237,7003 bd2 ba1.5k sqft9010 Arlington Forest Dr, Houston, TX 77088Off Market

- $225,7003 bd2 ba1.8k sqft9015 Parkhill Forest Dr, Houston, TX 77088Off Market
- $239,5003 bd2 ba1.8k sqft9006 Arlington Forest Dr, Houston, TX 77088Off Market
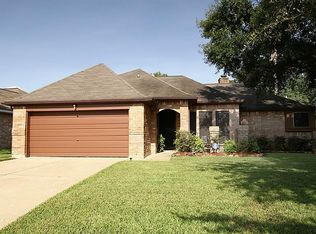
- $262,2004 bd3 ba2.2k sqft9011 Parkhill Forest Dr, Houston, TX 77088Off Market
Similar homes
- $279,5004 bd3 ba2.1k sqft8915 Lakeside Forest Dr, Houston, TX 77088For Sale
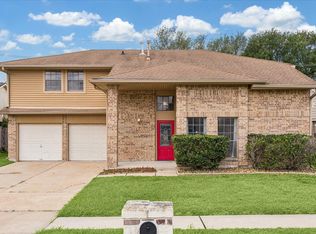 MLS ID #26338124, Yolanda Carey, United Real Estate. HAR
 - $244,9004 bd3 ba1.8k sqft9611 Berridge House Ct, Houston, TX 77086For Sale
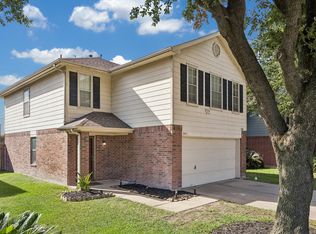 MLS ID #85994987, Brenda Jones, Keller Williams Realty The Woodlands. HAR
 - $280,0003 bd3 ba2.6k sqft5918 Stirring Winds Ln, Houston, TX 77086For Sale
 MLS ID #94854566, Gregoria Corona, Better Homes and Gardens Real Estate Gary Greene - Champions. HAR
 - $225,0003 bd2 ba1.4k sqft7707 Trail Blazer Dr, Houston, TX 77040For Sale
 MLS ID #18545656, Marie Benavente, White House Global Properties. HAR
