Recently updated in a light, modern color palette, this stunning 4-bedroom, 3.5-bath home feels bright, stylish, and move-in ready! Step inside and fall in love with the spacious living and dining areas that flow seamlessly into a bright kitchen featuring a breakfast nook. The showstopper is the spectacular first-floor primary suite with soaring 19-foot ceilings, creating an incredible sense of space and luxury. Upstairs, you'll find three additional bedrooms, including one with a private full bath, while the other two share a Jack-and-Jill bath—an ideal layout for family or guests. Enjoy a large backyard with plenty of room for entertaining, play, or future outdoor living. Major updates include two Trane HVAC systems (2020), double-pane windows, updated flooring, and PEX-A plumbing (2024). Complete with a detached garage and community amenities including a pool, tennis courts, and clubhouse. Conveniently located with easy access to I-45, Loop 610, Highway 290, and Beltway 8.
For sale
Price cut: $10K (8/26)
$359,000
3811 Trappers Forest Dr, Houston, TX 77088
4beds
2,710sqft
Single Family Residence
Built in 1983
7,949 Square Feet Lot
$-- Zestimate®
$132/sqft
$65/mo HOA
What's special
Detached garageJack-and-jill bath
- 67 days
- 231
- 28
Zillow last checked:
Listing updated:
Listed by:
Ivan Quezada TREC #0643459 281-224-7871,
HomeSmart
Source: HAR,MLS#: 46290288
Facts & features
Interior
Bedrooms & bathrooms
- Bedrooms: 4
- Bathrooms: 4
- Full bathrooms: 3
- 1/2 bathrooms: 1
Primary bedroom
- Level: First
- Area: 320
- Dimensions: 20x16
Bedroom
- Level: Second
- Area: 143
- Dimensions: 13x11
Bedroom
- Level: Second
- Area: 154
- Dimensions: 14x11
Bedroom
- Level: Second
- Area: 247
- Dimensions: 19x13
Breakfast
- Level: First
- Area: 100
- Dimensions: 10x10
Dining room
- Level: First
- Area: 224
- Dimensions: 14x16
Kitchen
- Level: First
- Area: 150
- Dimensions: 15x10
Living room
- Level: First
- Area: 336
- Dimensions: 21x16
Heating
- Natural Gas
Cooling
- Attic Fan, Ceiling Fan(s), Electric
Appliances
- Included: Disposal, Electric Oven, Microwave, Electric Cooktop, Dishwasher
- Laundry: Electric Dryer Hookup
Features
- 3 Bedrooms Up, Primary Bed - 1st Floor
- Flooring: Carpet, Tile, Wood
- Number of fireplaces: 1
- Fireplace features: Gas Log
Interior area
- Total structure area: 2,710
- Total interior livable area: 2,710 sqft
Property
Parking
- Total spaces: 2
- Parking features: Detached
- Garage spaces: 2
Features
- Stories: 2
- Has spa: Yes
- Fencing: Back Yard,Full
Lot
- Size: 7,949 Square Feet
- Features: Back Yard, Subdivided, 0 Up To 1/4 Acre
Details
- Parcel number: 1142360080007
Construction
Type & style
- Home type: SingleFamily
- Architectural style: Traditional
- Property subtype: Single Family Residence
Materials
- Brick
- Foundation: Slab
- Roof: Composition
Condition
- New construction: No
- Year built: 1983
Utilities & green energy
- Sewer: Public Sewer
- Water: Public
Green energy
- Energy efficient items: HVAC
Community & HOA
Community
- Subdivision: Oaks Inwood Sec 02 R/P
HOA
- Has HOA: Yes
- Amenities included: Clubhouse, Controlled Access, Pool, Tennis Court(s)
- HOA fee: $780 annually
Location
- Region: Houston
Financial & listing details
- Price per square foot: $132/sqft
- Tax assessed value: $324,505
- Annual tax amount: $6,675
- Date on market: 7/1/2026
- Listing terms: Cash,Conventional,FHA
- Exclusions: Washer & Dryer, All Refrigerators, Blue Mirror In Half Bath, Blackout Curtains
- Ownership: Full Ownership
- Road surface type: Concrete
Estimated market value
Not available
Estimated sales range
Not available
$2,449/mo
Price history
| Date | Event | Price |
|---|---|---|
| 8/26/2026 | Price change | $359,000-2.7%$132/sqft |
Source:  HAR #46290288 Report a problem HAR #46290288 Report a problem | ||
| 8/12/2026 | Price change | $369,000-2.6%$136/sqft |
Source: HAR #46290288 Report a problem | ||
| 7/31/2026 | Price change | $379,000-5.2%$140/sqft |
Source: HAR #46290288 Report a problem | ||
| 7/1/2026 | Listed for sale | $399,999+3.4%$148/sqft |
Source: HAR #46290288 Report a problem | ||
| 6/15/2026 | Listing removed | $387,000$143/sqft |
Source: HAR #61484405 Report a problem | ||
| 5/28/2026 | Price change | $387,000-2.5%$143/sqft |
Source: HAR #61484405 Report a problem | ||
| 4/13/2026 | Price change | $397,000-2.9%$146/sqft |
Source: HAR #61484405 Report a problem | ||
| 3/18/2026 | Listed for sale | $409,000+74.1%$151/sqft |
Source: HAR #61484405 Report a problem | ||
| 9/15/2020 | Sold | -- |
Source: Agent Provided Report a problem | ||
| 6/8/2020 | Pending sale | $234,900$87/sqft |
Source: New Home Houston #37225281 Report a problem | ||
| 6/2/2020 | Listed for sale | $234,900$87/sqft |
Source: New Home Houston #37225281 Report a problem | ||
| 3/8/2020 | Pending sale | $234,900$87/sqft |
Source: New Home Houston #37225281 Report a problem | ||
| 2/28/2020 | Price change | $234,900-4.1%$87/sqft |
Source: New Home Houston #37225281 Report a problem | ||
| 2/19/2020 | Price change | $244,900-2%$90/sqft |
Source: New Home Houston #37225281 Report a problem | ||
| 2/19/2020 | Pending sale | $250,000$92/sqft |
Source: New Home Houston #37225281 Report a problem | ||
| 2/14/2020 | Price change | $250,000-9.1%$92/sqft |
Source: New Home Houston #37225281 Report a problem | ||
| 2/12/2020 | Price change | $274,900-1.8%$101/sqft |
Source: New Home Houston #37225281 Report a problem | ||
| 2/2/2020 | Price change | $279,900-1.8%$103/sqft |
Source: New Home Houston #37225281 Report a problem | ||
| 1/15/2020 | Price change | $285,000-5%$105/sqft |
Source: New Home Houston #37225281 Report a problem | ||
| 12/30/2019 | Listed for sale | $299,900$111/sqft |
Source: New Home Houston #37225281 Report a problem | ||
| 5/20/2008 | Sold | -- |
Source: Agent Provided Report a problem | ||
| 9/14/2005 | Sold | -- |
Source: Public Record Report a problem | ||
Public tax history
| Year | Property taxes | Tax assessment |
|---|---|---|
| 2025 | $2,794 +11.6% | $324,505 +10.3% |
| 2024 | $2,503 +10.8% | $294,283 +2.8% |
| 2023 | $2,260 +7.9% | $286,250 +31.3% |
| 2022 | $2,094 | $218,000 |
| 2021 | -- | $218,000 -13.4% |
| 2020 | $3,207 +522.8% | $251,771 +2.5% |
| 2019 | $515 -69.9% | $245,664 -14.7% |
| 2018 | $1,710 | $287,870 |
| 2017 | $1,710 +12.9% | $287,870 +13.1% |
| 2016 | $1,515 -23.1% | $254,461 +18.7% |
| 2015 | $1,970 | $214,297 +12.2% |
| 2014 | $1,970 | $191,064 +26.8% |
| 2013 | -- | $150,623 |
| 2012 | -- | $150,623 |
| 2011 | -- | $150,623 +10.6% |
| 2010 | -- | $136,204 -11.9% |
| 2009 | -- | $154,662 -10.9% |
| 2008 | -- | $173,522 -4% |
| 2007 | -- | $180,823 +0.8% |
| 2006 | -- | $179,384 +8.8% |
| 2005 | -- | $164,946 +0.5% |
| 2004 | -- | $164,100 -0.5% |
| 2003 | -- | $165,000 |
| 2002 | -- | $165,000 +0.5% |
| 2001 | -- | $164,200 +10% |
| 2000 | -- | $149,300 |
Find assessor info on the county website
Monthly payment
Est. payment
Payment breakdown
Explore the cost of this home by adjusting the details. Changes won't be saved.Climate risks
Neighborhood: Greater Inwood
Nearby schools
Schools provided by the listing agent
- Elementary: Harris Academy
- Middle: Hoffman Middle School
- High: Eisenhower High School
Source: HAR. This data may not be complete. We recommend contacting the local school district to confirm school assignments for this home.


Similar homes
- $357,5003 bd3 ba2.6k sqft200 Old Bridge Lk, Houston, TX 77069For Sale
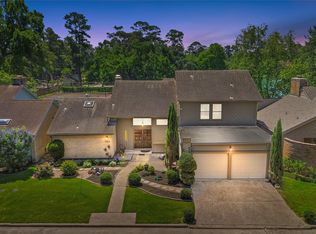 MLS ID #14732871, Ryan Jockers, Better Homes and Gardens Real Estate Gary Greene - Champions. HAR
 - $359,9004 bd4 ba2.9k sqft3435 Ashton Park Dr, Houston, TX 77082For Sale
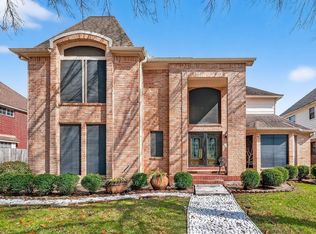 MLS ID #73312401, Tram Nguyen, Greatland Living. HAR
 - $380,0004 bd3 ba2.8k sqft5111 Wightman Ct, Houston, TX 77069For Sale
 MLS ID #56596992, Pamela Hughes, Better Homes and Gardens Real Estate Gary Greene - Champions. HAR
 - $366,5004 bd3 ba2.6k sqft16510 De Lozier St, Jersey Village, TX 77040For Sale
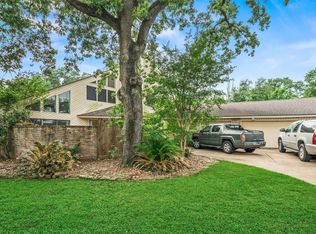 MLS ID #34862071, Donna Wilson, Wendy Cline Properties Group. HAR
