Located in a prime Houston location, this spacious two-story home features a bright open layout, high ceilings, and a big kitchen with plenty of cabinet space. Generously sized rooms and a private driveway with detached garage add to its appeal. Community amenities include a renovated swimming pool, tennis courts, and a playground within walking distance. Conveniently located near grocery stores, shopping centers, restaurants, parks, and major employers, this home is just minutes from HEB, Walmart, a Vietnamese supermarket, Camden Park, and Archbishop Joseph A. Fiorenza Park. Easy access to Highway 6, Beltway 8, and the Westpark Tollway makes commuting throughout Houston simple.
For sale
$359,900
3435 Ashton Park Dr, Houston, TX 77082
4beds
2,943sqft
:
Get pre-qualified$2,925/mo
Single Family Residence
Built in 1982
7,348 Square Feet Lot
$345,300 Zestimate®
$122/sqft
$50/mo HOA
What's special
- 24 days |
- 486 |
- 36 |
Zillow last checked:
Listing updated:
Listed by:
Tram Nguyen TREC #0814767 832-486-7750,
Greatland Living,
Toan Vu
Source: HAR,MLS#: 73312401
Facts & features
Interior
Bedrooms & bathrooms
- Bedrooms: 4
- Bathrooms: 4
- Full bathrooms: 3
- 1/2 bathrooms: 1
Rooms
- Room types: Utility Room
Primary bathroom
- Features: Primary Bath: Double Sinks, Primary Bath: Jetted Tub, Primary Bath: Separate Shower
Kitchen
- Features: Kitchen Island, Pantry
Heating
- Natural Gas
Cooling
- Ceiling Fan(s), Electric
Appliances
- Included: Disposal, Microwave, Dishwasher
Features
- Primary Bed - 1st Floor
- Number of fireplaces: 1
Interior area
- Total structure area: 2,943
- Total interior livable area: 2,943 sqft
Property
Parking
- Total spaces: 2
- Parking features: Detached
- Garage spaces: 2
Features
- Stories: 2
- Patio & porch: Covered, Patio/Deck
- Has spa: Yes
- Fencing: Back Yard,Full
Lot
- Size: 7,348 Square Feet
- Features: Subdivided, 0 Up To 1/4 Acre
Details
- Parcel number: 1131110000033
Construction
Type & style
- Home type: SingleFamily
- Architectural style: Traditional
- Property subtype: Single Family Residence
Materials
- Brick
- Foundation: Slab
- Roof: Composition
Condition
- New construction: No
- Year built: 1982
Utilities & green energy
- Sewer: Public Sewer
- Water: Public
Community & HOA
Community
- Subdivision: Ashton Village
HOA
- Has HOA: Yes
- HOA fee: $600 annually
Location
- Region: Houston
Financial & listing details
- Price per square foot: $122/sqft
- Tax assessed value: $307,483
- Annual tax amount: $6,931
- Date on market: 7/17/2026
- Listing terms: Cash,Conventional,FHA,Investor,VA Loan
Estimated market value
$345,300
$328,000 - $363,000
$3,145/mo
Price history
| Date | Event | Price |
|---|---|---|
| 7/17/2026 | Listed for sale | $359,900-5%$122/sqft |
Source:  HAR #73312401 Report a problem HAR #73312401 Report a problem | ||
| 7/13/2026 | Listing removed | $378,900$129/sqft |
Source: HAR #17888574 Report a problem | ||
| 5/31/2026 | Listed for sale | $378,900-2.8%$129/sqft |
Source: HAR #17888574 Report a problem | ||
| 5/28/2026 | Listing removed | $389,900$132/sqft |
Source: HAR #56982042 Report a problem | ||
| 4/11/2026 | Price change | $389,900-2.5%$132/sqft |
Source: HAR #56982042 Report a problem | ||
| 2/13/2026 | Listed for sale | $399,900+29%$136/sqft |
Source: HAR #56982042 Report a problem | ||
| 12/30/2023 | Listing removed | -- |
Source: HAR #34790698 Report a problem | ||
| 12/26/2023 | Pending sale | $309,900$105/sqft |
Source: HAR #34790698 Report a problem | ||
| 11/18/2023 | Listed for sale | $309,900$105/sqft |
Source: HAR #34790698 Report a problem | ||
| 10/20/2023 | Pending sale | $309,900$105/sqft |
Source: HAR #34790698 Report a problem | ||
| 10/5/2023 | Listed for sale | $309,900-11.5%$105/sqft |
Source: HAR #34790698 Report a problem | ||
| 9/22/2023 | Listing removed | -- |
Source: HAR #18483020 Report a problem | ||
| 9/16/2023 | Listed for sale | $350,000+45.9%$119/sqft |
Source: HAR #18483020 Report a problem | ||
| 7/7/2016 | Sold | -- |
Source: Agent Provided Report a problem | ||
| 5/28/2016 | Pending sale | $239,900$82/sqft |
Source: Coldwell Banker United, Realtors - Sugar Land #34779705 Report a problem | ||
| 5/26/2016 | Listed for sale | $239,900$82/sqft |
Source: Coldwell Banker United, REALTORS #34779705 Report a problem | ||
Public tax history
| Year | Property taxes | Tax assessment |
|---|---|---|
| 2025 | $3,834 +3.7% | $307,483 |
| 2024 | $3,698 +50.7% | -- |
| 2023 | $2,455 +8.1% | $315,751 +20.9% |
| 2022 | $2,272 | $261,179 +11.5% |
| 2021 | -- | $234,153 +7.3% |
| 2020 | $2,221 -1.4% | $218,150 |
| 2019 | $2,253 -52.1% | $218,150 +3.8% |
| 2018 | $4,702 | $210,163 -1.5% |
| 2017 | $4,702 +772.4% | $213,297 |
| 2016 | $539 -45.9% | $213,297 |
| 2015 | $997 | $213,297 +17.7% |
| 2014 | $997 | $181,234 +21% |
| 2013 | -- | $149,785 |
| 2012 | -- | $149,785 -4.6% |
| 2011 | -- | $156,931 -8.3% |
| 2010 | -- | $171,223 +9.7% |
| 2009 | -- | $156,146 +3.6% |
| 2007 | -- | $150,704 -7.1% |
| 2006 | -- | $162,274 +2% |
| 2005 | -- | $159,109 +4.1% |
| 2004 | -- | $152,800 +1.1% |
| 2003 | -- | $151,100 +1.3% |
| 2002 | -- | $149,100 +3.3% |
| 2001 | -- | $144,300 +7.7% |
| 2000 | -- | $134,000 |
Find assessor info on the county website
Monthly payment
Est. payment
Payment breakdown
Explore the cost of this home by adjusting the details. Changes won't be saved.Climate risks
Neighborhood: Eldridge - West Oaks
Nearby schools
GreatSchools rating
- 3/10Heflin Elementary SchoolGrades: K-4Distance: 0.7 mi
- 4/10O'Donnell Middle SchoolGrades: 7-8Distance: 1.8 mi
- 3/10Elsik High SchoolGrades: 9-12Distance: 1.1 mi
Schools provided by the listing agent
- Elementary: Heflin Elementary School
- Middle: O'donnell Middle School
- High: Aisd Draw
Source: HAR. This data may not be complete. We recommend contacting the local school district to confirm school assignments for this home.
- $391,7005 bd3 ba3.1k sqft3431 Ashton Park Dr, Houston, TX 77082Off Market
- $329,1005 bd3 ba2.7k sqft3439 Ashton Park Dr, Houston, TX 77082Off Market
- $397,5005 bd4 ba3.3k sqft3434 Ashlock Dr, Houston, TX 77082Off Market
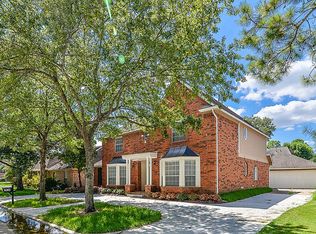
- $377,4005 bd3 ba3.3k sqft3430 Ashlock Dr, Houston, TX 77082Off Market
- $316,9004 bd4 ba2.7k sqft3438 Ashlock Dr, Houston, TX 77082Off Market
- $360,3004 bd3 ba3.2k sqft3427 Ashton Park Dr, Houston, TX 77082Off Market
- $330,2003 bd2 ba2.3k sqft3434 Ashton Park Dr, Houston, TX 77082Off Market
- $328,8004 bd2 ba2.9k sqft3430 Ashton Park Dr, Houston, TX 77082Off Market
A local agent can set up tours, give advice and negotiate with sellers.
Similar homes
- $279,9904 bd3 ba2.1k sqft3214 Meadway Dr, Houston, TX 77082For Sale
 MLS ID #36225732, Cruz Sanchez, Builders Choice Realty LLC. HAR
 - $330,0004 bd3 ba2.6k sqft15910 Clayton Bend Dr, Houston, TX 77082For Sale
 MLS ID #60288826, Thuan Nguyen, B & W Realty Group LLC. HAR
 - $320,0003 bd2 ba1.9k sqft3327 Honey Creek Dr, Houston, TX 77082For Sale
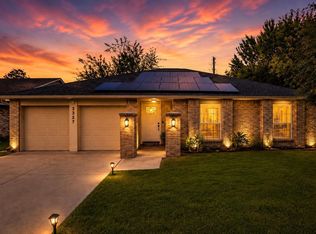 MLS ID #83047928, Robert Mark Maniha, Martha Turner Sotheby's International Realty. HAR
 - $350,0003 bd2 ba1.8k sqft1615 Ainsdale Dr, Houston, TX 77077For Sale
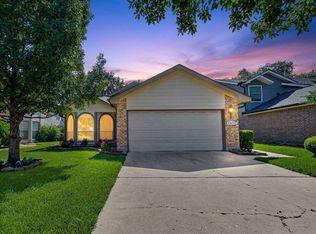 MLS ID #59314733, Tara Anderson, Keller Williams Realty Metropolitan. HAR
 - $364,9905 bd4 ba3.2k sqft5702 W Vistaglen Loop, Houston, TX 77084For SaleMLS ID #74310187, Milton Cortez, City Insight Houston. HAR
- $279,9003 bd2 ba1.7k sqft12727 Ashford Knoll Dr, Houston, TX 77082For SaleMLS ID #84207800, Danny Nguyen, Texas Signature Realty. HAR
- $325,0003 bd2 ba1.6k sqft2207 Briarwest Blvd, Houston, TX 77077For SaleMLS ID #43856939, Heather Fordham, Compass RE Texas, LLC - Houston. HAR
- $358,0004 bd3 ba2.2k sqft12214 Doe Meadow Dr, Stafford, TX 77477For SaleMLS ID #47301758, Kristy Chan, Bauhinia Realty, LLC. HAR
- $395,0003 bd3 ba2.5k sqft11614 Cedar Creek Dr, Houston, TX 77077For SaleMLS ID #2894688, Deborah Burr, Berkshire Hathaway HomeServices Premier Properties. HAR
- $329,0004 bd2 ba1.8k sqft11818 Meadowdale Dr, Meadows Place, TX 77477For SaleMLS ID #97401245, Bill Chilivetis, Bill Chilivetis, LP. HAR
- $350,0004 bd4 ba2.5k sqft10411 Summerhill Dr, Houston, TX 77070For SaleMLS ID #58197536, Aurelio Valdez, RE/MAX Prestige. HAR
- $319,9004 bd3 ba2.4k sqft7503 Valley Laurel Ct, Houston, TX 77095For SaleMLS ID #19477122, Casca Roberts, Home Topic Realty. HAR
- $369,0004 bd2 ba1.8k sqft9618 Springmont Dr, Houston, TX 77080For SaleMLS ID #97815580, Cesar Espinoza, Equity Real Estate. HAR
- $364,9904 bd4 ba3.7k sqft14111 S Suddley Castle St, Houston, TX 77095For SaleMLS ID #31718639, Scott Laird, Keller Williams Realty The Woodlands. HAR
- $472,0004 bd3 ba2.7k sqft12511 Meadow Lake Dr, Houston, TX 77077For SaleMLS ID #26357554, Penny Ngo, 5th Stream Realty. HAR
- $300,0003 bd3 ba2.5k sqft15319 Rio Plaza Dr, Houston, TX 77083For SaleMLS ID #92831611, Christopher Cuchapin, Go-MRealty. HAR
- $391,0004 bd3 ba3.3k sqft18234 Oakhampton Dr, Houston, TX 77084For SaleMLS ID #36362349, Erica Post, CENTURY 21 Western Realty, Inc. HAR
- $379,9004 bd3 ba2.7k sqft5910 Rolff Ln, Houston, TX 77084For SaleMLS ID #4988169, Erick Harbert, Realty Right. HAR
- $379,0004 bd4 ba2.7k sqft3811 Trappers Forest Dr, Houston, TX 77088For SaleMLS ID #46290288, Ivan Quezada, HomeSmart. HAR
- $315,8884 bd3 ba2.7k sqft15718 Cascade Point Dr, Houston, TX 77084For SaleMLS ID #10493821, Tri Tran, Real Broker, LLC. HAR
