Welcome Home!!! Spacious 4BR/2.5BA home on an oversized cul-de-sac lot of more than ¼ acre HUGE YARD! Features formal living & dining, large den with gas fireplace, island kitchen with gas cooktop, and beautiful wood-look tile. All bedrooms upstairs, including a generous primary suite with dual sinks, separate tub/shower & large closet. Oversized garage, fenced yard & front/back sprinklers. Per seller: roof, HVAC replaced 2021; siding 2018. NO FLOODING!!!! Neighborhood boasts lots of activities for everyone. Garage is oversized!
For sale
Price cut: $5K (8/29)
$314,900
7503 Valley Laurel Ct, Houston, TX 77095
4beds
2,410sqft
Single Family Residence
Built in 1987
0.26 Acres Lot
$312,000 Zestimate®
$131/sqft
$66/mo HOA
What's special
Fenced yardFormal living and diningHuge yardOversized garageLarge closetBeautiful wood-look tileAll bedrooms upstairs
- 25 days
- 806
- 43
Likely to sell faster than
Zillow last checked:
Listing updated:
Listed by:
Casca Roberts TREC #0645982 281-684-3574,
Home Topic Realty,
Marcus Zepeda TREC #0522918 832-274-8112,
Home Topic Realty
Source: HAR,MLS#: 19477122
Facts & features
Interior
Bedrooms & bathrooms
- Bedrooms: 4
- Bathrooms: 3
- Full bathrooms: 2
- 1/2 bathrooms: 1
Rooms
- Room types: Family Room, Utility Room
Primary bedroom
- Level: Second
- Area: 240
- Dimensions: 20x12
Bedroom
- Level: Second
- Area: 144
- Dimensions: 12x12
Bedroom
- Level: Second
- Area: 132
- Dimensions: 12x11
Bedroom
- Level: Second
- Area: 156
- Dimensions: 13x12
Breakfast
- Level: First
Dining room
- Level: First
- Area: 132
- Dimensions: 12x11
Family room
- Level: First
- Area: 255
- Dimensions: 17x15
Kitchen
- Level: First
- Area: 210
- Dimensions: 15x14
Living room
- Level: Second
- Area: 144
- Dimensions: 12x12
Utility room
- Level: First
- Area: 77
- Dimensions: 11x7
Heating
- Natural Gas
Cooling
- Ceiling Fan(s), Electric
Appliances
- Included: Disposal, Gas Oven, Microwave, Gas Cooktop, Dishwasher
- Laundry: Electric Dryer Hookup, Gas Dryer Hookup, Washer Hookup
Features
- High Ceilings
- Flooring: Carpet, Tile, Vinyl
- Number of fireplaces: 1
- Fireplace features: Gas Log
Interior area
- Total structure area: 2,410
- Total interior livable area: 2,410 sqft
Property
Parking
- Total spaces: 2
- Parking features: Oversized, Garage Door Opener
- Garage spaces: 2
Features
- Stories: 2
- Has spa: Yes
- Fencing: Back Yard
Lot
- Size: 0.26 Acres
- Features: Back Yard, Cul-De-Sac, Subdivided, 1/4 Up to 1/2 Acre
Details
- Parcel number: 1166720060010
Construction
Type & style
- Home type: SingleFamily
- Architectural style: Traditional
- Property subtype: Single Family Residence
Materials
- Brick, Cement Siding, Other
- Foundation: Slab
- Roof: Composition
Condition
- New construction: No
- Year built: 1987
Utilities & green energy
- Sewer: Public Sewer
- Water: Water District
Green energy
- Energy efficient items: Attic Vents
Community & HOA
Community
- Subdivision: Copperfield Southcreek Village
HOA
- Has HOA: Yes
- Amenities included: Clubhouse, Jogging Path, Park, Playground, Pool, Tennis Court(s)
- HOA fee: $795 annually
Location
- Region: Houston
Financial & listing details
- Price per square foot: $131/sqft
- Tax assessed value: $310,941
- Annual tax amount: $6,993
- Date on market: 8/8/2026
- Road surface type: Concrete
Estimated market value
$312,000
$296,000 - $328,000
$2,345/mo
Price history
| Date | Event | Price |
|---|---|---|
| 8/29/2026 | Price change | $314,900-1.6%$131/sqft |
Source:  HAR #19477122 Report a problem HAR #19477122 Report a problem | ||
| 8/8/2026 | Listed for sale | $319,900+1.6%$133/sqft |
Source: HAR #19477122 Report a problem | ||
| 1/25/2023 | Listing removed | -- |
Source: HAR #74231003 Report a problem | ||
| 12/22/2022 | Pending sale | $315,000$131/sqft |
Source: HAR #74231003 Report a problem | ||
| 12/13/2022 | Price change | $315,000-8.7%$131/sqft |
Source: HAR #74231003 Report a problem | ||
| 11/11/2022 | Listed for sale | $345,000+74.2%$143/sqft |
Source: HAR #74231003 Report a problem | ||
| 6/1/2014 | Listing removed | $198,000$82/sqft |
Source: RE/MAX VINTAGE #43906644 Report a problem | ||
| 5/20/2014 | Listed for sale | $198,000$82/sqft |
Source: RE/MAX VINTAGE #43906644 Report a problem | ||
Public tax history
| Year | Property taxes | Tax assessment |
|---|---|---|
| 2025 | $2,191 +1.9% | $310,941 -0.4% |
| 2024 | $2,151 -3.3% | $312,184 -3.6% |
| 2023 | $2,225 +61.8% | $323,880 +32.2% |
| 2022 | $1,375 | $245,000 +14% |
| 2021 | -- | $215,000 +2.9% |
| 2020 | $1,348 +2.4% | $209,000 +4% |
| 2019 | $1,317 -68.1% | $201,000 +2.3% |
| 2018 | $4,126 | $196,504 |
| 2017 | $4,126 -0.5% | $196,504 |
| 2016 | $4,146 +10.5% | $196,504 +6.3% |
| 2015 | $3,753 | $184,782 +9.3% |
| 2014 | $3,753 | $169,079 +11.1% |
| 2013 | -- | $152,145 |
| 2012 | -- | $152,145 |
| 2011 | -- | $152,145 |
| 2010 | -- | $152,145 |
| 2009 | -- | $152,145 |
| 2008 | -- | $152,145 |
| 2007 | -- | $152,145 +5.4% |
| 2006 | -- | $144,300 |
| 2005 | -- | $144,300 |
| 2004 | -- | $144,300 |
| 2003 | -- | $144,300 +5.8% |
| 2002 | -- | $136,400 +3.6% |
| 2001 | -- | $131,700 +7.1% |
| 2000 | -- | $123,000 |
Find assessor info on the county website
Monthly payment
Est. payment
Payment breakdown
Explore the cost of this home by adjusting the details. Changes won't be saved.Climate risks
Neighborhood: 77095
Nearby schools
Schools provided by the listing agent
- Elementary: Lowery Elementary School
- Middle: Aragon Middle School
- High: Langham Creek High School
Source: HAR. This data may not be complete. We recommend contacting the local school district to confirm school assignments for this home.
Similar homes
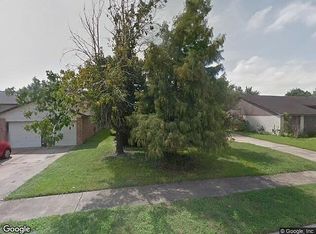
- $325,0004 bd3 ba2.5k sqft17010 Quiet Dale Ct, Houston, TX 77095For Sale
 MLS ID #39173778, Kimberly Vasquez, eXp Realty LLC. HAR
 - $320,0004 bd3 ba2.9k sqft16215 Wemyss Bay Rd, Houston, TX 77095For Sale
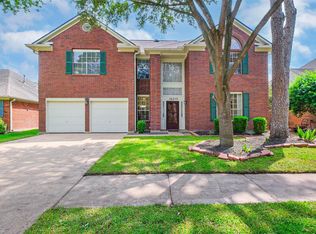 MLS ID #20084469, Stephanie Peters, Heartland Real Estate Company. HAR
 - $325,0004 bd3 ba2.3k sqft8406 Hot Springs Dr, Houston, TX 77095For Sale
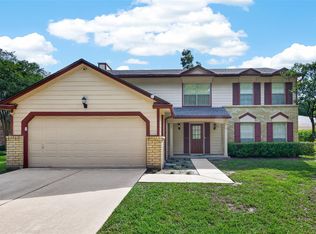 MLS ID #7537970, Michael Terry, Goldenlight Realty. HAR
 - $315,0005 bd3 ba2.6k sqft8106 Tall Firs Ln, Houston, TX 77095For Sale
 MLS ID #49495282, Christopher Longwell, Keller Williams Realty Professionals. HAR
