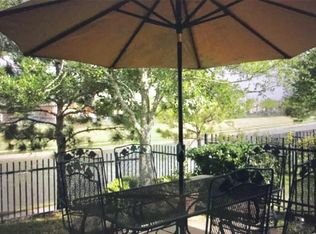
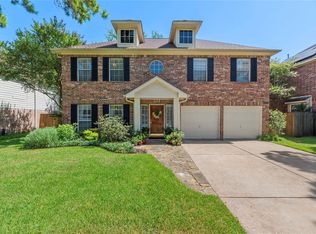
Discover lakeside living in the desirable community of Canyon Lakes at Stonegate! This spacious 4-bedroom, 3.5-bath home offers over 3,200 sq. ft. of comfortable living space with peaceful water views from the backyard. The open layout includes a formal dining room, bright kitchen with plenty of cabinet and counter space, and a breakfast area that flows into the living room — perfect for everyday living or entertaining. The primary suite downstairs offers privacy and convenience with a large bath and walk-in closet. Upstairs, enjoy a game room, flex space for a home office, and three spacious bedrooms. Step outside to a serene backyard overlooking the water. Community amenities include pools, parks, and walking trails. Conveniently located near shopping, dining, and major highways, this home offers great value and potential in a prime location. Schedule your showing today!
For sale
$390,000
10338 E Summit Canyon Dr, Houston, TX 77095
4beds
3,220sqft
:
Get pre-qualified$3,235/mo
Single Family Residence
Built in 2003
5,501 Square Feet Lot
$386,900 Zestimate®
$121/sqft
$100/mo HOA
What's special
Formal dining roomThree spacious bedroomsLarge bathGame roomWalk-in closetOpen layout
- 131 days |
- 73 |
- 3 |
Zillow last checked:
Listing updated:
Listed by:
Angelica Riveros TREC #0706061 832-857-8539,
Keller Williams Memorial
Source: HAR,MLS#: 2330602
Facts & features
Interior
Bedrooms & bathrooms
- Bedrooms: 4
- Bathrooms: 3
- Full bathrooms: 2
- 1/2 bathrooms: 1
Rooms
- Room types: Family Room
Primary bathroom
- Features: Half Bath, Primary Bath: Double Sinks, Primary Bath: Separate Shower
Kitchen
- Features: Kitchen open to Family Room, Pantry
Heating
- Natural Gas
Cooling
- Electric
Appliances
- Included: Disposal, Gas Range, Dishwasher
- Laundry: Electric Dryer Hookup, Washer Hookup
Features
- High Ceilings, 3 Bedrooms Up, Primary Bed - 1st Floor, Walk-In Closet(s)
- Flooring: Carpet, Tile
- Number of fireplaces: 1
Interior area
- Total structure area: 3,220
- Total interior livable area: 3,220 sqft
Property
Parking
- Total spaces: 2
- Parking features: Attached
- Attached garage spaces: 2
Features
- Stories: 2
- Patio & porch: Patio/Deck
- Fencing: Back Yard
Lot
- Size: 5,501 Square Feet
- Features: Subdivided, 0 Up To 1/4 Acre
Details
- Parcel number: 1225290020012
Construction
Type & style
- Home type: SingleFamily
- Architectural style: Traditional
- Property subtype: Single Family Residence
Materials
- Brick, Cement Siding
- Foundation: Slab
- Roof: Composition
Condition
- New construction: No
- Year built: 2003
Utilities & green energy
- Sewer: Public Sewer
- Water: Public
Community & HOA
Community
- Features: Subdivision Tennis Court
- Subdivision: Canyon Lakes Village
HOA
- Has HOA: Yes
- Amenities included: Clubhouse, Playground, Pool, Splash Pad, Tennis Court(s)
- HOA fee: $1,200 annually
Location
- Region: Houston
Financial & listing details
- Price per square foot: $121/sqft
- Annual tax amount: $8,521
- Date on market: 3/26/2026
- Road surface type: Asphalt
Estimated market value
$386,900
$368,000 - $406,000
$2,750/mo
Price history
| Date | Event | Price |
|---|---|---|
| 3/26/2026 | Price change | $390,000+34.5%$121/sqft |
Source:  HAR #2330602 Report a problem HAR #2330602 Report a problem | ||
| 11/21/2025 | Listed for sale | $290,000$90/sqft |
Source: HAR #64122374 Report a problem | ||
| 10/22/2025 | Pending sale | $290,000$90/sqft |
Source: HAR #64122374 Report a problem | ||
| 10/14/2025 | Price change | $290,000-4.9%$90/sqft |
Source: HAR #64122374 Report a problem | ||
| 9/17/2025 | Price change | $305,000-19.7%$95/sqft |
Source: HAR #31449100 Report a problem | ||
| 6/3/2025 | Price change | $380,000-2.6%$118/sqft |
Source: HAR #31449100 Report a problem | ||
| 5/4/2025 | Listed for sale | $390,000$121/sqft |
Source: HAR #31449100 Report a problem | ||
Public tax history
Tax history is unavailable.
Monthly payment
Est. payment
Payment breakdown
Explore the cost of this home by adjusting the details. Changes won't be saved.Climate risks
Neighborhood: 77095
Nearby schools
GreatSchools rating
- 10/10Woodard Elementary SchoolGrades: PK-5Distance: 1.3 mi
- 8/10Aragon Middle SchoolGrades: 6-8Distance: 1.7 mi
- 8/10Cypress Ranch High SchoolGrades: 9-12Distance: 2.6 mi
Schools provided by the listing agent
- Elementary: Woodard Elementary School
- Middle: Aragon Middle School
- High: Langham Creek High School
Source: HAR. This data may not be complete. We recommend contacting the local school district to confirm school assignments for this home.
- $337,9004 bd2 ba3.1k sqft10322 E Summit Canyon Dr, Houston, TX 77095Off Market

- $296,6003 bd2 ba2.4k sqft10326 E Summit Canyon Dr, Houston, TX 77095Off Market
- $271,8004 bd2 ba1.8k sqft10318 E Summit Canyon Dr, Houston, TX 77095Off Market
- $272,3003 bd2 ba1.7k sqft10330 E Summit Canyon Dr, Houston, TX 77095Off Market

- $871,742 Square FeetE Summit Canyon Dr, Houston, TX 77095Off Market
- $267,0003 bd2 ba1.4k sqft10314 E Summit Canyon Dr, Houston, TX 77095Off Market
- $296,0004 bd3 ba2.3k sqft10334 E Summit Canyon Dr, Houston, TX 77095Off Market
- $279,0004 bd2 ba1.8k sqft17302 Stone Peaks Dr, Houston, TX 77095Off Market
Similar homes
- $375,0004 bd3 ba3.1k sqft10230 E Summit Canyon Dr, Houston, TX 77095For Sale
 MLS ID #35309097, Autumn Brown Ewald, CB&A, Realtors-Katy. HAR
 - $363,5004 bd3 ba3.1k sqft17639 Prospect Meadows Dr, Houston, TX 77095For Sale
 MLS ID #41303357, Manu Dyse, Dyse Real Estate Professionals LLC. HAR
 - $365,0005 bd3 ba2.5k sqft15831 Jamie Lee Dr, Houston, TX 77095For Sale
 MLS ID #93970385, Tara Hall, Keller Williams Realty Professionals. HAR
 - $279,0003 bd2 ba1.7k sqft17118 Shadow Ledge Dr, Houston, TX 77095For Sale
 MLS ID #41521578, Grace Felefli, HomeSmart. HAR
 - $344,8004 bd2 ba2.3k sqft8102 Tall Firs Ln, Houston, TX 77095For SaleMLS ID #5157364, Patricia Fleming, Patricia Fleming Realty LLC. HAR
- $364,9904 bd4 ba3.7k sqft14111 S Suddley Castle St, Houston, TX 77095For SaleMLS ID #31718639, Scott Laird, Keller Williams Realty The Woodlands. HAR
- $325,0004 bd3 ba2.3k sqft8406 Hot Springs Dr, Houston, TX 77095For SaleMLS ID #7537970, Michael Terry, Goldenlight Realty. HAR
- $300,0005 bd3 ba3.6k sqft19027 Yaupon Ranch Dr, Cypress, TX 77433For SaleMLS ID #40535836, Rigoberto Villarreal, Keller Williams Signature. HAR
- $369,9994 bd4 ba3k sqft12511 Oakcroft Dr, Houston, TX 77070For SaleMLS ID #35880268, Ana Correa, All Star Properties. HAR
- $385,0004 bd4 ba3.6k sqft2910 Destin Shore Dr, Houston, TX 77084For SaleMLS ID #40356349, Moid Ahmed, O'Hara & Company Real Estate. HAR
- $395,0004 bd4 ba3.2k sqft14618 N Eldridge Pkwy, Houston, TX 77070For SaleMLS ID #6193592, Elisabeth McNinch, Village Property Advisors. HAR
- $364,0004 bd3 ba2.5k sqft5906 Painted Trail Dr, Houston, TX 77084For SaleMLS ID #81896952, Claudia Gilbert, Veronica Mendoza Realty, LLC.. HAR
- $355,8754 bd4 ba3.1k sqft14414 Hannah Glen Ln, Cypress, TX 77429For SaleMLS ID #65140475, Erick Harbert, Realty Right. HAR
- $429,9004 bd3 ba2.5k sqft13026 Vivienne Westmoreland Dr, Cypress, TX 77429For SaleMLS ID #50564366, Bridgette Crawford, RE/MAX Integrity. HAR
- $513,9906 bd4 ba3.8k sqft16803 Sandestine Dr, Houston, TX 77095For SaleMLS ID #78200311, Anastasia Cosarinsky, Step Real Estate. HAR
- $345,0005 bd3 ba2.8k sqft3710 Sage Point Ct, Katy, TX 77449For SaleMLS ID #81946415, Victoria Lopez, Walzel Properties - Corporate Office. HAR
- $366,5004 bd3 ba2.6k sqft16510 De Lozier St, Jersey Village, TX 77040For SaleMLS ID #34862071, Donna Wilson, Wendy Cline Properties Group. HAR
- $339,9904 bd3 ba2.6k sqft18310 Spellbrook Dr, Houston, TX 77084For SaleMLS ID #70197057, Kuen Wong, SKW Realty. HAR
- $384,0004 bd3 ba2.6k sqft2711 Sabal Palms Ct, Katy, TX 77449For SaleMLS ID #57207828, Megan Majewski, Properties of Texas. HAR
- $382,0004 bd4 ba2.6k sqft21922 Field Green Dr, Cypress, TX 77433For SaleMLS ID #44870598, Todd Russo, Better Homes and Gardens Real Estate Gary Greene - Cypress. HAR
