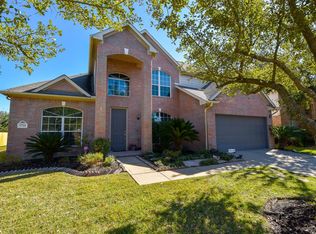
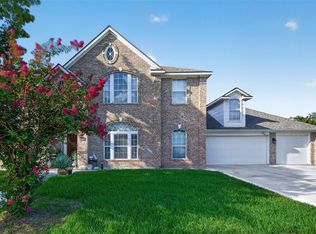
Two-Story home in Katy offers a smart layout with space in all the right places and the flexibility to fit your lifestyle. Right at the entry have study can use home office or bedroom,
The primary suite is tucket downstairs for added privacy, featuring a generously sized bedroom, an ensuite bath with tub shower combination designed for functional and spacious walk-in closet.
Upstairs is a large game room along with three secondary bedrooms a full bath.
Zoning to Cy-Fair ISD, this home offers quick access to major freeways, making commutes simple while keeping shopping, dining.
For sale
$345,000
3710 Sage Point Ct, Katy, TX 77449
5beds
2,898sqft
Single Family Residence
Built in 2002
9,827 Square Feet Lot
$339,200 Zestimate®
$119/sqft
$47/mo HOA
What's special
Generously sized bedroom
- 54 days
- 987
- 145
Zillow last checked:
Listing updated:
Listed by:
Victoria Lopez TREC #0476272 281-658-7236,
Walzel Properties - Corporate Office
Source: HAR,MLS#: 81946415
Facts & features
Interior
Bedrooms & bathrooms
- Bedrooms: 5
- Bathrooms: 3
- Full bathrooms: 2
- 1/2 bathrooms: 1
Rooms
- Room types: Utility Room
Primary bedroom
- Level: First
- Area: 374
- Dimensions: 22x17
Bedroom
- Level: First
- Area: 168
- Dimensions: 14x12
Bedroom
- Level: Second
- Area: 224
- Dimensions: 16x14
Bedroom
- Level: Second
- Area: 224
- Dimensions: 16x14
Bedroom
- Level: Second
- Area: 224
- Dimensions: 16x14
Other
- Level: First
Other
- Level: First
Breakfast
- Level: First
- Area: 156
- Dimensions: 13x12
Dining room
- Level: First
- Area: 221
- Dimensions: 17x13
Game room
- Level: Second
- Area: 391
- Dimensions: 23x17
Kitchen
- Level: First
- Area: 272
- Dimensions: 17x16
Living room
- Level: First
- Area: 460
- Dimensions: 23x20
Primary bath
- Level: First
- Area: 198
- Dimensions: 18x11
Utility room
- Level: First
- Area: 64
- Dimensions: 8x8
Heating
- Natural Gas
Cooling
- Electric
Appliances
- Included: Disposal, Gas Oven, Microwave, Gas Range, Dishwasher
- Laundry: Gas Dryer Hookup, Washer Hookup
Features
- High Ceilings, 1 Bedroom Down - Not Primary BR, 1 Bedroom Up, 2 Bedrooms Up, 3 Bedrooms Up, Primary Bed - 1st Floor
- Flooring: Tile
- Number of fireplaces: 1
- Fireplace features: Gas
Interior area
- Total structure area: 2,898
- Total interior livable area: 2,898 sqft
Property
Parking
- Total spaces: 2
- Parking features: Attached
- Attached garage spaces: 2
Features
- Stories: 2
- Has private pool: Yes
- Pool features: Screen Enclosure, Vinyl
Lot
- Size: 9,827 Square Feet
- Features: Back Yard, Other, 0 Up To 1/4 Acre
Details
- Parcel number: 1215920030050
Construction
Type & style
- Home type: SingleFamily
- Architectural style: Contemporary
- Property subtype: Single Family Residence
Materials
- Brick, Cement Siding
- Foundation: Slab
- Roof: Composition
Condition
- New construction: No
- Year built: 2002
Utilities & green energy
- Water: Water District
Community & HOA
Community
- Subdivision: Westfield
HOA
- Has HOA: Yes
- Amenities included: Clubhouse, Playground, Pool
- HOA fee: $560 annually
Location
- Region: Katy
Financial & listing details
- Price per square foot: $119/sqft
- Date on market: 7/30/2026
- Road surface type: Gutters
Estimated market value
$339,200
$322,000 - $356,000
$2,649/mo
Price history
| Date | Event | Price |
|---|---|---|
| 7/30/2026 | Listed for sale | $345,000$119/sqft |
Source:  HAR #81946415 Report a problem HAR #81946415 Report a problem | ||
Public tax history
Tax history is unavailable.
Monthly payment
Est. payment
Payment breakdown
Explore the cost of this home by adjusting the details. Changes won't be saved.Climate risks
Neighborhood: 77449
Nearby schools
Schools provided by the listing agent
- Elementary: Rhoads Elementary School
- Middle: Cardiff Junior High School
- High: Mayde Creek High School
Source: HAR. This data may not be complete. We recommend contacting the local school district to confirm school assignments for this home.
Similar homes
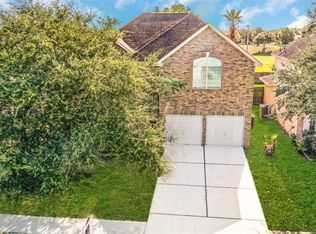
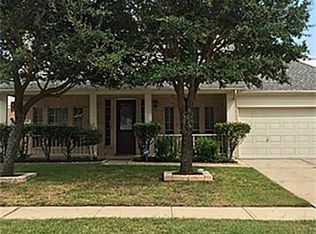
- $315,0005 bd3 ba2.8k sqft21118 Rushing Creek Ln, Katy, TX 77449For Sale
 MLS ID #23269939, Wu Chang, Texas Living Company. HAR
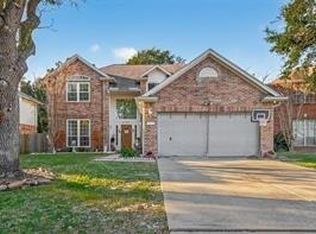
 - $314,9004 bd3 ba2.5k sqft3611 Stacy Park Cir, Katy, TX 77449For Sale
 MLS ID #86424078, Nusrat Ghafoor, Walzel Properties - Katy. HAR
 - $340,0004 bd4 ba3k sqft3519 Hawkins Glen Ln, Katy, TX 77449For Sale
 MLS ID #44556943, Jill Evans, Next Trend Realty LLC. HAR
 - $395,0004 bd3 ba3.8k sqft6822 Crystal Point Dr, Katy, TX 77449For Sale
 MLS ID #25364321, Isaac Leal, Propel Realty. HAR
