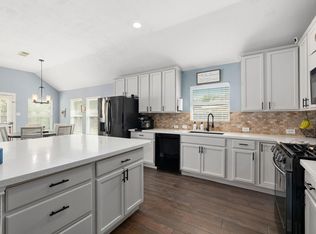
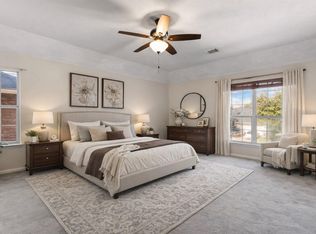
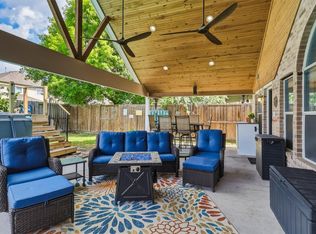
Spacious, well-maintained, 1-story home on a corner lot with lots of updates. Enjoy the high ceilings, large open island kitchen with granite countertops, breakfast bar, motion-sensor kitchen faucet & abundant soft-closing cabinetry, all within view of the family room with its corner fireplace and formal dining. Easy-care upgrades include the ceramic & wood-like tile flooring throughout the house & large double-paned windows installed approx. 3 years ago. The spacious primary bedroom, with high ceilings & light-infusing windows, & primary bath with a glass-enclosed shower and separate tub, offer a sense of privacy, both located away from the other bedrooms & bathroom. All room sizes are impressive, including the in-house utility room with storage cabinetry and a 2nd bathroom with a "jetted" tub. Brick on all 4 sides, plus a 19'x8' covered back patio and an adequately- sized backyard for the creative gardener.
For sale
$329,900
17515 Canton Frst, Richmond, TX 77407
4beds
2,224sqft
Single Family Residence
Built in 1998
7,592 Square Feet Lot
$319,600 Zestimate®
$148/sqft
$64/mo HOA
What's special
High ceilingsLight-infusing windowsGranite countertopsLarge double-paned windowsFormal diningCorner lotLarge open island kitchen
- 61 days
- 91
- 14
Zillow last checked:
Listing updated:
Listed by:
Melba Lara TREC #0415449 713-410-7082,
RE/MAX East
Source: HAR,MLS#: 66599897
Facts & features
Interior
Bedrooms & bathrooms
- Bedrooms: 4
- Bathrooms: 2
- Full bathrooms: 2
Rooms
- Room types: Family Room, Utility Room
Primary bedroom
- Level: First
- Area: 208
- Dimensions: 16x13
Bedroom
- Level: First
- Area: 110
- Dimensions: 11x10
Bedroom
- Level: First
- Area: 110
- Dimensions: 11X10
Bedroom
- Level: First
- Area: 100
- Dimensions: 10x10
Other
- Level: First
- Area: 50
- Dimensions: 10x5
Breakfast
- Level: First
- Area: 80
- Dimensions: 10x8
Dining room
- Level: First
- Area: 143
- Dimensions: 13x11
Family room
- Level: First
- Area: 306
- Dimensions: 18x17
Kitchen
- Level: First
- Area: 135
- Dimensions: 15x9
Primary bath
- Level: First
- Area: 208
- Dimensions: 16x13
Utility room
- Level: First
- Area: 40
- Dimensions: 8x5
Heating
- Natural Gas
Cooling
- Ceiling Fan(s), Electric
Appliances
- Included: Disposal, Microwave, Gas Range, Dishwasher
- Laundry: Electric Dryer Hookup, Washer Hookup
Features
- Dry Bar, Formal Entry/Foyer, High Ceilings, All Bedrooms Down, Walk-In Closet(s)
- Flooring: Tile
- Windows: Storm Window(s), Window Coverings
- Number of fireplaces: 1
- Fireplace features: Gas
Interior area
- Total structure area: 2,224
- Total interior livable area: 2,224 sqft
Video & virtual tour
Property
Parking
- Total spaces: 2
- Parking features: Attached, Double-Wide Driveway
- Attached garage spaces: 2
Features
- Stories: 1
- Patio & porch: Covered
- Has spa: Yes
- Fencing: Back Yard
Lot
- Size: 7,592 Square Feet
- Features: Corner Lot, Subdivided, 0 Up To 1/4 Acre
Details
- Parcel number: 9260040040600907
Construction
Type & style
- Home type: SingleFamily
- Architectural style: Traditional
- Property subtype: Single Family Residence
Materials
- Brick
- Foundation: Slab
- Roof: Composition
Condition
- New construction: No
- Year built: 1998
Utilities & green energy
- Water: Water District
Community & HOA
Community
- Subdivision: West Oaks Village Sec 4
HOA
- Has HOA: Yes
- Amenities included: Playground, Pool
- HOA fee: $770 annually
Location
- Region: Richmond
Financial & listing details
- Price per square foot: $148/sqft
- Tax assessed value: $340,112
- Annual tax amount: $7,360
- Date on market: 8/6/2026
- Listing terms: Cash,Conventional,FHA,VA Loan
- Exclusions: Mini Fridge In Cabinet Area
- Ownership: Full Ownership
- Road surface type: Concrete
Estimated market value
$319,600
$304,000 - $336,000
$2,401/mo
Price history
| Date | Event | Price |
|---|---|---|
| 8/6/2026 | Listed for sale | $329,900$148/sqft |
Source:  HAR #66599897 Report a problem HAR #66599897 Report a problem | ||
Public tax history
| Year | Property taxes | Tax assessment |
|---|---|---|
| 2025 | $898 -12.4% | $340,112 +9.8% |
| 2024 | $1,025 +9.7% | $309,845 +10% |
| 2023 | $935 -60% | $281,677 +10% |
| 2022 | $2,338 +4.1% | $256,070 +10% |
| 2021 | $2,245 +1.8% | $232,790 +4% |
| 2020 | $2,205 +2.1% | $223,740 +6.8% |
| 2019 | $2,159 +1.6% | $209,580 +1.7% |
| 2018 | $2,125 -38% | $206,160 +3.1% |
| 2017 | $3,425 | $199,980 +8.3% |
| 2016 | $3,425 +28.1% | $184,590 +10% |
| 2015 | $2,673 +4.6% | $167,810 +10% |
| 2014 | $2,555 | $152,550 +4.3% |
| 2013 | -- | $146,280 +10% |
| 2012 | -- | $132,980 -8% |
| 2011 | -- | $144,590 |
| 2010 | -- | $144,590 -5.6% |
| 2009 | -- | $153,150 -3.5% |
| 2008 | -- | $158,750 +4.5% |
| 2007 | -- | $151,900 -1.4% |
| 2006 | -- | $153,990 |
| 2005 | -- | $153,990 +5.6% |
| 2004 | -- | $145,840 |
| 2003 | -- | -- |
| 2002 | -- | -- |
| 2001 | -- | -- |
| 2000 | -- | -- |
Find assessor info on the county website
Monthly payment
Est. payment
Payment breakdown
Explore the cost of this home by adjusting the details. Changes won't be saved.Climate risks
Neighborhood: West Oaks
Nearby schools
Schools provided by the listing agent
- Elementary: Jordan Elementary School (Fort Bend)
- Middle: Crockett Middle School (Fort Bend)
- High: Bush High School
Source: HAR. This data may not be complete. We recommend contacting the local school district to confirm school assignments for this home.
- $287,7003 bd2 ba1.8k sqft17519 Canton Frst, Richmond, TX 77407Off Market
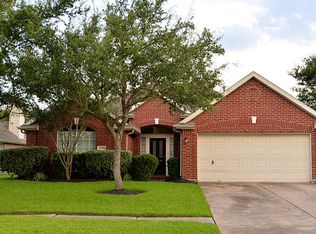
- $321,8003 bd2 ba2.3k sqft6806 Cranbrook Square Ct, Richmond, TX 77407Off Market
- $321,9005 bd2 ba2.8k sqft6810 Cranbrook Square Ct, Richmond, TX 77407Off Market
- $313,8003 bd3 ba2.3k sqft17611 Big Oaks Grv, Richmond, TX 77407Off Market
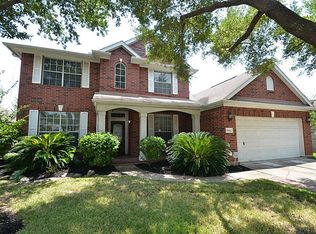
Similar homes
- $334,0003 bd2 ba2k sqft19127 Field Cottage Ln, Richmond, TX 77407For Sale
 MLS ID #4594500, Perla Kenley, Redfin Corporation. HAR
 - $315,0004 bd3 ba2.7k sqft7419 Chathan Glen Ln, Richmond, TX 77407For Sale
 MLS ID #29919063, Jamie Finch, CB&A, Realtors. HAR
 - $350,0003 bd2 ba2.3k sqft5323 Baldwin Elm St, Richmond, TX 77407For Sale
 MLS ID #96363365, Amy Green, Keller Williams Premier Realty. HAR
 - $429,0004 bd3 ba2.8k sqft7414 Branford Park Ln, Richmond, TX 77407For Sale
 MLS ID #20171004, Nora Michael, Nora Michael Realty. HAR
