Beautifully cared for by its original owner, this move-in-ready home combines tasteful updates with everyday comfort. Wood-look porcelain tile flows throughout, while the remodeled kitchen features quartz countertops, refreshed cabinetry, a modern sink and natural stone backsplash. Extensive 2021 upgrades include the HVAC system, 50-gallon water heater with warranty through 2027, electrical breaker panel and attic insulation. The primary bath was enhanced with an expanded walk-in shower, and additional improvements include updated bathroom vanities, newer fencing and a newer garage door opener. Set within desirable Grand Mission, residents enjoy resort-style amenities including a clubhouse, fitness center, pool, splash pad, parks, playgrounds and year-round events. With easy access to major highways, shopping, dining and area attractions, this exceptional home offers comfort, convenience and a vibrant community lifestyle.
For sale
Price cut: $1K (9/25)
$334,000
19127 Field Cottage Ln, Richmond, TX 77407
3beds
2,083sqft
Single Family Residence
Built in 2005
8,119 Square Feet Lot
$320,900 Zestimate®
$160/sqft
$96/mo HOA
What's special
- 21 days
- 117
- 9
Likely to sell faster than
Zillow last checked:
Listing updated:
Listed by:
Perla Kenley TREC #0730251 832-298-4096,
Redfin Corporation,
Melina Ortiz-Guevara TREC #0655438 281-330-9824,
Redfin Corporation
Source: HAR,MLS#: 4594500
Facts & features
Interior
Bedrooms & bathrooms
- Bedrooms: 3
- Bathrooms: 2
- Full bathrooms: 2
Primary bedroom
- Level: First
- Area: 211.04
- Dimensions: 16.11x13.1
Bedroom
- Level: First
- Area: 140.7
- Dimensions: 13.4x10.5
Bedroom
- Level: First
- Area: 102.01
- Dimensions: 10.10x10.1
Other
- Level: First
- Area: 125.72
- Dimensions: 13.8x9.11
Breakfast
- Level: First
- Area: 175.56
- Dimensions: 13.3x13.2
Dining room
- Level: First
- Area: 140.48
- Dimensions: 12.11x11.6
Family room
- Level: First
- Area: 241.68
- Dimensions: 21.2x11.4
Kitchen
- Level: First
- Area: 182.86
- Dimensions: 15.1x12.11
Living room
- Level: First
- Area: 147.74
- Dimensions: 12.11x12.2
Heating
- Natural Gas
Cooling
- Ceiling Fan(s), Electric
Appliances
- Included: Disposal, Convection Oven, Gas Oven, Oven, Microwave, Gas Cooktop, Dishwasher
- Laundry: Electric Dryer Hookup, Gas Dryer Hookup, Washer Hookup
Features
- Crown Molding, Formal Entry/Foyer, High Ceilings, All Bedrooms Down, Primary Bed - 1st Floor, Walk-In Closet(s)
- Flooring: Tile
Interior area
- Total structure area: 2,083
- Total interior livable area: 2,083 sqft
Video & virtual tour
Property
Parking
- Total spaces: 2
- Parking features: Attached, Garage Door Opener
- Attached garage spaces: 2
Features
- Stories: 1
- Fencing: Back Yard
Lot
- Size: 8,119 Square Feet
- Features: Cul-De-Sac, Subdivided, 0 Up To 1/4 Acre
Details
- Parcel number: 3523070040350907
Construction
Type & style
- Home type: SingleFamily
- Architectural style: Traditional
- Property subtype: Single Family Residence
Materials
- Blown-In Insulation, Brick, Cement Siding
- Foundation: Slab
- Roof: Composition
Condition
- New construction: No
- Year built: 2005
Details
- Builder name: David Weekley Homes
Utilities & green energy
- Sewer: Public Sewer
- Water: Public
Green energy
- Energy efficient items: Attic Vents
Community & HOA
Community
- Subdivision: Grand Mission Sec 7
HOA
- Has HOA: Yes
- Amenities included: Clubhouse, Fitness Center, Party Room, Playground, Pool
- HOA fee: $1,150 annually
Location
- Region: Richmond
Financial & listing details
- Price per square foot: $160/sqft
- Tax assessed value: $335,563
- Annual tax amount: $6,982
- Date on market: 9/25/2026
- Listing terms: Cash,Conventional,FHA,VA Loan
- Exclusions: Fridge, Washer, Dryer, Tv Mounts, Indoor/Outdoor Cameras, Speakers
- Road surface type: Concrete
Estimated market value
$320,900
$305,000 - $337,000
$2,097/mo
Price history
| Date | Event | Price |
|---|---|---|
| 9/25/2026 | Price change | $334,000-0.3%$160/sqft |
Source:  HAR #4594500 Report a problem HAR #4594500 Report a problem | ||
| 7/10/2026 | Listed for sale | $335,000$161/sqft |
Source: HAR #17459297 Report a problem | ||
Public tax history
| Year | Property taxes | Tax assessment |
|---|---|---|
| 2025 | $3,376 +5.5% | $322,342 +10% |
| 2024 | $3,202 +11.2% | $293,038 +10% |
| 2023 | $2,880 -16.5% | $266,398 +10% |
| 2022 | $3,451 -0.4% | $242,180 +10% |
| 2021 | $3,466 -0.8% | $220,160 +1% |
| 2020 | $3,495 +0.9% | $217,980 +3.6% |
| 2019 | $3,464 +64.4% | $210,330 +58% |
| 2018 | $2,107 -57.7% | $133,140 -34.4% |
| 2017 | $4,980 | $202,830 +2.6% |
| 2016 | $4,980 +71.9% | $197,730 +9.6% |
| 2015 | $2,897 +4.9% | $180,330 +10% |
| 2014 | $2,761 | $163,940 +6.3% |
| 2013 | -- | $154,290 +1.7% |
| 2012 | -- | $151,680 -4.4% |
| 2011 | -- | $158,590 +1.8% |
| 2010 | -- | $155,740 -3.3% |
| 2009 | -- | $161,050 -2.2% |
| 2008 | -- | $164,600 +3.7% |
| 2007 | -- | $158,690 +38.5% |
| 2006 | -- | $114,540 +434% |
| 2005 | -- | $21,450 |
Find assessor info on the county website
Monthly payment
Est. payment
Payment breakdown
Explore the cost of this home by adjusting the details. Changes won't be saved.Climate risks
Neighborhood: Grand Mission
Nearby schools
Schools provided by the listing agent
- Elementary: Seguin Elementary (Fort Bend)
- Middle: Crockett Middle School (Fort Bend)
- High: Bush High School
Source: HAR. This data may not be complete. We recommend contacting the local school district to confirm school assignments for this home.
- $327,5003 bd2 ba2.2k sqft19131 Field Cottage Ln, Richmond, TX 77407Off Market
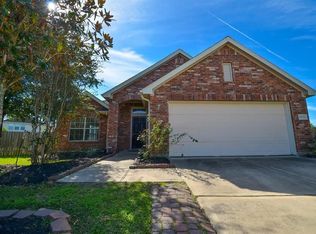
- $283,2004 bd2 ba1.9k sqft19123 Field Cottage Ln, Richmond, TX 77407Off Market
- $258,4003 bd2 ba1.6k sqft19119 Field Cottage Ln, Richmond, TX 77407Off Market

- $303,7003 bd2 ba2.2k sqft19202 Heather Springs Ln, Richmond, TX 77407Off Market
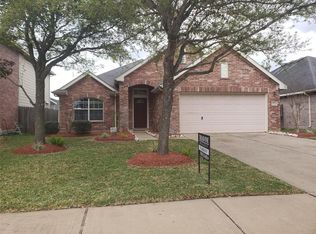
Similar homes
- $335,0004 bd2 ba2.1k sqft20707 Sapphire Lake Rd, Richmond, TX 77407For Sale
 MLS ID #67945377, Tracey Riley, Compass RE Texas, LLC - West Houston. HAR
 - $329,9004 bd2 ba2.2k sqft17515 Canton Frst, Richmond, TX 77407For Sale
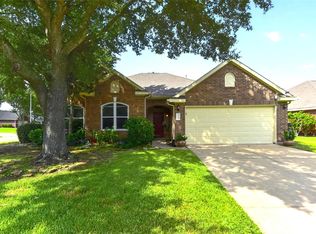 MLS ID #66599897, Melba Lara, RE/MAX East. HAR
 - $310,0003 bd2 ba2.1k sqft1522 Martin Lake Dr, Richmond, TX 77406For Sale
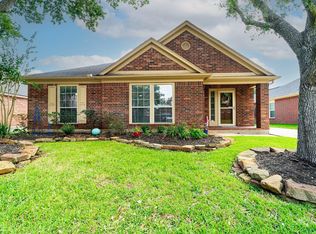 MLS ID #56659628, Donna Rooney, CB&A, Realtors-Katy. HAR
 - $265,0003 bd2 ba1.5k sqft4807 Lake Wichita Ln, Richmond, TX 77407For Sale
 MLS ID #40086259, Thao Nguyen, eXp Realty LLC. HAR
