Welcome to this charming 4-bedroom, 2.5-bath home in Oak Lake Estates ideally situated on a desirable corner lot with no back neighbors for added privacy. Freshly painted throughout, this move-in-ready home features an inviting floor plan with comfortable living and entertaining spaces. The updated kitchen offers a fresh feel and plenty of room to gather. Upstairs, you'll find all four bedrooms plus a versatile flex room, perfect for a game room, media room, home office, or additional living space. Step outside to the gorgeous covered back patio, ideal for outdoor dining, relaxing, and entertaining year-round. The spacious backyard and peaceful setting with no rear neighbors add to the appeal. Conveniently located near Sugar Land shopping, dining, parks, major roadways, and Fort Bend ISD schools, this home offers space, privacy, updates, and flexibility in a great Sugar Land location.
For sale
Price cut: $10K (8/26)
$349,000
11618 Peachwood Lake Dr, Sugar Land, TX 77498
4beds
2,659sqft
Single Family Residence
Built in 1996
7,152 Square Feet Lot
$-- Zestimate®
$131/sqft
$42/mo HOA
What's special
Spacious backyardFreshly painted throughoutInviting floor planGorgeous covered back patioVersatile flex roomDesirable corner lotUpdated kitchen
- 16 days
- 417
- 37
Zillow last checked:
Listing updated:
Listed by:
Tara Flores TREC #0651744 713-705-9928,
Keller Williams Realty Southwest
Source: HAR,MLS#: 25148005
Facts & features
Interior
Bedrooms & bathrooms
- Bedrooms: 4
- Bathrooms: 3
- Full bathrooms: 2
- 1/2 bathrooms: 1
Rooms
- Room types: Den, Family Room, Media Room, Utility Room
Primary bedroom
- Level: Second
- Area: 285
- Dimensions: 19X15
Bedroom
- Level: Second
- Area: 140
- Dimensions: 14X10
Bedroom
- Level: Second
- Area: 130
- Dimensions: 13X10
Bedroom
- Level: Second
- Area: 182
- Dimensions: 14X13
Breakfast
- Level: First
- Area: 96
- Dimensions: 12X8
Den
- Level: Second
- Area: 288
- Dimensions: 18X16
Dining room
- Level: First
- Area: 96
- Dimensions: 12X8
Kitchen
- Level: First
- Area: 90
- Dimensions: 10X9
Living room
- Level: First
- Area: 195
- Dimensions: 15X13
Heating
- Natural Gas
Cooling
- Electric
Appliances
- Included: Disposal, Refrigerator, Freestanding Oven, Gas Oven, Trash Compactor, Microwave, Gas Range, Dishwasher
- Laundry: Electric Dryer Hookup, Washer Hookup
Features
- Crown Molding, Prewired for Alarm System, All Bedrooms Up, En-Suite Bath, Primary Bed - 2nd Floor, Sitting Area, Walk-In Closet(s)
- Flooring: Laminate, Tile, Vinyl
- Number of fireplaces: 1
- Fireplace features: Gas Log
Interior area
- Total structure area: 2,659
- Total interior livable area: 2,659 sqft
Property
Parking
- Total spaces: 2
- Parking features: Attached, Double-Wide Driveway
- Attached garage spaces: 2
Features
- Stories: 2
- Patio & porch: Covered, Patio/Deck, Porch
- Exterior features: Back Green Space
- Fencing: Back Yard
Lot
- Size: 7,152 Square Feet
- Features: Back Yard, Corner Lot, Subdivided, 0 Up To 1/4 Acre
Details
- Parcel number: 5612020010010907
Construction
Type & style
- Home type: SingleFamily
- Architectural style: Traditional
- Property subtype: Single Family Residence
Materials
- Brick, Cement Siding
- Foundation: Slab
- Roof: Composition
Condition
- New construction: No
- Year built: 1996
Utilities & green energy
- Water: Public, Water District
Community & HOA
Community
- Security: Prewired for Alarm System
- Subdivision: Oak Lake Estates Sec 2
HOA
- Has HOA: Yes
- HOA fee: $500 annually
Location
- Region: Sugar Land
Financial & listing details
- Price per square foot: $131/sqft
- Tax assessed value: $364,651
- Annual tax amount: $7,299
- Date on market: 8/13/2026
- Listing terms: Cash,Conventional,FHA,Investor,VA Loan
- Road surface type: Concrete
Estimated market value
Not available
Estimated sales range
Not available
$2,446/mo
Price history
| Date | Event | Price |
|---|---|---|
| 8/26/2026 | Price change | $349,000-2.8%$131/sqft |
Source:  HAR #25148005 Report a problem HAR #25148005 Report a problem | ||
| 8/13/2026 | Listed for sale | $359,000$135/sqft |
Source: HAR #25148005 Report a problem | ||
Public tax history
| Year | Property taxes | Tax assessment |
|---|---|---|
| 2025 | $3,356 -17% | $364,081 +10% |
| 2024 | $4,040 -13% | $330,983 +10% |
| 2023 | $4,646 -9% | $300,894 +10% |
| 2022 | $5,106 +1.1% | $273,540 +10% |
| 2021 | $5,050 +9.2% | $248,670 +10% |
| 2020 | $4,624 -1.3% | $226,060 +0.2% |
| 2019 | $4,684 -1.2% | $225,510 +0.2% |
| 2018 | $4,741 +2.5% | $225,160 +3.8% |
| 2017 | $4,625 | $216,840 +1% |
| 2016 | $4,625 +9.6% | $214,680 +10% |
| 2015 | $4,218 +6% | $195,160 +10% |
| 2014 | $3,981 | $177,420 +7% |
| 2013 | -- | $165,820 -0.2% |
| 2012 | -- | $166,100 -10.5% |
| 2011 | -- | $185,490 |
| 2010 | -- | $185,490 +5.9% |
| 2009 | -- | $175,170 |
| 2008 | -- | $175,170 +5.5% |
| 2007 | -- | $166,000 +6.2% |
| 2006 | -- | $156,250 +0.8% |
| 2005 | -- | $154,980 -0.2% |
| 2004 | -- | $155,220 |
| 2003 | -- | -- |
| 2002 | -- | -- |
| 2001 | -- | -- |
| 2000 | -- | -- |
Find assessor info on the county website
Monthly payment
Est. payment
Payment breakdown
Explore the cost of this home by adjusting the details. Changes won't be saved.Climate risks
Neighborhood: Oak Lake
Nearby schools
Schools provided by the listing agent
- Elementary: Oyster Creek Elementary School
- Middle: Garcia Middle School (Fort Bend)
- High: Austin High School (Fort Bend)
Source: HAR. This data may not be complete. We recommend contacting the local school district to confirm school assignments for this home.
- $326,800-- bd2 ba2.3k sqft11614 Peachwood Lake Dr, Sugar Land, TX 77498Off Market
- $322,1004 bd2 ba2.4k sqft11610 Peachwood Lake Dr, Sugar Land, TX 77498Off Market
- $318,800-- bd2 ba1.7k sqft11622 Peachwood Lake Dr, Sugar Land, TX 77498Off Market
- $336,9004 bd2 ba2.3k sqft11606 Peachwood Lake Dr, Sugar Land, TX 77498Off Market
Similar homes
- $378,6004 bd3 ba2.6k sqft2314 Avery Park Dr, Sugar Land, TX 77498For Sale
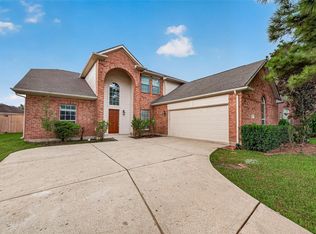 MLS ID #74189906, Jamila Abbasali, HomeSmart. HAR
 - $330,0004 bd3 ba2.3k sqft16906 Fairway Glen Ln, Sugar Land, TX 77498For Sale
 MLS ID #58690223, Catherine Pannell, Lion Drive Realty. HAR
 - $349,0004 bd3 ba2.5k sqft206 Scarlet Maple Dr, Sugar Land, TX 77479For Sale
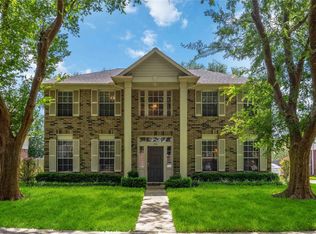 MLS ID #92292721, Tara Flores, Keller Williams Realty Southwest. HAR
 - $359,9004 bd4 ba2.9k sqft3435 Ashton Park Dr, Houston, TX 77082For Sale
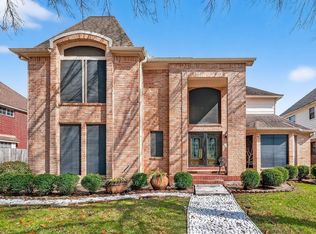 MLS ID #73312401, Tram Nguyen, Greatland Living. HAR
