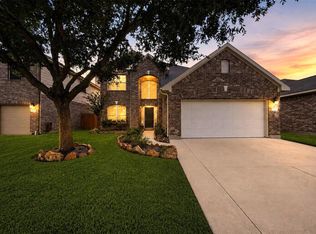
Spacious 5-bedroom home with a 3-car garage features one of the largest floor plans in highly sought-after Waterstone community. Designed with an open-concept layout and high ceilings, this home offers both functionality and modern living. The first floor includes a private home office/study with French doors, perfect for remote work, as well as a formal dining room for entertaining. The home features 5 bedrooms, 3.5 bathrooms, and a large game room/loft. 5th bedroom converted to media room, pre-wired for surround sound. Upstairs includes two full bathrooms, with one connected to a private bedroom, ideal for a guest suite or multi-generational living. The large backyard offers potential for a pool and an outdoor kitchen. Conveniently located near shopping, dining, and major commuter routes, this home combines space, flexibility, and location in one of the area’s growing communities. Don’t miss this opportunity to own a home in Waterstone with a game room, media room, and 3-car garage.
Pending
$340,000
3519 Hawkins Glen Ln, Katy, TX 77449
4beds
3,006sqft
Single Family Residence
Built in 2014
7,501 Square Feet Lot
$-- Zestimate®
$113/sqft
$45/mo HOA
What's special
High ceilingsLarge backyardGame roomMedia roomOpen-concept layout
- 115 days |
- 58 |
- 3 |
Zillow last checked:
Listing updated:
Listed by:
Jill Evans TREC #0783923 346-874-8350,
Next Trend Realty LLC
Source: HAR,MLS#: 44556943
Facts & features
Interior
Bedrooms & bathrooms
- Bedrooms: 4
- Bathrooms: 4
- Full bathrooms: 3
- 1/2 bathrooms: 1
Rooms
- Room types: Media Room, Utility Room
Primary bathroom
- Features: Primary Bath: Double Sinks, Primary Bath: Separate Shower, Primary Bath: Soaking Tub, Secondary Bath(s): Tub/Shower Combo
Kitchen
- Features: Kitchen open to Family Room
Heating
- Natural Gas
Cooling
- Electric, Gas
Appliances
- Included: Disposal, Gas Cooktop, Dishwasher
Features
- High Ceilings, En-Suite Bath, Primary Bed - 1st Floor, Walk-In Closet(s)
- Flooring: Carpet, Tile
- Doors: Insulated Doors
- Windows: Insulated/Low-E windows, Window Coverings
- Number of fireplaces: 1
Interior area
- Total structure area: 3,006
- Total interior livable area: 3,006 sqft
Property
Parking
- Total spaces: 3
- Parking features: Attached, Additional Parking, Double-Wide Driveway
- Attached garage spaces: 3
Features
- Stories: 2
- Patio & porch: Patio/Deck, Porch
- Fencing: Back Yard
Lot
- Size: 7,501 Square Feet
- Features: Back Yard, Subdivided, 0 Up To 1/4 Acre
Details
- Parcel number: 1352700010009
- Special conditions: Pre-Foreclosure,Short Sale
Construction
Type & style
- Home type: SingleFamily
- Architectural style: Traditional
- Property subtype: Single Family Residence
Materials
- Brick, Wood Siding
- Foundation: Slab
- Roof: Composition
Condition
- New construction: No
- Year built: 2014
Utilities & green energy
- Water: Water District
Green energy
- Green verification: ENERGY STAR Certified Homes
- Energy efficient items: HVAC, HVAC>13 SEER
Community & HOA
Community
- Subdivision: Waterstone Sec 7
HOA
- Has HOA: Yes
- Amenities included: Clubhouse, Park, Playground, Pool, Splash Pad, Trail(s)
- HOA fee: $540 annually
Location
- Region: Katy
Financial & listing details
- Price per square foot: $113/sqft
- Tax assessed value: $402,784
- Annual tax amount: $11,141
- Date on market: 4/24/2026
- Listing terms: Cash,Conventional,FHA,Investor
- Road surface type: Concrete
Estimated market value
Not available
Estimated sales range
Not available
$2,714/mo
Price history
| Date | Event | Price |
|---|---|---|
| 5/15/2026 | Pending sale | $340,000$113/sqft |
Source:  HAR #44556943 Report a problem HAR #44556943 Report a problem | ||
| 4/24/2026 | Listed for sale | $340,000-10.5%$113/sqft |
Source: HAR #44556943 Report a problem | ||
| 12/13/2025 | Listing removed | $379,900$126/sqft |
Source: HAR #71539640 Report a problem | ||
| 12/4/2025 | Price change | $379,900-5%$126/sqft |
Source: HAR #71539640 Report a problem | ||
| 11/25/2025 | Listed for sale | $399,900+33.3%$133/sqft |
Source: HAR #71539640 Report a problem | ||
| 9/6/2016 | Listing removed | -- |
Source: Auction.com Report a problem | ||
| 7/30/2016 | Price change | $299,999-2.9%$100/sqft |
Source: Realm Real Estate Professional #98537210 Report a problem | ||
| 7/16/2016 | Listed for sale | $309,000$103/sqft |
Source: Realm Real Estate Professional #98537210 Report a problem | ||
Public tax history
| Year | Property taxes | Tax assessment |
|---|---|---|
| 2025 | $2,050 -32.4% | $402,784 -1% |
| 2024 | $3,032 -36.7% | $406,715 -5.2% |
| 2023 | $4,794 -11.5% | $429,003 +8.9% |
| 2022 | $5,417 | $393,851 +32.8% |
| 2021 | -- | $296,621 +8.2% |
| 2020 | $5,057 -3.1% | $274,118 |
| 2019 | $5,222 -50.3% | $274,118 -15.8% |
| 2018 | $10,508 | $325,513 |
| 2017 | $10,508 +8% | $325,513 +9.3% |
| 2016 | $9,731 | $297,819 |
| 2015 | -- | -- |
Find assessor info on the county website
Monthly payment
Est. payment
Payment breakdown
Explore the cost of this home by adjusting the details. Changes won't be saved.Climate risks
Neighborhood: 77449
Nearby schools
GreatSchools rating
- 7/10Morton Ranch Elementary SchoolGrades: PK-5Distance: 1.4 mi
- 6/10T H Mcdonald J High SchoolGrades: 6-8Distance: 1 mi
- 5/10Morton Ranch High SchoolGrades: 9-12Distance: 1.5 mi
Schools provided by the listing agent
- Elementary: Morton Ranch Elementary School
- Middle: Mcdonald Junior High School
- High: Morton Ranch High School
Source: HAR. This data may not be complete. We recommend contacting the local school district to confirm school assignments for this home.
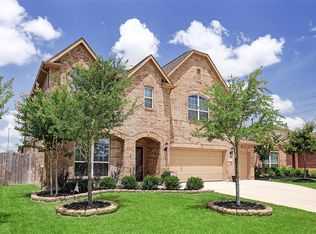
- $401,2004 bd4 ba3.2k sqft3523 Hawkins Glen Ln, Katy, TX 77449Off Market
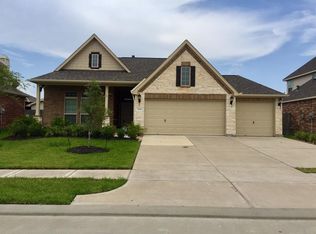
- $322,1003 bd2 ba2k sqft3515 Hawkins Glen Ln, Katy, TX 77449Off Market
- $389,8004 bd2 ba2.8k sqft3511 Hawkins Glen Ln, Katy, TX 77449Off Market
- $342,7004 bd2 ba2.1k sqft3527 Hawkins Glen Ln, Katy, TX 77449Off Market
- $322,8003 bd2 ba2k sqft3611 Benbrook Springs Ln, Katy, TX 77449Off Market
- $428,0004 bd3 ba3.1k sqft3618 Benbrook Springs Ln, Katy, TX 77449Off Market
- $458,0004 bd2 ba3k sqft22510 Bryan Pond Ct, Katy, TX 77449Off Market
- $334,0003 bd2 ba2.1k sqft3507 Hawkins Glen Ln, Katy, TX 77449Off Market
A local agent can set up tours, give advice and negotiate with sellers.
Similar homes
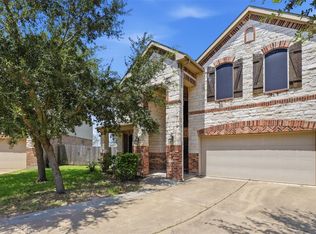
- $349,9004 bd3 ba2.5k sqft3543 Coleman Creek Ct, Katy, TX 77449For Sale
 MLS ID #26347729, Ashanti Morse, Braden Real Estate Group. HAR
 - $334,0003 bd3 ba2.4k sqft22414 Bellwick Ridge Ln, Katy, TX 77449For Sale
 MLS ID #34484474, Anabel Servin, Corcoran Genesis. HAR
 - $315,0005 bd3 ba2.8k sqft21118 Rushing Creek Ln, Katy, TX 77449For Sale
 MLS ID #23269939, Wu Chang, Texas Living Company. HAR
 - $335,0004 bd4 ba2.6k sqft2622 Key West Dr, Katy, TX 77493For Sale
 MLS ID #75571637, Barbara Price, Integrity Home and Ranch Properties. HAR
 - $345,0005 bd3 ba2.8k sqft3710 Sage Point Ct, Katy, TX 77449For SaleMLS ID #81946415, Victoria Lopez, Walzel Properties - Corporate Office. HAR
- $355,0004 bd3 ba2.5k sqft5207 Becker Hills Ln, Katy, TX 77449For SaleMLS ID #28198187, Isata Conteh, Great Western Realty. HAR
- $299,9954 bd2 ba2k sqft2534 Seahorse Bend Dr, Katy, TX 77449For SaleMLS ID #59016508, Mohammad Ali, AVMS Properties LLC. HAR
- $384,0004 bd3 ba2.6k sqft2711 Sabal Palms Ct, Katy, TX 77449For SaleMLS ID #57207828, Megan Majewski, Properties of Texas. HAR
- $349,9004 bd3 ba2.4k sqft903 Osprey Pass, Katy, TX 77494For SaleMLS ID #20575447, Kyle Jefferson, Realty Of America, LLC. HAR
- $335,0004 bd2 ba2.3k sqft3119 Wren Valley Trl, Katy, TX 77493For SaleMLS ID #32111151, Gretchen Barrilleaux, Coldwell Banker Realty - Memorial Office. HAR
- $364,9905 bd3 ba2.9k sqft19914 Millstone Ridge Ln, Katy, TX 77449For SaleMLS ID #80522184, Zainab Kadibhai, JLA Realty. HAR
- $345,0005 bd3 ba2.8k sqft6719 Madison Heights Ct, Katy, TX 77449For SaleMLS ID #26745178, Stephen Vanhorn, Keller Williams Signature. HAR
- $310,0005 bd3 ba2.6k sqft3038 Winchester Ranch Trl, Katy, TX 77493For SaleMLS ID #13074190, David Keniston, CB&A, Realtors-Katy. HAR
- $300,0004 bd3 ba2.5k sqft24039 Noble Darcy Ln, Katy, TX 77493For SaleMLS ID #81099342, Ron Comeaux, eXp Realty LLC. HAR
- $350,0003 bd2 ba2.1k sqft24223 Emory Green St, Katy, TX 77493For SaleMLS ID #17817722, Heather Adair, Texas Real Properties. HAR
- $265,0004 bd2 ba1.7k sqft5435 Nero Lake Dr, Katy, TX 77449For SaleMLS ID #43532771, Justin Dickey, CB&A, Realtors. HAR
- $350,0003 bd2 ba2k sqft6426 Shadowbrook Hollow Trl, Katy, TX 77493For SaleMLS ID #28097762, Austin Lockard, Realty Of America, LLC. HAR
- $369,9004 bd3 ba2.5k sqft2310 Glendavon Ln, Katy, TX 77450For SaleMLS ID #52923662, Qusay Alrawi, Keller Williams Signature. HAR
- $385,0004 bd3 ba2.9k sqft28427 Kinglet Pines Dr, Katy, TX 77494For SaleMLS ID #93794793, Kelly Burnett, Better Homes and Gardens Real Estate Gary Greene - Katy. HAR
- $415,0004 bd3 ba3.8k sqft6822 Crystal Point Dr, Katy, TX 77449For SaleMLS ID #25364321, Isaac Leal, Propel Realty. HAR
