Meticulously maintained 4-bedroom, 2.5-bath home nestled in the highly desirable Firethorne community! The beautifully renovated kitchen is an entertainer’s dream, offering abundant cabinetry and storage, gas range, generous pantry, convenient drawers, and both under- and over-cabinet lighting. Wood-look tile flooring and a neutral color palette create a warm and inviting feel throughout the main living areas. All four bedrooms are conveniently located downstairs, including the spacious primary suite with a stunning renovated bath featuring a large walk-in shower and double vanities. The primary closet is thoughtfully designed with custom cabinetry for exceptional storage. Three additional secondary bedrooms and a full bath complete the first floor. Upstairs, enjoy a large game room with a half bath. Beautiful landscaping, a cozy fireplace, wonderful Firethorne amenities, and convenient access to major roadways. Zoned to award winning Katy ISD. You won’t want to miss this one!
For sale
$385,000
28427 Kinglet Pines Dr, Katy, TX 77494
4beds
2,921sqft
Single Family Residence
Built in 2010
7,679 Square Feet Lot
$376,400 Zestimate®
$132/sqft
$75/mo HOA
What's special
Cozy fireplaceWood-look tile flooringLarge walk-in showerBeautifully renovated kitchenStunning renovated bathNeutral color paletteBeautiful landscaping
- 3 days |
- 497 |
- 48 |
Likely to sell faster than
Zillow last checked:
Listing updated:
Listed by:
Kelly Burnett TREC #0720769 281-536-5201,
Better Homes and Gardens Real Estate Gary Greene - Katy
Source: HAR,MLS#: 93794793
Facts & features
Interior
Bedrooms & bathrooms
- Bedrooms: 4
- Bathrooms: 3
- Full bathrooms: 2
- 1/2 bathrooms: 1
Rooms
- Room types: Family Room, Utility Room
Primary bedroom
- Level: First
- Area: 225
- Dimensions: 15x15
Bedroom
- Level: First
- Area: 120
- Dimensions: 12x10
Bedroom
- Level: First
- Area: 140
- Dimensions: 14x10
Bedroom
- Level: First
- Area: 135
- Dimensions: 15x9
Other
- Level: Second
Other
- Level: First
Breakfast
- Level: First
- Area: 108
- Dimensions: 12x9
Dining room
- Level: First
- Area: 120
- Dimensions: 10x12
Family room
- Level: First
- Area: 396
- Dimensions: 22x18
Game room
- Level: Second
- Area: 374
- Dimensions: 22x17
Kitchen
- Level: First
- Area: 204
- Dimensions: 12x17
Primary bath
- Level: First
- Area: 96
- Dimensions: 12x8
Utility room
- Level: First
- Area: 30
- Dimensions: 6x5
Heating
- Natural Gas
Cooling
- Electric
Appliances
- Included: Disposal, Dryer, Refrigerator, Washer, Gas Oven, Microwave, Gas Range, Dishwasher
- Laundry: Electric Dryer Hookup, Gas Dryer Hookup, Washer Hookup
Features
- All Bedrooms Down, Primary Bed - 1st Floor, Walk-In Closet(s)
- Flooring: Carpet, Tile
- Number of fireplaces: 1
Interior area
- Total structure area: 2,921
- Total interior livable area: 2,921 sqft
Video & virtual tour
Property
Parking
- Total spaces: 2
- Parking features: Attached, Double-Wide Driveway
- Attached garage spaces: 2
Features
- Stories: 1
- Patio & porch: Covered, Patio/Deck, Porch
- Exterior features: Sprinkler System
- Fencing: Back Yard
Lot
- Size: 7,679 Square Feet
- Features: Back Yard, Subdivided, 0 Up To 1/4 Acre
Details
- Parcel number: 3105180060100914
Construction
Type & style
- Home type: SingleFamily
- Architectural style: Traditional
- Property subtype: Single Family Residence
Materials
- Brick, Wood Siding
- Foundation: Slab
- Roof: Composition
Condition
- New construction: No
- Year built: 2010
Details
- Builder name: Plantation Homes
Utilities & green energy
- Sewer: Public Sewer
- Water: Water District
Green energy
- Energy efficient items: Exposure/Shade
Community & HOA
Community
- Features: Subdivision Tennis Court
- Subdivision: Firethorne Sec 18
HOA
- Has HOA: Yes
- Amenities included: Clubhouse, Fitness Center, Jogging Path, Paid Patrol, Park, Picnic Area, Playground, Pond, Pool, Splash Pad, Sport Court, Stocked Pond, Tennis Court(s), Trail(s)
- HOA fee: $900 annually
Location
- Region: Katy
Financial & listing details
- Price per square foot: $132/sqft
- Tax assessed value: $466,377
- Annual tax amount: $10,516
- Date on market: 8/12/2026
- Listing terms: Cash,Conventional,FHA,VA Loan
- Road surface type: Concrete, Curbs
Estimated market value
$376,400
$358,000 - $395,000
$2,885/mo
Price history
| Date | Event | Price |
|---|---|---|
| 8/12/2026 | Listed for sale | $385,000$132/sqft |
Source:  HAR #93794793 Report a problem HAR #93794793 Report a problem | ||
Public tax history
| Year | Property taxes | Tax assessment |
|---|---|---|
| 2025 | $1,687 -33.8% | $465,490 +10% |
| 2024 | $2,550 +3.6% | $423,173 +10% |
| 2023 | $2,461 -45.2% | $384,703 +10% |
| 2022 | $4,491 +2.6% | $349,730 +10% |
| 2021 | $4,378 +0.6% | $317,940 +2.4% |
| 2020 | $4,351 +0.7% | $310,350 +3.5% |
| 2019 | $4,323 -2.8% | $299,970 +1.2% |
| 2018 | $4,448 -49% | $296,340 +0.7% |
| 2017 | $8,723 | $294,340 -6.4% |
| 2016 | $8,723 +69.8% | $314,330 +8.5% |
| 2015 | $5,139 +6.3% | $289,590 +10% |
| 2014 | $4,832 | $263,260 +9.2% |
| 2013 | -- | $241,050 -4.9% |
| 2012 | -- | $253,480 +3% |
| 2011 | -- | $246,000 +478.8% |
| 2010 | -- | $42,500 +135.8% |
| 2009 | -- | $18,020 -14.2% |
| 2008 | -- | $21,000 |
Find assessor info on the county website
Monthly payment
Est. payment
Payment breakdown
Explore the cost of this home by adjusting the details. Changes won't be saved.Climate risks
Neighborhood: 77494
Nearby schools
GreatSchools rating
- 10/10Ray And Jamie Wolman Elementary SchoolGrades: PK-5Distance: 0.5 mi
- 10/10Woodcreek Junior High SchoolGrades: 6-8Distance: 2.1 mi
- 7/10Katy High SchoolGrades: 9-12Distance: 3 mi
Schools provided by the listing agent
- Elementary: Wolman Elementary School
- Middle: Woodcreek Junior High School
- High: Katy High School
Source: HAR. This data may not be complete. We recommend contacting the local school district to confirm school assignments for this home.
- $405,6004 bd2 ba2.6k sqft28423 Kinglet Pines Dr, Katy, TX 77494Off Market

- $402,1004 bd3 ba2.6k sqft28431 Kinglet Pines Dr, Katy, TX 77494Off Market

- $398,4004 bd2 ba2.5k sqft28419 Kinglet Pines Dr, Katy, TX 77494Off Market
- $431,8003 bd3 ba2.8k sqft28503 Kinglet Pines Dr, Katy, TX 77494Off Market
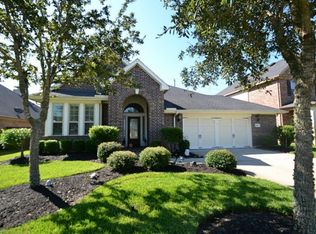
- $480,2004 bd4 ba3.7k sqft28507 Kinglet Pines Dr, Katy, TX 77494Off Market
- $507,6004 bd3 ba3.2k sqft28415 Kinglet Pines Dr, Katy, TX 77494Off Market
- $464,2004 bd3 ba3.1k sqft28426 Kinglet Pines Dr, Katy, TX 77494Off Market
- $498,1004 bd3 ba3k sqft28422 Kinglet Pines Dr, Katy, TX 77494Off Market
A local agent can set up tours, give advice and negotiate with sellers.
A local lender can help you make sure your offer is ready when you are.
Similar homes
- $349,9004 bd3 ba2.4k sqft903 Osprey Pass, Katy, TX 77494For Sale
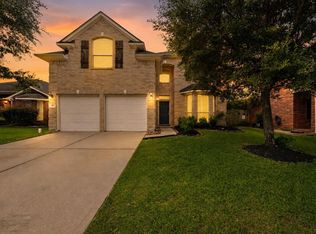 MLS ID #20575447, Kyle Jefferson, Realty Of America, LLC. HAR
 - $470,0004 bd4 ba2.9k sqft2902 Red Maple Dr, Katy, TX 77494For Sale
 MLS ID #6298748, Shannon Araya, Keller Williams Premier Realty. HAR
 - $379,9004 bd3 ba2.3k sqft26710 Bellwood Pines Dr, Katy, TX 77494For Sale
 MLS ID #62060398, Jaklin Alwaz, Realm Real Estate Professionals - Katy. HAR
 - $375,0003 bd2 ba2.3k sqft6922 Goldstrum Way, Katy, TX 77493For Sale
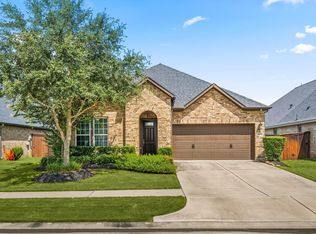 MLS ID #33881342, Jamie McMartin, Compass RE Texas, LLC - West Houston. HAR
 - $415,0004 bd3 ba2.6k sqft3518 Dripping Point Ln, Katy, TX 77494For SaleMLS ID #6770812, Ziad Al Kayali, Keller Williams Premier Realty. HAR
- $488,9006 bd4 ba3.2k sqft2410 Falcon Knoll Ln, Katy, TX 77494For SaleMLS ID #79573769, Thomas Elmore, eXp Realty LLC. HAR
- $335,0004 bd4 ba2.6k sqft2622 Key West Dr, Katy, TX 77493For SaleMLS ID #75571637, Barbara Price, Integrity Home and Ranch Properties. HAR
- $450,0004 bd3 ba2.9k sqft4103 Misty Waters Ln, Katy, TX 77494For SaleMLS ID #89134135, Brook Wilson, FYI Realty - Katy. HAR
- $449,9904 bd3 ba2.6k sqft30719 Sonora Ridge Dr, Brookshire, TX 77423For SaleMLS ID #97573843, Scott Laird, Keller Williams Realty The Woodlands. HAR
- $485,0004 bd3 ba2.8k sqft26702 Longleaf Valley Dr, Katy, TX 77494For SaleMLS ID #93011408, Jaime Valdivieso, Keller Williams Realty Metropolitan. HAR
- $385,0004 bd2 ba2.2k sqft13719 Saxony Dr, Sugar Land, TX 77498For SaleMLS ID #61913595, Phuong Ho, 5th Stream Realty. HAR
- $485,5004 bd3 ba2.9k sqft4907 Erin Ashley Ln, Katy, TX 77494For SaleMLS ID #65392239, Ana Peternell, Keller Williams Premier Realty. HAR
- $500,0004 bd4 ba3k sqft26815 Longleaf Valley Dr, Katy, TX 77494For SaleMLS ID #10658037, Mirna Mendez, eXp Realty LLC. HAR
- $520,0004 bd4 ba3.1k sqft3411 Brinmont Place Ln, Katy, TX 77494For SaleMLS ID #22585441, Vicki Bird, Better Homes and Gardens Real Estate Gary Greene - Katy. HAR
- $498,8004 bd3 ba2.8k sqft4911 Canyon Sage Ln, Katy, TX 77494For SaleMLS ID #67171323, Tianyi Wu, eXp Realty LLC. HAR
- $375,0004 bd4 ba2.6k sqft21922 Field Green Dr, Cypress, TX 77433For SaleMLS ID #63467444, Todd Russo, Better Homes and Gardens Real Estate Gary Greene - Cypress. HAR
- $369,9004 bd3 ba2.5k sqft2310 Glendavon Ln, Katy, TX 77450For SaleMLS ID #52923662, Qusay Alrawi, Keller Williams Signature. HAR
- $435,0004 bd3 ba2.4k sqft3102 E Elm Cir, Katy, TX 77493For SaleMLS ID #3396051, Frances Watson, JLA Realty. HAR
- $469,9004 bd4 ba3.3k sqft32958 Franklin Brooks Dr, Brookshire, TX 77423For SaleMLS ID #37138260, Tye Blackshear, Blackshear Realty. HAR
- $340,0004 bd3 ba2.4k sqft23802 Norton House Ln, Katy, TX 77493For SaleMLS ID #29929135, Jackeline Kennedy, Orchard Brokerage. HAR
