Discover this stunning 4-bedroom, 2.5-bath home with a 2-car garage nestled in the sought-after Williamsburg Parish subdivision. Conveniently located near I-10W and Grand Parkway/99, enjoy effortless access to shopping, dining, and major commuter routes. From the moment you arrive, the beautiful exterior and manicured landscaping deliver impressive curb appeal. Step inside to a dramatic double-height entry that sets the tone for the spacious two-level open floor plan. Oversized windows flood the home with natural light, creating a warm and inviting atmosphere throughout. The spacious kitchen boasts plenty of cabinet storage, perfect for home chefs and entertainers alike. The adjacent dining room is ideal for gatherings big and small. The generous primary suite offers ample space and exceptional closet storage. Three additional bedrooms provide flexibility for family, guests, or a home office. Exceptional layout, prime location, and true move-in ready condition!
For sale
$340,000
23802 Norton House Ln, Katy, TX 77493
4beds
2,496sqft
:
Get pre-qualified$2,481/mo
Single Family Residence
Built in 1999
6,137 Square Feet Lot
$331,300 Zestimate®
$136/sqft
$50/mo HOA
What's special
Exceptional closet storageManicured landscapingBeautiful exteriorDramatic double-height entry
- 3 days |
- 183 |
- 15 |
Likely to sell faster than
Zillow last checked:
Listing updated:
Listed by:
Jackeline Kennedy TREC #0792220 832-862-3686,
Orchard Brokerage
Source: HAR,MLS#: 29929135
Facts & features
Interior
Bedrooms & bathrooms
- Bedrooms: 4
- Bathrooms: 3
- Full bathrooms: 2
- 1/2 bathrooms: 1
Primary bedroom
- Level: Second
- Area: 195
- Dimensions: 13x15
Bedroom
- Level: Second
- Area: 99
- Dimensions: 9x11
Bedroom
- Level: Second
- Area: 143
- Dimensions: 11x13
Bedroom
- Level: Second
- Area: 160
- Dimensions: 10x16
Dining room
- Level: First
- Area: 100
- Dimensions: 10x10
Kitchen
- Level: First
- Area: 110
- Dimensions: 10x11
Living room
- Level: First
- Area: 252
- Dimensions: 14x18
Heating
- Natural Gas
Cooling
- Gas
Appliances
- Included: Disposal, Gas Oven, Microwave, Gas Range, Dishwasher
Features
- High Ceilings
- Flooring: Tile
- Windows: Window Coverings
- Number of fireplaces: 1
Interior area
- Total structure area: 2,496
- Total interior livable area: 2,496 sqft
Property
Parking
- Total spaces: 2
- Parking features: Attached
- Attached garage spaces: 2
Features
- Stories: 2
- Fencing: Full
Lot
- Size: 6,137 Square Feet
- Features: Back Yard, Subdivided, 0 Up To 1/4 Acre
Details
- Parcel number: 1159260060032
Construction
Type & style
- Home type: SingleFamily
- Architectural style: Traditional
- Property subtype: Single Family Residence
Materials
- Brick, Cement Siding, Wood Siding
- Foundation: Slab
- Roof: Composition
Condition
- New construction: No
- Year built: 1999
Utilities & green energy
- Water: Water District
Community & HOA
Community
- Subdivision: Williamsburg Parish 03 Prcl R/
HOA
- Has HOA: Yes
- HOA fee: $600 annually
Location
- Region: Katy
Financial & listing details
- Price per square foot: $136/sqft
- Tax assessed value: $333,611
- Annual tax amount: $7,626
- Date on market: 8/4/2026
- Listing terms: Cash,Conventional,FHA,VA Loan
- Ownership: Full Ownership
- Road surface type: Asphalt
Estimated market value
$331,300
$315,000 - $348,000
$2,693/mo
Price history
| Date | Event | Price |
|---|---|---|
| 8/4/2026 | Listed for sale | $340,000$136/sqft |
Source:  HAR #29929135 Report a problem HAR #29929135 Report a problem | ||
Public tax history
| Year | Property taxes | Tax assessment |
|---|---|---|
| 2025 | $4,175 -5.1% | $333,611 +2.1% |
| 2024 | $4,399 +17.9% | $326,631 -8.8% |
| 2023 | $3,730 -14.2% | $358,289 +19.8% |
| 2022 | $4,349 | $299,078 +21.7% |
| 2021 | -- | $245,832 +7.3% |
| 2020 | $4,013 +7.5% | $229,036 +13.9% |
| 2019 | $3,734 -28.4% | $201,049 +2.5% |
| 2018 | $5,214 | $196,180 -5.1% |
| 2017 | $5,214 +8.3% | $206,758 +9.6% |
| 2016 | $4,814 +10.2% | $188,596 |
| 2015 | $4,368 | $188,596 +22.4% |
| 2014 | $4,368 | $154,089 +8.7% |
| 2013 | -- | $141,758 +14.1% |
| 2012 | -- | $124,258 -3.2% |
| 2011 | -- | $128,394 |
| 2010 | -- | $128,394 |
| 2009 | -- | $128,394 -8.9% |
| 2008 | -- | $140,893 |
| 2007 | -- | $140,893 +5.3% |
| 2006 | -- | $133,753 +4.5% |
| 2005 | -- | $128,000 |
| 2004 | -- | $128,000 |
| 2003 | -- | $128,000 |
| 2002 | -- | $128,000 +4.8% |
| 2001 | -- | $122,100 +10% |
| 2000 | -- | $111,000 |
Find assessor info on the county website
Monthly payment
Est. payment
Payment breakdown
Explore the cost of this home by adjusting the details. Changes won't be saved.Climate risks
Neighborhood: Williamsburg
Nearby schools
GreatSchools rating
- 6/10Diane Winborn Elementary SchoolGrades: PK-5Distance: 1.3 mi
- 6/10Haskett Junior High SchoolGrades: 6-8Distance: 2.7 mi
- 5/10Paetow High SchoolGrades: 9-12Distance: 2.5 mi
Schools provided by the listing agent
- Elementary: Winborn Elementary School
- Middle: Haskett Junior High School
- High: Paetow High School
Source: HAR. This data may not be complete. We recommend contacting the local school district to confirm school assignments for this home.
- $299,7004 bd2 ba2.4k sqft23806 Norton House Ln, Katy, TX 77493Off Market
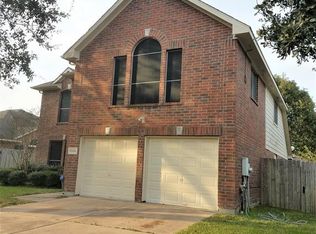
- $317,4004 bd2 ba2.3k sqft23738 Norton House Ln, Katy, TX 77493Off Market
- $306,1004 bd2 ba2.4k sqft23807 Welch House Ln, Katy, TX 77493Off Market
- $299,8003 bd2 ba2.6k sqft23810 Norton House Ln, Katy, TX 77493Off Market

- $281,1003 bd2 ba1.8k sqft23734 Norton House Ln, Katy, TX 77493Off Market
- $291,7003 bd2 ba1.8k sqft23811 Welch House Ln, Katy, TX 77493Off Market
- $272,0003 bd2 ba1.8k sqft23743 Welch House Ln, Katy, TX 77493Off Market
- $271,0003 bd2 ba1.8k sqft23803 Norton House Ln, Katy, TX 77493Off Market
A local agent can set up tours, give advice and negotiate with sellers.
A local lender can help you make sure your offer is ready when you are.
Similar homes
- $350,0004 bd3 ba2.6k sqft24415 Lakecrest Bend Dr, Katy, TX 77493For Sale
 MLS ID #11853498, Carmen Ramos, RE/MAX Partners. HAR
 - $349,9004 bd3 ba2.5k sqft3543 Coleman Creek Ct, Katy, TX 77449For Sale
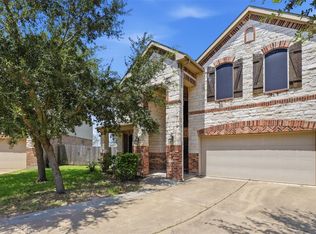 MLS ID #26347729, Ashanti Morse, Braden Real Estate Group. HAR
 - $349,9993 bd3 ba2.2k sqft6215 Lake Chase Ct, Katy, TX 77493For Sale
 MLS ID #55610506, Kristy Stone, C.R.Realty. HAR
 - $289,9004 bd3 ba2.5k sqft3219 Bent Brook Way, Katy, TX 77449For Sale
 MLS ID #59486759, Fred McDaniel, Realty ONE Group Iconic. HAR
 - $364,9004 bd3 ba2.4k sqft903 Osprey Pass, Katy, TX 77494For SaleMLS ID #14602415, Kyle Jefferson, Realty Of America, LLC. HAR
- $469,0005 bd4 ba3.1k sqft227 Cheddington Dr, Katy, TX 77450For SaleMLS ID #2264720, Cindy Price, The Sears Group. HAR
- $349,9994 bd2 ba2k sqft3034 Millers Oak Ln, Sugar Land, TX 77498For SaleMLS ID #9717860, Rachel Brannan, Keller Williams Realty Southwest. HAR
- $295,0004 bd3 ba2.5k sqft7015 Angel Oaks Ct, Richmond, TX 77407For SaleMLS ID #23696251, Ashlynn Gray, Keller Williams Realty Professionals. HAR
- $289,9903 bd2 ba1.7k sqft18814 Deer Key Cir, Houston, TX 77084For SaleMLS ID #81752219, David Gibbs, Keller Williams Memorial. HAR
- $375,0004 bd3 ba2.4k sqft2138 Mossy Trail Dr, Katy, TX 77450For SaleMLS ID #36173425, Mark Dimas, Realty Of America, LLC. HAR
- $330,0004 bd3 ba2k sqft17027 Gleneviss Dr, Houston, TX 77084For SaleMLS ID #70336876, Tashara Shepherd, Real Broker, LLC. HAR
- $470,0004 bd4 ba2.9k sqft2902 Red Maple Dr, Katy, TX 77494For SaleMLS ID #6298748, Shannon Araya, Keller Williams Premier Realty. HAR
- $375,0004 bd3 ba2.5k sqft2310 Glendavon Ln, Katy, TX 77450For SaleMLS ID #52923662, Qusay Alrawi, Keller Williams Signature. HAR
- $387,5004 bd3 ba2.1k sqft3238 Banksfield Ct, Katy, TX 77494For SaleMLS ID #89745619, Robin Van Zant, Douglas Elliman Real Estate. HAR
- $474,0003 bd2 ba2.4k sqft25107 Derbybrook Ct, Katy, TX 77494For SaleMLS ID #56652565, William Ney, Ambrosi Realty, Inc. HAR
- $485,0004 bd4 ba2.6k sqft6806 Cedar St, Katy, TX 77493For SaleMLS ID #18486666, Jamie McMartin, Compass RE Texas, LLC - West Houston. HAR
- $344,0004 bd3 ba2.5k sqft7506 Rockaway Point Ln, Richmond, TX 77407For SaleMLS ID #38619271, Claudia Fathivand, Compass RE Texas, LLC - Houston. HAR
- $333,0004 bd3 ba2.6k sqft18934 Winter Falcon Xing, Katy, TX 77449For SaleMLS ID #83085145, Shelley Wenzel, Keller Williams Premier Realty. HAR
- $320,0003 bd2 ba2.2k sqft7306 Still Haven Dr, Richmond, TX 77407For SaleMLS ID #43500300, Jimmy Franklin, eXp Realty LLC. HAR
- $335,0003 bd2 ba2.2k sqft20806 Wagon Bridge Ln, Cypress, TX 77433For SaleMLS ID #91544437, Valeria Briceno, Forge Collective. HAR
