Searching for an energy efficient home? Check out this one with 2024 Double pane windows, 2024 Thermal insulation, and a 2022 ROOF! Inside you'll find updated flooring, cabinets, mirrors, fixtures, blinds, lighting, paint, bathrooms and more! This one has been thoughtfully designed with spacious rooms, abundance of storage, walk-in closets and a huge, covered patio for entertaining. With luxury accents like crown molding, travertine tile, bead board, and enhanced stone accents on the stairs and fireplace, this one truly showcases the unique character to welcome friends and family into. The kitchen appliances (2024) and laundry units (2023) are included, making this home truly move-in ready. Located in a charming community with walking trails, stocked lakes, parks, pool, and fitness center, and zoned to award-winning Katy ISD. Plus, enjoy NO MUD tax, low HOA, and easy access to major freeways, shopping, and dining.
For sale
Price cut: $14.9K (5/12)
$349,999
6215 Lake Chase Ct, Katy, TX 77493
3beds
2,240sqft
:
Get pre-qualified$2,532/mo
Single Family Residence
Built in 2003
8,258 Square Feet Lot
$339,100 Zestimate®
$156/sqft
$29/mo HOA
What's special
Luxury accentsUpdated flooringAbundance of storageSpacious roomsCrown moldingWalk-in closetsBead board
- 44 days |
- 100 |
- 6 |
Zillow last checked:
Listing updated:
Listed by:
Kristy Stone TREC #0701373 832-206-6011,
C.R.Realty
Source: HAR,MLS#: 55610506
Facts & features
Interior
Bedrooms & bathrooms
- Bedrooms: 3
- Bathrooms: 3
- Full bathrooms: 2
- 1/2 bathrooms: 1
Rooms
- Room types: Utility Room
Primary bedroom
- Level: Second
- Area: 266
- Dimensions: 19x14
Bedroom
- Level: Second
- Area: 130
- Dimensions: 13x10
Bedroom
- Level: Second
- Area: 143
- Dimensions: 13x11
Breakfast
- Level: First
- Area: 81
- Dimensions: 9x9
Dining room
- Level: First
- Area: 132
- Dimensions: 12x11
Game room
- Level: Second
- Area: 196
- Dimensions: 14x14
Kitchen
- Level: First
- Area: 135
- Dimensions: 15x9
Living room
- Level: First
- Area: 260
- Dimensions: 20x13
Primary bath
- Level: Second
- Area: 216
- Dimensions: 18x12
Heating
- Natural Gas
Cooling
- Attic Fan, Ceiling Fan(s), Electric
Appliances
- Included: ENERGY STAR Qualified Appliances, Disposal, Wine Refrigerator, Convection Oven, Oven, Microwave, Gas Cooktop, Dishwasher
- Laundry: Electric Dryer Hookup, Gas Dryer Hookup, Washer Hookup
Features
- Crown Molding, Prewired for Alarm System, All Bedrooms Up, En-Suite Bath, Sitting Area, Walk-In Closet(s)
- Flooring: Tile, Travertine, Vinyl
- Windows: Insulated/Low-E windows, Window Coverings
- Number of fireplaces: 1
- Fireplace features: Gas
Interior area
- Total structure area: 2,240
- Total interior livable area: 2,240 sqft
Video & virtual tour
Property
Parking
- Total spaces: 2
- Parking features: Attached, Double-Wide Driveway
- Attached garage spaces: 2
Features
- Stories: 2
- Patio & porch: Covered
- Exterior features: Side Yard, Sprinkler System
- Fencing: Back Yard
Lot
- Size: 8,258 Square Feet
- Features: Cul-De-Sac, 0 Up To 1/4 Acre
Details
- Parcel number: 1213000040027
Construction
Type & style
- Home type: SingleFamily
- Architectural style: Traditional
- Property subtype: Single Family Residence
Materials
- Blown-In Insulation, Brick, Cement Siding
- Foundation: Slab
- Roof: Composition,Energy Star/Reflective Roof
Condition
- New construction: No
- Year built: 2003
Utilities & green energy
- Sewer: Public Sewer
- Water: Public
Green energy
- Energy efficient items: Attic Vents, Lighting, HVAC>13 SEER
Community & HOA
Community
- Security: Prewired for Alarm System
- Subdivision: Pine Lakes Sec 1
HOA
- Has HOA: Yes
- HOA fee: $350 annually
Location
- Region: Katy
Financial & listing details
- Price per square foot: $156/sqft
- Tax assessed value: $338,000
- Annual tax amount: $7,338
- Date on market: 6/24/2026
- Listing terms: Cash,Conventional,FHA,Investor,Texas Veterans Land Board,VA Loan
- Road surface type: Concrete
Estimated market value
$339,100
$322,000 - $356,000
$2,470/mo
Price history
| Date | Event | Price |
|---|---|---|
| 6/17/2026 | Listed for rent | $2,900$1/sqft |
Source:  HAR #8904594 Report a problem HAR #8904594 Report a problem | ||
| 5/12/2026 | Price change | $349,999-4.1%$156/sqft |
Source:  HAR #67068756 Report a problem HAR #67068756 Report a problem | ||
| 4/30/2026 | Price change | $364,900-1.1%$163/sqft |
Source: HAR #39449535 Report a problem | ||
| 4/10/2026 | Listed for sale | $369,000+7%$165/sqft |
Source: HAR #39449535 Report a problem | ||
| 1/24/2024 | Sold | -- |
Source: Agent Provided Report a problem | ||
| 1/5/2024 | Pending sale | $345,000$154/sqft |
Source: HAR #8095608 Report a problem | ||
| 11/25/2023 | Listed for sale | $345,000+130%$154/sqft |
Source: HAR #8095608 Report a problem | ||
| 5/20/2012 | Listing removed | $150,000$67/sqft |
Source: Keller Williams Signature Realty #36063760 Report a problem | ||
| 2/16/2012 | Price change | $150,000-9.4%$67/sqft |
Source: Keller Williams - Signature #36063760 Report a problem | ||
| 2/12/2012 | Price change | $165,500-0.6%$74/sqft |
Source: Keller Williams - Signature #36063760 Report a problem | ||
| 12/15/2011 | Price change | $166,500+2.5%$74/sqft |
Source: Keller Williams Signature Realty #36063760 Report a problem | ||
| 11/19/2011 | Price change | $162,500-5.8%$73/sqft |
Source: Keller Williams Signature Realty #36063760 Report a problem | ||
| 6/4/2011 | Listed for sale | $172,500$77/sqft |
Source: Keller Williams Signature Realty #48088874 Report a problem | ||
Public tax history
| Year | Property taxes | Tax assessment |
|---|---|---|
| 2025 | $5,062 -30.1% | $338,000 +0.3% |
| 2024 | $7,245 +58% | $336,837 -6% |
| 2023 | $4,585 -11.7% | $358,307 +13.7% |
| 2022 | $5,195 | $315,165 +26.4% |
| 2021 | -- | $249,241 +8.9% |
| 2020 | $4,757 -0.6% | $228,920 +3.2% |
| 2019 | $4,788 -4.6% | $221,897 -0.8% |
| 2018 | $5,021 | $223,695 |
| 2017 | $5,021 +6.6% | $223,695 +6.9% |
| 2016 | $4,708 +498% | $209,340 |
| 2015 | $787 | $209,340 +6.4% |
| 2014 | $787 | $196,790 +34.1% |
| 2013 | -- | $146,784 |
| 2012 | -- | $146,784 |
| 2011 | -- | $146,784 |
| 2010 | -- | $146,784 -6.4% |
| 2009 | -- | $156,847 +4.9% |
| 2007 | -- | $149,474 +0.3% |
| 2006 | -- | $149,075 |
| 2005 | -- | -- |
Find assessor info on the county website
Monthly payment
Est. payment
Payment breakdown
Explore the cost of this home by adjusting the details. Changes won't be saved.Climate risks
Neighborhood: Pine Lakes
Nearby schools
GreatSchools rating
- 9/10Katy Elementary SchoolGrades: PK-5Distance: 1.3 mi
- 8/10Katy Junior High SchoolGrades: 6-8Distance: 1.2 mi
- 7/10Katy High SchoolGrades: 9-12Distance: 1.8 mi
Schools provided by the listing agent
- Elementary: Katy Elementary School
- Middle: Katy Junior High School
- High: Katy High School
Source: HAR. This data may not be complete. We recommend contacting the local school district to confirm school assignments for this home.
- $344,1003 bd2 ba2.5k sqft6303 Lake Chase Ct, Katy, TX 77493Off Market
- $501,2004 bd3 ba3.2k sqft6211 Lake Chase Ct, Katy, TX 77493Off Market
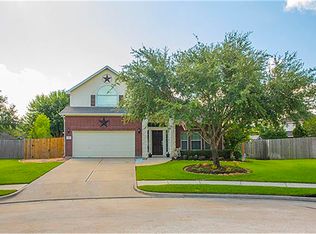
- $316,9003 bd2 ba1.8k sqft6302 Crystal Forest Trl, Katy, TX 77493Off Market
- $604,000-- bd-- ba1.2k sqft6302 Crystal Forest Trl, Katy, TX 77493Off Market
- $341,8003 bd2 ba2.3k sqft6222 Crystal Forest Trl, Katy, TX 77493Off Market
- $337,3004 bd2 ba2.3k sqft6306 Crystal Forest Trl, Katy, TX 77493Off Market
- $311,1003 bd2 ba1.9k sqft6307 Lake Chase Ct, Katy, TX 77493Off Market
- $295,0003 bd2 ba1.9k sqft6207 Lake Chase Ct, Katy, TX 77493For Sale
A local agent can set up tours, give advice and negotiate with sellers.
A local lender can help you make sure your offer is ready when you are.
Similar homes
- $345,0003 bd3 ba2.1k sqft6202 Lake Chase Ct, Katy, TX 77493For Sale
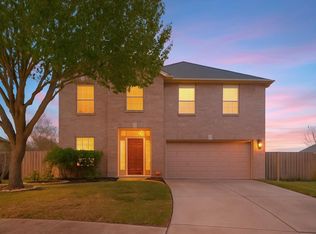 MLS ID #28456924, Michael Knowles, Real Broker, LLC. HAR
 - $299,9003 bd3 ba2.1k sqft5441 Princeton Dr, Katy, TX 77493For Sale
 MLS ID #91893467, Alyssa Ancira, Better Homes and Gardens Real Estate Gary Greene - Katy. HAR
 - $340,0004 bd3 ba2.4k sqft23802 Norton House Ln, Katy, TX 77493For Sale
 MLS ID #29929135, Jackeline Kennedy, Orchard Brokerage. HAR
 - $350,0003 bd2 ba2.1k sqft24223 Emory Green St, Katy, TX 77493For Sale
 MLS ID #17817722, Heather Adair, Texas Real Properties. HAR
 - $335,0003 bd3 ba2.8k sqft2711 Sugar Harbor Ln, Katy, TX 77493For SaleMLS ID #2842856, Benny Lopez, Keller Williams Signature. HAR
- $325,0004 bd3 ba2.3k sqft24618 Lakecrest Village Dr, Katy, TX 77493For SaleMLS ID #10227388, Angela Heart, Keller Williams Signature. HAR
- $455,0004 bd3 ba3.1k sqft6314 Alicia Way Ln, Katy, TX 77493For SaleMLS ID #35746416, Todd Patin, RE/MAX Signature. HAR
- $435,0004 bd3 ba2.4k sqft3102 E Elm Cir, Katy, TX 77493For SaleMLS ID #3396051, Frances Watson, JLA Realty. HAR
- $320,0004 bd3 ba2k sqft24539 Tribeca Ln, Katy, TX 77493For SaleMLS ID #80202620, Pamela Whatley, Southwest Properties. HAR
- $339,0004 bd2 ba2k sqft28223 Fantail Dr, Katy, TX 77494For SaleMLS ID #74452110, Jessica Lowe, HomeSmart. HAR
- $345,0004 bd3 ba2.3k sqft23010 Tindarey Falls Ln, Katy, TX 77493For SaleMLS ID #31990637, Veronica Reyes, Better Homes and Gardens Real Estate Gary Greene - Katy. HAR
- $344,9003 bd2 ba1.8k sqft9806 Lynette Falls Dr, Houston, TX 77095For SaleMLS ID #80663593, Tami Clopper, Realty Of America, LLC. HAR
- $265,0003 bd2 ba1.4k sqft5355 Marian St, Katy, TX 77493For SaleMLS ID #49325633, Melissa Hamilton, Nexus One Properties. HAR
- $485,0004 bd4 ba2.6k sqft6806 Cedar St, Katy, TX 77493For SaleMLS ID #18486666, Jamie McMartin, Compass RE Texas, LLC - West Houston. HAR
- $313,5003 bd3 ba2k sqft3447 Coldwater Canyon Ln, Katy, TX 77449For SaleMLS ID #50565894, Jeffrey Clark, JPAR Houston. HAR
- $289,9004 bd3 ba2.5k sqft3219 Bent Brook Way, Katy, TX 77449For SaleMLS ID #59486759, Fred McDaniel, Realty ONE Group Iconic. HAR
- $387,5004 bd3 ba2.1k sqft3238 Banksfield Ct, Katy, TX 77494For SaleMLS ID #89745619, Robin Van Zant, Douglas Elliman Real Estate. HAR
- $319,9004 bd2 ba2.3k sqft1311 Shadow Mountain Dr, Katy, TX 77450For SaleMLS ID #96917597, Thomas Elmore, eXp Realty LLC. HAR
- $385,5004 bd3 ba2.9k sqft17706 Emerald Garden Ln, Houston, TX 77084For SaleMLS ID #48301636, Liliana Patino, RE/MAX Cinco Ranch. HAR
- $305,0003 bd3 ba1.9k sqft1315 Three Forks Dr, Katy, TX 77450For SaleMLS ID #67105347, Martha Brown, Berkshire Hathaway HomeServices Premier Properties. HAR
