Beautiful home located in the Town Park community and zoned to the sought-after Katy High School. Situated on a quiet corner lot, with no back neighbors, perfect for everyday living and entertaining. The kitchen features plenty of counter space and storage. Downstairs includes a spacious den, breakfast nook and formal dining room, while upstairs offers a spacious game room with gas log fireplace perfect for a second living area or media space. Enjoy the generously sized backyard with a covered pergola, creating the perfect outdoor retreat. Conveniently located near Katy Mills Mall with endless shopping, dining, entertainment, parks, and easy access to I-10 and Grand Parkway 99.
Room dimensions are approximate, buyer to verify.
For sale
$299,900
5441 Princeton Dr, Katy, TX 77493
3beds
2,152sqft
Single Family Residence
Built in 1993
7,021 Square Feet Lot
$290,400 Zestimate®
$139/sqft
$25/mo HOA
What's special
Formal dining roomQuiet corner lotBreakfast nookSpacious denGenerously sized backyard
- 31 days
- 267
- 23
Zillow last checked:
Listing updated:
Listed by:
Alyssa Ancira TREC #0829700 832-486-7070,
Better Homes and Gardens Real Estate Gary Greene - Katy
Source: HAR,MLS#: 91893467
Facts & features
Interior
Bedrooms & bathrooms
- Bedrooms: 3
- Bathrooms: 3
- Full bathrooms: 2
- 1/2 bathrooms: 1
Rooms
- Room types: Den, Utility Room
Primary bedroom
- Level: Second
- Area: 266
- Dimensions: 19x14
Bedroom
- Level: Second
- Area: 144
- Dimensions: 12x12
Bedroom
- Level: Second
- Area: 168
- Dimensions: 14x12
Breakfast
- Level: First
- Area: 90
- Dimensions: 10x9
Den
- Level: First
- Area: 196
- Dimensions: 14x14
Dining room
- Level: First
- Area: 120
- Dimensions: 10x12
Game room
- Level: Second
- Area: 196
- Dimensions: 14x14
Kitchen
- Level: First
- Area: 143
- Dimensions: 13x11
Utility room
- Level: Second
Heating
- Natural Gas
Cooling
- Electric
Appliances
- Included: Disposal, Gas Oven, Microwave, Gas Range, Dishwasher
Features
- All Bedrooms Up, En-Suite Bath, Primary Bed - 2nd Floor, Walk-In Closet(s)
- Number of fireplaces: 1
- Fireplace features: Gas Log
Interior area
- Total structure area: 2,152
- Total interior livable area: 2,152 sqft
Property
Parking
- Total spaces: 2
- Parking features: Attached
- Attached garage spaces: 2
Features
- Stories: 2
Lot
- Size: 7,021 Square Feet
- Features: Corner Lot, Subdivided, 0 Up To 1/4 Acre
Details
- Parcel number: 1139020170001
Construction
Type & style
- Home type: SingleFamily
- Architectural style: Traditional
- Property subtype: Single Family Residence
Materials
- Brick
- Foundation: Slab
- Roof: Composition
Condition
- New construction: No
- Year built: 1993
Utilities & green energy
- Sewer: Public Sewer
- Water: Public
Community & HOA
Community
- Subdivision: Town Park
HOA
- Has HOA: Yes
- HOA fee: $300 annually
Location
- Region: Katy
Financial & listing details
- Price per square foot: $139/sqft
- Tax assessed value: $278,141
- Annual tax amount: $6,039
- Date on market: 8/5/2026
- Listing terms: Cash,Conventional,FHA,VA Loan
- Road surface type: Concrete, Curbs
Estimated market value
$290,400
$276,000 - $305,000
$2,021/mo
Price history
| Date | Event | Price |
|---|---|---|
| 8/5/2026 | Listed for sale | $299,900+106.8%$139/sqft |
Source:  HAR #91893467 Report a problem HAR #91893467 Report a problem | ||
| 1/5/2015 | Sold | -- |
Source: Agent Provided Report a problem | ||
| 10/28/2014 | Listed for sale | $145,000$67/sqft |
Source: RE/MAX Prestige #85718556 Report a problem | ||
| 1/24/2007 | Sold | -- |
Source: Agent Provided Report a problem | ||
Public tax history
| Year | Property taxes | Tax assessment |
|---|---|---|
| 2025 | $3,572 -9.6% | $278,141 -5.7% |
| 2024 | $3,951 +17.5% | $295,107 +1.8% |
| 2023 | $3,363 -15.3% | $289,798 +13.9% |
| 2022 | $3,971 | $254,484 +29.9% |
| 2021 | -- | $195,864 +3.3% |
| 2020 | -- | $189,659 +4% |
| 2019 | $3,761 +17.2% | $182,433 +13% |
| 2018 | $3,208 | $161,479 +8.7% |
| 2017 | $3,208 -0.7% | $148,600 |
| 2016 | $3,232 +20.7% | $148,600 +6.2% |
| 2015 | $2,679 | $139,904 +1.5% |
| 2014 | $2,679 | $137,789 +28.9% |
| 2013 | -- | $106,894 +3% |
| 2012 | -- | $103,794 |
| 2011 | -- | $103,794 |
| 2010 | -- | $103,794 |
| 2009 | -- | $103,794 -8.2% |
| 2007 | -- | $113,006 +1.2% |
| 2006 | -- | $111,689 +0.9% |
| 2005 | -- | $110,692 +5.9% |
| 2004 | -- | $104,500 |
| 2003 | -- | $104,500 +8.3% |
| 2002 | -- | $96,500 +6.6% |
| 2001 | -- | $90,500 |
| 2000 | -- | $90,500 |
Find assessor info on the county website
Monthly payment
Est. payment
Payment breakdown
Explore the cost of this home by adjusting the details. Changes won't be saved.Climate risks
Neighborhood: Old Katy
Nearby schools
Schools provided by the listing agent
- Elementary: Hutsell Elementary School
- Middle: Katy Junior High School
- High: Katy High School
Source: HAR. This data may not be complete. We recommend contacting the local school district to confirm school assignments for this home.
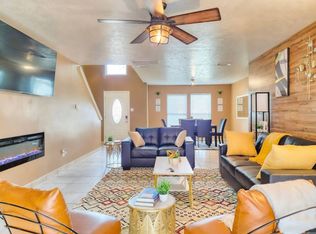
Similar homes
- $325,0004 bd3 ba2.4k sqft23802 Norton House Ln, Katy, TX 77493For Sale
 MLS ID #29929135, Jackeline Kennedy, Orchard Brokerage. HAR
 - $307,0005 bd3 ba2.6k sqft3038 Winchester Ranch Trl, Katy, TX 77493For Sale
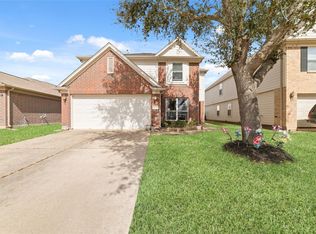 MLS ID #13074190, David Keniston, CB&A, Realtors-Katy. HAR
 - $314,9995 bd3 ba2.2k sqft3131 Upland Spring Trce, Katy, TX 77493For Sale
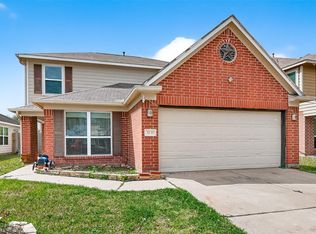 MLS ID #57004457, Marlene Alvarenga Medina, Step Real Estate. HAR
 - $350,0003 bd2 ba2.1k sqft24223 Emory Green St, Katy, TX 77493For Sale
 MLS ID #17817722, Heather Adair, Texas Real Properties. HAR
