Beautifully updated two-story home ideally located near Grand Parkway & I-10 and zoned to highly sought-after Katy ISD schools. From the moment you enter, you’ll appreciate the spacious formal living and dining areas featuring soaring ceilings and beautiful laminate wood flooring. The well-appointed kitchen is designed for both everyday living and entertaining, offering granite countertops, tile and granite backsplash, stainless steel appliances, a center island, and a breakfast bar. A private study, or 4th bedroom enclosed by a stylish sliding barn door downstairs. All bedrooms feature hardwood flooring. The beautifully renovated primary bathrm offers a spa-like retreat with a freestanding soaking tub, frameless glass shower, granite vanity with dual vessel sinks, and updated tile. Step outside to enjoy the spacious flagstone patio, shaded by mature trees—an ideal setting for relaxing, entertaining, or enjoying peaceful evenings outdoors. Come see it! Fall in love. LOVE LIVE HTX
For sale
Price cut: $5.1K (9/3)
$319,900
726 Long Prairie Dr, Katy, TX 77450
4beds
2,190sqft
Single Family Residence
Built in 1991
6,899 Square Feet Lot
$313,500 Zestimate®
$146/sqft
$49/mo HOA
What's special
Updated tileStainless steel appliancesBeautiful laminate wood flooringGranite countertopsSpacious flagstone patioTile and granite backsplashSpa-like retreat
- 23 days
- 623
- 82
Likely to sell faster than
Zillow last checked:
Listing updated:
Listed by:
Michelle Gonzales TREC #0469470 832-274-5007,
Jason Mitchell Real Estate LLC
Source: HAR,MLS#: 72528339
Facts & features
Interior
Bedrooms & bathrooms
- Bedrooms: 4
- Bathrooms: 3
- Full bathrooms: 2
- 1/2 bathrooms: 1
Rooms
- Room types: Family Room
Primary bedroom
- Level: Second
- Area: 255
- Dimensions: 15X17
Bedroom
- Level: First
- Area: 90
- Dimensions: 10X9
Bedroom
- Level: Second
- Area: 130
- Dimensions: 10X13
Bedroom
- Level: Second
- Area: 168
- Dimensions: 14X12
Dining room
- Level: First
- Area: 100
- Dimensions: 10X10
Family room
- Level: First
- Area: 210
- Dimensions: 15X14
Living room
- Level: First
- Area: 120
- Dimensions: 12X10
Primary bath
- Level: Second
- Area: 45
- Dimensions: 9X5
Heating
- Natural Gas
Cooling
- Ceiling Fan(s), Electric
Appliances
- Included: Disposal, Refrigerator, Gas Oven, Microwave, Gas Cooktop, Dishwasher
- Laundry: Electric Dryer Hookup, Gas Dryer Hookup, Washer Hookup
Features
- High Ceilings, 1 Bedroom Down - Not Primary BR, 3 Bedrooms Up
- Flooring: Laminate, Tile, Wood
- Windows: Window Coverings
- Number of fireplaces: 1
- Fireplace features: Gas Log
Interior area
- Total structure area: 2,190
- Total interior livable area: 2,190 sqft
Property
Parking
- Total spaces: 2
- Parking features: Attached
- Attached garage spaces: 2
Features
- Stories: 2
Lot
- Size: 6,899 Square Feet
- Features: Subdivided, 0 Up To 1/4 Acre
Details
- Parcel number: 1130280350012
Construction
Type & style
- Home type: SingleFamily
- Architectural style: Traditional
- Property subtype: Single Family Residence
Materials
- Brick, Cement Siding
- Foundation: Slab
- Roof: Composition
Condition
- New construction: No
- Year built: 1991
Utilities & green energy
- Water: Water District
Green energy
- Energy efficient items: Attic Vents
Community & HOA
Community
- Subdivision: Cimarron
HOA
- Has HOA: Yes
- HOA fee: $588 annually
Location
- Region: Katy
Financial & listing details
- Price per square foot: $146/sqft
- Tax assessed value: $285,841
- Annual tax amount: $6,063
- Date on market: 8/17/2026
- Listing terms: Conventional,FHA,USDA Loan,VA Loan
- Road surface type: Concrete
Estimated market value
$313,500
$298,000 - $329,000
$2,488/mo
Price history
| Date | Event | Price |
|---|---|---|
| 9/3/2026 | Price change | $319,900-1.6%$146/sqft |
Source:  HAR #72528339 Report a problem HAR #72528339 Report a problem | ||
| 8/17/2026 | Listed for sale | $325,000+51.2%$148/sqft |
Source: HAR #72528339 Report a problem | ||
| 12/16/2019 | Sold | -- |
Source: Agent Provided Report a problem | ||
| 10/23/2019 | Pending sale | $215,000$98/sqft |
Source: eXp Realty #15063552 Report a problem | ||
| 10/11/2019 | Listed for sale | $215,000$98/sqft |
Source: eXp Realty #15063552 Report a problem | ||
| 8/5/2015 | Sold | -- |
Source: Agent Provided Report a problem | ||
Public tax history
| Year | Property taxes | Tax assessment |
|---|---|---|
| 2025 | $5,277 -2.5% | $285,841 -3.6% |
| 2024 | $5,414 +72.5% | $296,618 -9.3% |
| 2023 | $3,138 -16.4% | $326,879 +16.4% |
| 2022 | $3,754 | $280,742 +31.4% |
| 2021 | -- | $213,580 +6.3% |
| 2020 | $3,616 -16.7% | $201,006 |
| 2019 | $4,341 -11.8% | $201,006 +6.9% |
| 2018 | $4,920 | $188,036 |
| 2017 | $4,920 +4% | $188,036 +4.8% |
| 2016 | $4,731 +26.4% | $179,420 +3% |
| 2015 | $3,742 | $174,140 +13.3% |
| 2014 | $3,742 | $153,720 +9.7% |
| 2013 | -- | $140,086 +9.5% |
| 2012 | -- | $127,973 |
| 2011 | -- | $127,973 |
| 2010 | -- | $127,973 -8.7% |
| 2009 | -- | $140,118 +4.4% |
| 2007 | -- | $134,213 +4.9% |
| 2006 | -- | $127,900 |
| 2005 | -- | -- |
| 2004 | -- | $127,900 |
| 2003 | -- | $127,900 +9.4% |
| 2002 | -- | $116,900 |
| 2001 | -- | $116,900 +7.5% |
| 2000 | -- | $108,700 |
Find assessor info on the county website
Monthly payment
Est. payment
Payment breakdown
Explore the cost of this home by adjusting the details. Changes won't be saved.Climate risks
Neighborhood: 77450
Nearby schools
Schools provided by the listing agent
- Elementary: Cimarron Elementary School (Katy)
- Middle: West Memorial Junior High School
- High: Cinco Ranch High School
Source: HAR. This data may not be complete. We recommend contacting the local school district to confirm school assignments for this home.
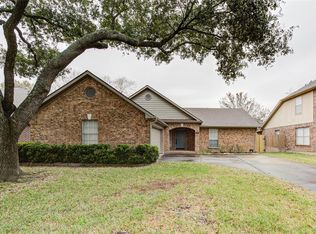
Similar homes
- $280,0004 bd2 ba1.6k sqft715 N Fork Ct, Katy, TX 77450For Sale
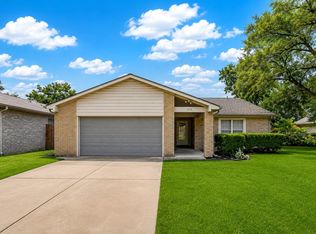 MLS ID #65370697, Wendy Miles, Berkshire Hathaway HomeServices Premier Properties. HAR
 - $309,0004 bd3 ba3k sqft618 Park Grove Ln, Katy, TX 77450For Sale
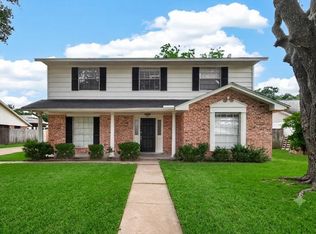 MLS ID #72669968, Jue Wang, Texas Signature Realty. HAR
 - $369,9004 bd3 ba2.5k sqft2310 Glendavon Ln, Katy, TX 77450For Sale
 MLS ID #52923662, Qusay Alrawi, Keller Williams Signature. HAR
 - $375,0004 bd3 ba2.4k sqft2138 Mossy Trail Dr, Katy, TX 77450For Sale
 MLS ID #36173425, Mark Dimas, Realty Of America, LLC. HAR
