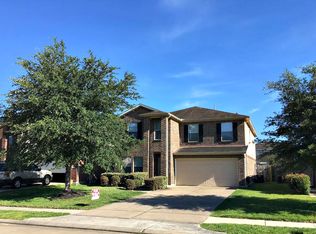
19331 Mission Cove is located in Richmond, Texas 77407, within Bradford Park near the Grand Mission area in Fort Bend County. The home sits in a quiet suburban neighborhood with easy access to FM 1464, Grand Parkway (Highway 99), and Westpark Tollway, offering quick connectivity to Sugar Land, Katy, and Houston. The property features a modern layout with an open-concept living area, functional kitchen, well-sized bedrooms, and a comfortable primary suite. It has been recently updated with fresh interior paint and partial renovations, giving it a clean and refreshed feel. Major systems include a roof that is almost 2 years old, HVAC and water heater around 7 years old, and a partially repaired fence. The backyard offers usable outdoor space for relaxation or gatherings. Located close to schools, parks, shopping, and dining, this home combines comfort, updates, and convenience in a desirable Richmond location.
For sale
$318,999
19331 Mission Cove Ln, Richmond, TX 77407
4beds
2,754sqft
Single Family Residence
Built in 2006
5,932 Square Feet Lot
$-- Zestimate®
$116/sqft
$38/mo HOA
What's special
Clean and refreshed feelFresh interior paintFunctional kitchenWell-sized bedroomsComfortable primary suite
- 10 days
- 401
- 29
Zillow last checked:
Listing updated:
Listed by:
Fariah Qureshi TREC #0751417 346-370-5678,
HomeSmart
Source: HAR,MLS#: 14949433
Facts & features
Interior
Bedrooms & bathrooms
- Bedrooms: 4
- Bathrooms: 3
- Full bathrooms: 2
- 1/2 bathrooms: 1
Rooms
- Room types: Family Room, Utility Room
Primary bedroom
- Level: First
- Area: 247
- Dimensions: 19x13
Bedroom
- Level: Second
- Area: 168
- Dimensions: 14x12
Bedroom
- Level: Second
- Area: 120
- Dimensions: 12x10
Bedroom
- Level: Second
- Area: 168
- Dimensions: 14x12
Dining room
- Level: First
- Area: 143
- Dimensions: 11x13
Kitchen
- Level: First
- Area: 224
- Dimensions: 14x16
Heating
- Natural Gas
Cooling
- Ceiling Fan(s), Electric
Appliances
- Included: Disposal, Dryer, Refrigerator, Gas Oven, Microwave, Free-Standing Range, Dishwasher
- Laundry: Electric Dryer Hookup, Gas Dryer Hookup, Washer Hookup
Features
- En-Suite Bath, Primary Bed - 1st Floor, Walk-In Closet(s)
- Flooring: Carpet, Vinyl
- Number of fireplaces: 1
Interior area
- Total structure area: 2,754
- Total interior livable area: 2,754 sqft
Property
Parking
- Total spaces: 2
- Parking features: Attached
- Attached garage spaces: 2
Features
- Stories: 2
- Patio & porch: Patio/Deck
- Has spa: Yes
- Fencing: Back Yard
Lot
- Size: 5,932 Square Feet
- Features: Corner Lot, 0 Up To 1/4 Acre
Details
- Parcel number: 1955010060160907
Construction
Type & style
- Home type: SingleFamily
- Architectural style: Traditional
- Property subtype: Single Family Residence
Materials
- Brick, Wood Siding
- Foundation: Slab
- Roof: Composition
Condition
- New construction: No
- Year built: 2006
Utilities & green energy
- Water: Water District
Community & HOA
Community
- Subdivision: Bradford Park Sec 1
HOA
- Has HOA: Yes
- HOA fee: $460 annually
Location
- Region: Richmond
Financial & listing details
- Price per square foot: $116/sqft
- Tax assessed value: $309,414
- Annual tax amount: $6,605
- Date on market: 8/29/2026
Estimated market value
Not available
Estimated sales range
Not available
$2,408/mo
Price history
| Date | Event | Price |
|---|---|---|
| 8/29/2026 | Listed for sale | $318,999+0.6%$116/sqft |
Source:  HAR #14949433 Report a problem HAR #14949433 Report a problem | ||
| 8/28/2026 | Listing removed | $317,000$115/sqft |
Source: HAR #63313386 Report a problem | ||
| 7/4/2026 | Price change | $317,000-3.6%$115/sqft |
Source: HAR #63313386 Report a problem | ||
| 6/16/2026 | Price change | $329,000-1.8%$119/sqft |
Source: HAR #63313386 Report a problem | ||
| 4/23/2026 | Listed for sale | $335,000+52.3%$122/sqft |
Source: HAR #63313386 Report a problem | ||
| 1/7/2019 | Listing removed | $219,900$80/sqft |
Source: Vip Premier Realty Client Side #38447862 Report a problem | ||
| 11/27/2018 | Pending sale | $219,900$80/sqft |
Source: Vip Premier Realty Client Side #38447862 Report a problem | ||
| 11/21/2018 | Listed for sale | $219,900$80/sqft |
Source: Vip Premier Realty Client Side #38447862 Report a problem | ||
Public tax history
| Year | Property taxes | Tax assessment |
|---|---|---|
| 2025 | $3,114 -3.5% | $309,414 -2.8% |
| 2024 | $3,228 +11.8% | $318,194 +10% |
| 2023 | $2,888 -17% | $289,267 +10% |
| 2022 | $3,479 +0.7% | $262,970 +10% |
| 2021 | $3,456 -0.6% | $239,060 +1.2% |
| 2020 | $3,477 -5.2% | $236,310 +11.4% |
| 2019 | $3,670 +33.2% | $212,140 +16.2% |
| 2018 | $2,756 -31.2% | $182,490 -3% |
| 2017 | $4,007 | $188,110 +10% |
| 2016 | $4,007 +70.3% | $171,010 +10% |
| 2015 | $2,353 +4.5% | $155,460 +10% |
| 2014 | $2,252 | $141,330 +10% |
| 2013 | -- | $128,480 +1.8% |
| 2012 | -- | $126,170 -13.1% |
| 2011 | -- | $145,240 |
| 2010 | -- | $145,240 -7.5% |
| 2009 | -- | $156,960 -0.7% |
| 2008 | -- | $158,000 |
| 2007 | -- | $158,000 +629.5% |
| 2006 | -- | $21,660 +370.9% |
| 2005 | -- | $4,600 |
Find assessor info on the county website
Monthly payment
Est. payment
Payment breakdown
Explore the cost of this home by adjusting the details. Changes won't be saved.Climate risks
Neighborhood: Bradford Park
Nearby schools
Schools provided by the listing agent
- Elementary: Patterson Elementary School (Fort Bend)
- Middle: Crockett Middle School (Fort Bend)
- High: Bush High School
Source: HAR. This data may not be complete. We recommend contacting the local school district to confirm school assignments for this home.
- $252,7003 bd2 ba1.6k sqft19327 Mission Cove Ln, Richmond, TX 77407Off Market

- $---- bd-- ba-- sqft19327 Mission Cove Ln, Richmond, TX 77407Off Market
- $323,7004 bd3 ba3.1k sqft19323 Mission Cove Ln, Richmond, TX 77407Off Market
- $326,7004 bd2 ba2.9k sqft19326 Desert Calico Ln, Richmond, TX 77407Off Market
Similar homes
- $335,0004 bd3 ba2.7k sqft7419 Chathan Glen Ln, Richmond, TX 77407For Sale
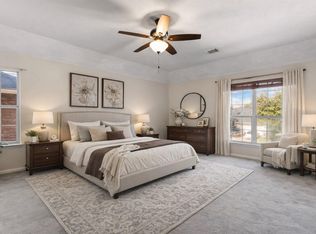 MLS ID #29919063, Jamie Finch, CB&A, Realtors. HAR
 - $329,9954 bd2 ba1.9k sqft20519 Coleridge Ln, Richmond, TX 77407For Sale
 MLS ID #88487022, Milton Cortez, City Insight Houston. HAR
 - $334,0003 bd2 ba1.6k sqft7530 Flintrock Hollow Trl, Richmond, TX 77407For Sale
 MLS ID #26940705, Vi Le, 5th Stream Realty. HAR
 - $379,9004 bd3 ba1.8k sqft6827 Telford Hollow Trl, Richmond, TX 77407For Sale
 MLS ID #6641095, Curtis Warren, RE/MAX Southwest. HAR
