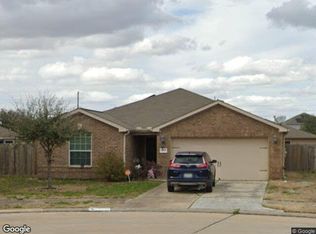
Beautifully maintained one-story home featuring 4 BDR and 2 BA. The inviting entry opens to a spacious living room with soaring ceilings with a skylight allowing natural light to brighten the entrance. The kitchen offers 42-inch cabinets, ample counter space, and plenty of room for cooking and entertaining.
The private primary suite features vinyl plank flooring, a soaking tub, and a large walk-in closet. Enjoy a spacious backyard, perfect for outdoor gatherings and play. Excellent location offering easy access to both US-59 and Highway 99. BRAND NEW REFRIGERATOR INCLUDED.
For sale
$319,786
127 Oxford Ct, Richmond, TX 77469
4beds
2,193sqft
:
Get pre-qualified$2,428/mo
Single Family Residence
Built in 2001
6,716 Square Feet Lot
$311,500 Zestimate®
$146/sqft
$41/mo HOA
What's special
Vinyl plank flooringInviting entryBrand new refrigerator includedLarge walk-in closetSoaking tubAmple counter spacePrivate primary suite
- 10 days |
- 210 |
- 13 |
Likely to sell faster than
Zillow last checked:
Listing updated:
Listed by:
Hadi Zaidi TREC #0728764 713-448-9277,
REALM Real Estate Professionals - Sugar Land
Source: HAR,MLS#: 20517301
Facts & features
Interior
Bedrooms & bathrooms
- Bedrooms: 4
- Bathrooms: 2
- Full bathrooms: 2
Rooms
- Room types: Family Room, Utility Room
Primary bedroom
- Level: First
- Area: 195
- Dimensions: 15 x 13
Bedroom
- Level: First
- Area: 120
- Dimensions: 12x 10
Bedroom
- Level: First
- Area: 120
- Dimensions: 12 x 10
Bedroom
- Level: First
- Area: 110
- Dimensions: 11 x 10
Breakfast
- Level: First
- Area: 54
- Dimensions: 9 x 6
Dining room
- Level: First
- Area: 120
- Dimensions: 12 x 10
Kitchen
- Level: First
- Area: 225
- Dimensions: 15 x 15
Living room
- Level: First
- Area: 437
- Dimensions: 23 x 19
Heating
- Natural Gas
Cooling
- Electric
Appliances
- Included: Disposal, Refrigerator, Gas Oven, Microwave, Gas Cooktop, Dishwasher
- Laundry: Electric Dryer Hookup, Gas Dryer Hookup, Washer Hookup
Features
- High Ceilings, All Bedrooms Down
- Flooring: Carpet, Tile, Vinyl
- Number of fireplaces: 1
Interior area
- Total structure area: 2,193
- Total interior livable area: 2,193 sqft
Property
Parking
- Total spaces: 2
- Parking features: Attached
- Attached garage spaces: 2
Features
- Stories: 1
- Patio & porch: Patio/Deck
- Fencing: Back Yard
Lot
- Size: 6,716 Square Feet
- Features: Subdivided, 0 Up To 1/4 Acre
Details
- Parcel number: 8697020040160901
Construction
Type & style
- Home type: SingleFamily
- Architectural style: Traditional
- Property subtype: Single Family Residence
Materials
- Brick, Cement Siding, Wood Siding
- Foundation: Slab
- Roof: Composition
Condition
- New construction: No
- Year built: 2001
Utilities & green energy
- Water: Water District
Community & HOA
Community
- Subdivision: Tara Colony
HOA
- Has HOA: Yes
- HOA fee: $495 annually
Location
- Region: Richmond
Financial & listing details
- Price per square foot: $146/sqft
- Tax assessed value: $318,649
- Annual tax amount: $6,561
- Date on market: 7/31/2026
- Listing terms: Cash,Conventional,FHA,VA Loan
- Ownership: Full Ownership
- Road surface type: Concrete
Estimated market value
$311,500
$296,000 - $327,000
$2,383/mo
Price history
| Date | Event | Price |
|---|---|---|
| 7/31/2026 | Listed for sale | $319,786-1.6%$146/sqft |
Source:  HAR #20517301 Report a problem HAR #20517301 Report a problem | ||
| 7/21/2026 | Sold | -- |
Source: Public Record Report a problem | ||
| 3/15/2025 | Pending sale | $325,000$148/sqft |
Source: HAR #92775028 Report a problem | ||
| 11/19/2024 | Price change | $325,000-3%$148/sqft |
Source: HAR #92775028 Report a problem | ||
| 10/27/2024 | Listed for sale | $335,000+103%$153/sqft |
Source: HAR #92775028 Report a problem | ||
| 7/24/2020 | Listing removed | $1,650$1/sqft |
Source: RE/MAX Southwest #49367463 Report a problem | ||
| 7/13/2020 | Price change | $1,650-2.9%$1/sqft |
Source: RE/MAX Southwest #49367463 Report a problem | ||
| 7/3/2020 | Listed for rent | $1,700+6.3%$1/sqft |
Source: RE/MAX Southwest #49367463 Report a problem | ||
| 6/19/2014 | Listing removed | $1,600$1/sqft |
Source: RE/MAX Heritage #76789267 Report a problem | ||
| 5/31/2014 | Listed for rent | $1,600$1/sqft |
Source: RE/MAX Heritage #76789267 Report a problem | ||
| 5/29/2014 | Listing removed | $165,000$75/sqft |
Source: Ricco Realty #33253456 Report a problem | ||
| 5/21/2014 | Listed for sale | $165,000$75/sqft |
Source: Ricco Realty #33253456 Report a problem | ||
| 5/8/2014 | Pending sale | $165,000$75/sqft |
Source: Ricco Realty #33253456 Report a problem | ||
| 5/4/2014 | Listed for sale | $165,000+13.8%$75/sqft |
Source: Ricco Realty #33253456 Report a problem | ||
| 4/8/2011 | Listing removed | $145,000$66/sqft |
Source: Ricco Realty #94205345 Report a problem | ||
| 12/3/2010 | Price change | $145,000-2%$66/sqft |
Source: Ricco Realty #4133372 Report a problem | ||
| 9/2/2010 | Listed for sale | $148,000$67/sqft |
Source: Ricco Realty #4133372 Report a problem | ||
Public tax history
| Year | Property taxes | Tax assessment |
|---|---|---|
| 2025 | $1,411 -71.7% | $318,649 +0.2% |
| 2024 | $4,988 -1.2% | $317,933 +0% |
| 2023 | $5,048 +4.9% | $317,869 +11.8% |
| 2022 | $4,814 +24.6% | $284,330 +24.7% |
| 2021 | $3,864 +4.8% | $227,980 +6.5% |
| 2020 | $3,685 +1.9% | $213,970 +5.3% |
| 2019 | $3,616 -1.5% | $203,120 +2.6% |
| 2018 | $3,670 -17.2% | $197,930 +4.6% |
| 2017 | $4,434 | $189,280 +7.1% |
| 2016 | $4,434 +48.3% | $176,740 +10.9% |
| 2015 | $2,991 +26.1% | $159,420 +10.4% |
| 2014 | $2,371 | $144,440 +3.5% |
| 2013 | -- | $139,610 +3.3% |
| 2012 | -- | $135,160 +1% |
| 2011 | -- | $133,880 -8.9% |
| 2010 | -- | $147,000 +2.1% |
| 2009 | -- | $144,000 -1.3% |
| 2008 | -- | $145,950 -1.3% |
| 2007 | -- | $147,800 +4.2% |
| 2006 | -- | $141,830 +0.3% |
| 2005 | -- | $141,380 |
| 2004 | -- | $141,380 |
| 2003 | -- | -- |
| 2002 | -- | -- |
| 2001 | -- | -- |
Find assessor info on the county website
Monthly payment
Est. payment
Payment breakdown
Explore the cost of this home by adjusting the details. Changes won't be saved.Climate risks
Neighborhood: 77469
Nearby schools
GreatSchools rating
- 7/10William Velasquez Elementary SchoolGrades: PK-5Distance: 1.1 mi
- 9/10Reading Junior High SchoolGrades: 6-8Distance: 1.5 mi
- 8/10George Ranch High SchoolGrades: 9-12Distance: 1.7 mi
Schools provided by the listing agent
- Elementary: Velasquez Elementary School
- Middle: Reading Junior High School
- High: George Ranch High School
Source: HAR. This data may not be complete. We recommend contacting the local school district to confirm school assignments for this home.
- $239,7003 bd2 ba1.3k sqft123 Oxford Ct, Richmond, TX 77469Off Market
- $299,4004 bd2 ba2k sqft131 Oxford Ct, Richmond, TX 77469Off Market
- $280,1004 bd2 ba2k sqft122 Willoughby Ct, Richmond, TX 77469Off Market
- $294,6004 bd2 ba2k sqft119 Oxford Ct, Richmond, TX 77469Off Market
- $227,9003 bd2 ba1.2k sqft118 Willoughby Ct, Richmond, TX 77469Off Market
- $265,5003 bd2 ba1.6k sqft126 Willoughby Ct, Richmond, TX 77469Off Market
- $--4 bd2 ba2k sqft114 Willoughby Ct, Richmond, TX 77469Sold
- $310,7004 bd2 ba2.2k sqft126 Oxford Ct, Richmond, TX 77469Off Market
A local agent can set up tours, give advice and negotiate with sellers.
Similar homes
- $--3 bd2 ba2.3k sqft9131 Stoneleigh Dr, Sugar Land, TX 77479Auction
 Auction.com 2
 - $--3 bd2 ba1.6k sqft6703 Beech Trail Ct, Richmond, TX 77469Auction
 Xome
Xome - $--3 bd2 ba1.6k sqft511 Land Grant Dr, Richmond, TX 77406Auction
 Auction.com 2
 - $--3 bd3 ba2k sqft3418 Orchard Bridge Ln, Rosenberg, TX 77471Auction
 Auction.com 2
 - $--4 bd3 ba2.5k sqft1707 Manchester Crossing Dr, Fresno, TX 77545AuctionAuction.com 2
- $--4 bd4 ba2.9k sqft5902 Carnaby Ln, Rosenberg, TX 77471AuctionAuction.com 2
- $--4 bd-- ba1.8k sqft6802 Fleetwood Crescent Way, Richmond, TX 77407AuctionAuction.com 2
- $370,0004 bd3 ba2.2k sqft1704 Mulberry Dr, Richmond, TX 77469For SaleMLS ID #10448509, Hiral Patel, Next Trend Realty LLC. HAR
- $--3 bd2 ba1.9k sqft6814 La Granada Dr, Houston, TX 77083AuctionAuction.com 2
- $280,0005 bd3 ba2.6k sqft4918 Alder Bend Ln, Richmond, TX 77469For SaleMLS ID #9441422, Jesse Watson, Walker Watson Group. HAR
- $335,0004 bd3 ba2.1k sqft5715 Black Canyon Ct, Sugar Land, TX 77479For SaleMLS ID #10271073, Mark Wong, Texas United Realty. HAR
- $--3 bd3 ba1.7k sqft915 Coffee Mill Creek Ln, Rosenberg, TX 77471AuctionXome
- $--3 bd2 ba1.8k sqft12014 Meadowhollow Dr, Meadows Place, TX 77477AuctionAuction.com 2
- $289,9904 bd3 ba2.1k sqft2214 Seabourne Trails Rd, Rosenberg, TX 77469For SaleMLS ID #74026626, Anthony Atuchi, ABL Real Estate Services. HAR
- $--3 bd2 ba1.4k sqft514 Reedwood Dr, Missouri City, TX 77489AuctionAuction.com 2
- $--4 bd2 ba1.7k sqft29523 Bryans Mnr, Fulshear, TX 77494AuctionAuction.com 2
- $--4 bd2 ba2.1k sqft13101 Shoalwater Ln, Pearland, TX 77584AuctionXome
- $225,0003 bd2 ba1.6k sqft2001 Lamar Dr, Richmond, TX 77469For SaleMLS ID #42359286, Katherine Walker, Third Coast Realty LLC. HAR
- $289,0004 bd2 ba1.8k sqft3115 Shady Ridge Trl, Sugar Land, TX 77498For SaleMLS ID #52677504, Hong Chen, Dreamland Properties. HAR
- $308,0004 bd2 ba2.6k sqft6718 Chester Oak Dr, Houston, TX 77083For SaleMLS ID #80584436, Yan Liu, KingFay Inc. HAR
