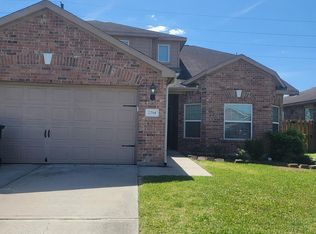
Welcome home to a magnificent 5-bedroom sanctuary designed for vibrant living and effortless entertaining. The heart of the home features a seamless open concept layout, creating the ultimate hub for family bonding and social gatherings. Culinary enthusiasts will love the chef-ready kitchen, boasting stunning granite countertops, a massive footprint of cabinet space, a brand-new dishwasher, and premium stainless-steel appliances.
Retreat to the grand main-floor owner's suite, a private oasis complete with an expansive walk-in closet and a sen-suite bath featuring a deep soaking tub, dual vanities, and a separate shower. Upstairs, discover four additional generously sized bedrooms and a massive, oversized game room. Zoned to the highly acclaimed Lamar ISD, this home offers top-tier education alongside unbeatable convenience just minutes from premier shopping, dining, and daily essentials. This isn't just a house; it’s the perfect place to build your future. Schedule your tour today.
For sale
$280,000
4918 Alder Bend Ln, Richmond, TX 77469
5beds
2,679sqft
:
Get pre-qualified$2,024/mo
Single Family Residence
Built in 2012
7,522 Square Feet Lot
$273,400 Zestimate®
$105/sqft
$28/mo HOA
What's special
Brand-new dishwasherExpansive walk-in closetStunning granite countertopsPremium stainless-steel appliancesDeep soaking tubMassive oversized game roomChef-ready kitchen
- 42 days |
- 233 |
- 28 |
Zillow last checked:
Listing updated:
Listed by:
Jesse Watson TREC #0679418 832-731-8179,
Walker Watson Group
Source: HAR,MLS#: 9441422
Facts & features
Interior
Bedrooms & bathrooms
- Bedrooms: 5
- Bathrooms: 3
- Full bathrooms: 2
- 1/2 bathrooms: 1
Rooms
- Room types: Utility Room
Primary bedroom
- Level: First
- Area: 192
- Dimensions: 16 X 12
Bedroom
- Level: Second
- Area: 180
- Dimensions: 15 X 12
Bedroom
- Level: Second
- Area: 225
- Dimensions: 15 X 15
Bedroom
- Level: Second
- Area: 182
- Dimensions: 14 X 13
Bedroom
- Level: Second
- Area: 182
- Dimensions: 14 X 13
Other
- Level: Second
- Area: 221
- Dimensions: 17 X 13
Kitchen
- Level: First
- Area: 150
- Dimensions: 10 X 15
Living room
- Level: First
- Area: 390
- Dimensions: 26 X 15
Utility room
- Level: Second
- Area: 77
- Dimensions: 7 X 11
Heating
- Electric, Natural Gas, Zoned
Cooling
- Ceiling Fan(s), Electric, Gas, Zoned
Appliances
- Included: Disposal, Refrigerator, Washer, Water Softener, Electric Oven, Microwave, Electric Range, Dishwasher
- Laundry: Electric Dryer Hookup, Gas Dryer Hookup, Washer Hookup
Features
- High Ceilings, 3 Bedrooms Up, En-Suite Bath, Primary Bed - 1st Floor, Walk-In Closet(s)
- Flooring: Carpet, Engineered Hardwood, Tile
Interior area
- Total structure area: 2,679
- Total interior livable area: 2,679 sqft
Property
Parking
- Total spaces: 2
- Parking features: Attached, Double-Wide Driveway
- Attached garage spaces: 2
Features
- Stories: 2
- Has spa: Yes
- Spa features: Private
- Fencing: Back Yard
Lot
- Size: 7,522 Square Feet
- Features: Back Yard, Subdivided, 0 Up To 1/4 Acre
Details
- Parcel number: 8289060010150901
Construction
Type & style
- Home type: SingleFamily
- Architectural style: Contemporary,Traditional
- Property subtype: Single Family Residence
Materials
- Brick
- Foundation: Slab
- Roof: Composition
Condition
- New construction: No
- Year built: 2012
Utilities & green energy
- Sewer: Public Sewer
- Water: Public
Green energy
- Energy efficient items: Thermostat
Community & HOA
Community
- Subdivision: Sunrise Meadow
HOA
- Has HOA: Yes
- HOA fee: $330 annually
Location
- Region: Richmond
Financial & listing details
- Price per square foot: $105/sqft
- Tax assessed value: $317,474
- Annual tax amount: $8,473
- Date on market: 7/3/2026
- Listing terms: Cash,Conventional,FHA,Investor
- Road surface type: Concrete
Estimated market value
$273,400
$260,000 - $287,000
$2,593/mo
Price history
| Date | Event | Price |
|---|---|---|
| 7/3/2026 | Price change | $280,000-6.7%$105/sqft |
Source:  HAR #9441422 Report a problem HAR #9441422 Report a problem | ||
| 10/3/2025 | Listing removed | $2,150$1/sqft |
Source:  HAR #40004264 Report a problem HAR #40004264 Report a problem | ||
| 8/2/2025 | Listed for rent | $2,150$1/sqft |
Source: HAR #40004264 Report a problem | ||
| 5/13/2025 | Price change | $299,950-4.9%$112/sqft |
Source: HAR #77267389 Report a problem | ||
| 11/14/2024 | Price change | $315,500-1.3%$118/sqft |
Source: HAR #31914094 Report a problem | ||
| 10/21/2024 | Price change | $319,500-1.7%$119/sqft |
Source: HAR #31914094 Report a problem | ||
| 9/17/2024 | Listed for sale | $325,000+8.4%$121/sqft |
Source: HAR #31914094 Report a problem | ||
| 6/18/2024 | Listing removed | -- |
Source: HAR #46878309 Report a problem | ||
| 5/17/2024 | Pending sale | $299,900$112/sqft |
Source: HAR #46878309 Report a problem | ||
| 4/13/2024 | Price change | $299,900-1.7%$112/sqft |
Source: HAR #46878309 Report a problem | ||
| 2/24/2024 | Price change | $305,000-4.7%$114/sqft |
Source: HAR #46878309 Report a problem | ||
| 2/19/2024 | Listed for sale | $319,9000%$119/sqft |
Source: HAR #46878309 Report a problem | ||
| 2/14/2024 | Listing removed | -- |
Source: HAR #26154128 Report a problem | ||
| 12/12/2023 | Price change | $320,000-2.3%$119/sqft |
Source: HAR #97265921 Report a problem | ||
| 9/28/2023 | Listed for sale | $327,500+53%$122/sqft |
Source: HAR #97265921 Report a problem | ||
| 9/5/2020 | Listing removed | $214,000$80/sqft |
Source: Cozy Homes #55096883 Report a problem | ||
| 8/28/2020 | Pending sale | $214,000$80/sqft |
Source: Cozy Homes #55096883 Report a problem | ||
| 8/15/2020 | Price change | $214,000-0.4%$80/sqft |
Source: Cozy Homes #55096883 Report a problem | ||
| 7/23/2020 | Pending sale | $214,950$80/sqft |
Source: Cozy Homes #55096883 Report a problem | ||
| 7/23/2020 | Listed for sale | $214,950$80/sqft |
Source: Cozy Homes #55096883 Report a problem | ||
| 6/22/2020 | Pending sale | $214,950$80/sqft |
Source: Cozy Homes #55096883 Report a problem | ||
| 6/18/2020 | Price change | $214,950+2.4%$80/sqft |
Source: Cozy Homes #55096883 Report a problem | ||
| 5/18/2020 | Listed for sale | $209,995$78/sqft |
Source: Cozy Homes #55096883 Report a problem | ||
| 5/16/2020 | Pending sale | $209,995$78/sqft |
Source: Cozy Homes #55096883 Report a problem | ||
| 5/16/2020 | Listed for sale | $209,995$78/sqft |
Source: Cozy Homes #55096883 Report a problem | ||
Public tax history
| Year | Property taxes | Tax assessment |
|---|---|---|
| 2025 | $8,473 +95.3% | $317,474 +4.6% |
| 2024 | $4,339 +11.2% | $303,524 +7.2% |
| 2023 | $3,902 -52.8% | $283,240 -3.6% |
| 2022 | $8,263 +32.9% | $293,730 +33% |
| 2021 | $6,216 +0.9% | $220,830 +1.2% |
| 2020 | $6,161 +17.8% | $218,300 +9.1% |
| 2019 | $5,228 -1.2% | $200,070 +1.2% |
| 2018 | $5,292 +0.9% | $197,790 +3.1% |
| 2017 | $5,245 | $191,820 -1.9% |
| 2016 | $5,245 +4.9% | $195,590 +4.9% |
| 2015 | $4,999 -3.6% | $186,370 +0.4% |
| 2014 | $5,184 | $185,570 -6.4% |
| 2013 | -- | $198,260 +3712.7% |
| 2012 | -- | $5,200 |
Find assessor info on the county website
Monthly payment
Est. payment
Payment breakdown
Explore the cost of this home by adjusting the details. Changes won't be saved.Climate risks
Neighborhood: 77469
Nearby schools
GreatSchools rating
- 5/10Gray Elementary SchoolGrades: PK-5Distance: 0.5 mi
- 7/10Harry Wright Junior High SchoolGrades: 6-8Distance: 1.3 mi
- 6/10Dr Thomas E Randle High SchoolGrades: 8-11Distance: 1.3 mi
Schools provided by the listing agent
- Elementary: Adriane Mathews Gray Elementary
- Middle: Wright Junior High School
- High: Randle High School
Source: HAR. This data may not be complete. We recommend contacting the local school district to confirm school assignments for this home.
- $233,2004 bd3 ba2.1k sqft4922 Alder Bend Ln, Richmond, TX 77469Off Market

- $--3 bd2 ba1.6k sqft4914 Alder Bend Ln, Richmond, TX 77469Sold

- $237,4003 bd2 ba1.4k sqft4910 Alder Bend Ln, Richmond, TX 77469Off Market
- $231,4003 bd2 ba1.3k sqft4906 Alder Bend Ln, Richmond, TX 77469Off Market
- $263,7004 bd2 ba1.6k sqft6515 Snowbell Ct, Richmond, TX 77469Off Market
- $265,2003 bd2 ba1.6k sqft5015 Highland Springs Dr, Richmond, TX 77469Off Market
- $238,9003 bd2 ba1.4k sqft4915 Alder Bend Ln, Richmond, TX 77469Off Market
- $237,6003 bd2 ba1.3k sqft6511 Snowbell Ct, Richmond, TX 77469Off Market
A local agent can set up tours, give advice and negotiate with sellers.
Similar homes
- $249,9003 bd2 ba1.4k sqft6330 Highland Bend Dr, Richmond, TX 77469For Sale
 MLS ID #8696809, Deston Day, Home Team of America. HAR
 - $289,9904 bd3 ba2.1k sqft2214 Seabourne Trails Rd, Rosenberg, TX 77469For Sale
 MLS ID #74026626, Anthony Atuchi, ABL Real Estate Services. HAR
 - $300,0004 bd3 ba2.1k sqft7719 Vacek Meadows Loop, Richmond, TX 77469For Sale
 MLS ID #49741485, Myrna Armendariz, Vaquero RE LLC. HAR
 - $290,0004 bd3 ba2.2k sqft3402 Water Lilly Way, Richmond, TX 77469Auction
 MLS ID #84334785, Maria Viveros-Peraza, Vylla Home. HAR
 - $237,0004 bd2 ba1.6k sqft2407 Seabourne Trails Rd, Rosenberg, TX 77469For SaleMLS ID #9016764, Patricia Johnson, eXp Realty LLC. HAR
- $224,9003 bd2 ba1.3k sqft5103 Cottage Creek Ln, Rosenberg, TX 77469For SaleMLS ID #49910343, Nehal Farrag, Prime Properties. HAR
- $329,0004 bd3 ba2k sqft7418 Key Creek Ct, Richmond, TX 77469For SaleMLS ID #71801687, Bian Hu, KingFay Inc. HAR
- $364,7865 bd3 ba2.6k sqft5123 Harbor Palm Dr, Rosenberg, TX 77469For SaleMLS ID #42000471, Mazhar 'Ali' Haryah, AVMS Properties LLC. HAR
- $285,0004 bd3 ba2.6k sqft847 Canyon Hill Ln, Rosenberg, TX 77471For SaleMLS ID #46146741, Amber Broadway, Opendoor Brokerage, LLC. HAR
- $260,0004 bd3 ba2.4k sqft5506 Cunningham Ln, Rosenberg, TX 77471For SaleMLS ID #15552373, Cleo Griffith, Griffith Real Estate Services. HAR
- $274,9903 bd2 ba2k sqft1404 Helmsley Dr, Rosenberg, TX 77471For SaleMLS ID #95540958, Wenjun Xu, Forever Realty, LLC. HAR
- $299,9992 bd2 ba1.5k sqft618 Windward Ct, Richmond, TX 77469For SaleMLS ID #17696153, Darla Alston, Hometown America Incorporated. HAR
- $250,0005 bd3 ba2.2k sqft1035 Junction Ct, Rosenberg, TX 77471For SaleMLS ID #26135502, William Klingberg, AIM Realty, Inc.. HAR
- $264,9003 bd2 ba1.7k sqft2102 Indian Clearing Trl, Rosenberg, TX 77471For SaleMLS ID #58300728, Giovanni Lopez, Go-MRealty. HAR
- $269,9003 bd3 ba1.9k sqft1502 Chandler Park Ln, Fresno, TX 77545For SaleMLS ID #70316778, Lynette Thomas, Entera Realty LLC. HAR
- $277,0003 bd2 ba1.7k sqft23127 N Waterlake Dr, Richmond, TX 77406For SaleMLS ID #50437765, Shah Mitu Haleem, REALM Real Estate Professionals - Sugar Land. HAR
- $389,9004 bd4 ba3k sqft22214 Bent Bridge Ln, Richmond, TX 77469For SaleMLS ID #43191287, William Onye, NB Elite Realty. HAR
- $295,0004 bd3 ba2.5k sqft16519 Eaglewood Shadows Dr, Sugar Land, TX 77498For SaleMLS ID #6252444, Amber Broadway, Opendoor Brokerage, LLC. HAR
- $260,0003 bd2 ba1.4k sqft15330 Riverside Grove Dr, Houston, TX 77083For SaleMLS ID #36681193, Jane NgaDung Nguyen, Alpha, REALTORS. HAR
- $285,0003 bd3 ba1.7k sqft7314 Autumn Aspen Ln, Richmond, TX 77407For SaleMLS ID #68054485, Ace Hernandez, Manor Lane Southwest LLC. HAR
