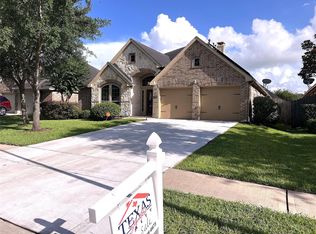
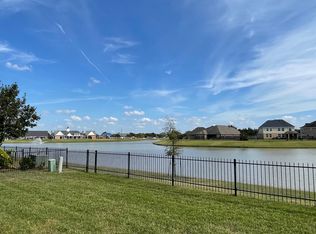
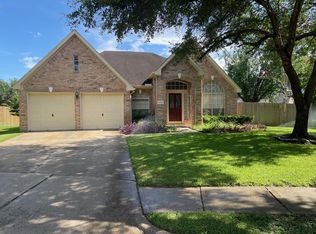
Conveniently situated near Southwest Freeway and a highly rated elementary school, this home offers 4–5 bedrooms, 3.5 bathrooms, and a two-car garage. The formal dining room provides flexibility and can easily serve as a study or additional living space. A grand marble entry welcomes you into a living area with wood flooring and a cozy fireplace. The spacious kitchen features a large island, ideal for cooking and entertaining. The primary suite includes dual vanities, a garden jetted tub, a separate shower, and an expansive walk-in closet. Upstairs, you’ll find a versatile game room. Step outside to a generously sized backyard with a patio—perfect for outdoor gatherings or adding an in-ground pool.
For sale
$389,900
22214 Bent Bridge Ln, Richmond, TX 77469
4beds
3,039sqft
:
Get pre-qualified$2,902/mo
Single Family Residence
Built in 2004
8,655 Square Feet Lot
$-- Zestimate®
$128/sqft
$71/mo HOA
What's special
Cozy fireplaceTwo-car garageFormal dining roomExpansive walk-in closetGarden jetted tubVersatile game roomSeparate shower
- 113 days |
- 51 |
- 1 |
Zillow last checked:
Listing updated:
Listed by:
William Onye TREC #0609344 832-613-5373,
NB Elite Realty,
Ces Arago TREC #0758180 832-455-2990,
NB Elite Realty
Source: HAR,MLS#: 43191287
Facts & features
Interior
Bedrooms & bathrooms
- Bedrooms: 4
- Bathrooms: 4
- Full bathrooms: 3
- 1/2 bathrooms: 1
Rooms
- Room types: Utility Room
Primary bathroom
- Features: Half Bath, Primary Bath: Double Sinks, Primary Bath: Jetted Tub, Primary Bath: Separate Shower, Secondary Bath(s): Tub/Shower Combo
Kitchen
- Features: Kitchen Island, Kitchen open to Family Room, Pantry
Heating
- Natural Gas
Cooling
- Ceiling Fan(s), Electric
Appliances
- Included: Disposal, Electric Oven, Freestanding Oven, Microwave, Free-Standing Range, Gas Range, Dishwasher
- Laundry: Electric Dryer Hookup, Washer Hookup
Features
- Formal Entry/Foyer, High Ceilings, 2 Bedrooms Up, Primary Bed - 1st Floor, Walk-In Closet(s)
- Flooring: Carpet, Tile, Vinyl, Wood
- Windows: Window Coverings
- Number of fireplaces: 2
- Fireplace features: Gas, Wood Burning
Interior area
- Total structure area: 3,039
- Total interior livable area: 3,039 sqft
Property
Parking
- Total spaces: 2
- Parking features: Attached, Garage Door Opener
- Attached garage spaces: 2
Features
- Stories: 2
- Patio & porch: Patio/Deck
- Has spa: Yes
- Fencing: Back Yard
Lot
- Size: 8,655 Square Feet
- Features: Subdivided, 0 Up To 1/4 Acre
Details
- Parcel number: 6465030010020901
Construction
Type & style
- Home type: SingleFamily
- Architectural style: Traditional
- Property subtype: Single Family Residence
Materials
- Brick, Wood Siding
- Foundation: Slab
- Roof: Composition
Condition
- New construction: No
- Year built: 2004
Utilities & green energy
- Sewer: Public Sewer
- Water: Public, Water District
Green energy
- Energy efficient items: Attic Vents, Thermostat
Community & HOA
Community
- Subdivision: Riverpark West
HOA
- Has HOA: Yes
- HOA fee: $850 annually
Location
- Region: Richmond
Financial & listing details
- Price per square foot: $128/sqft
- Tax assessed value: $371,390
- Annual tax amount: $9,559
- Date on market: 4/13/2026
- Listing terms: Cash,Conventional,FHA,VA Loan
- Road surface type: Concrete, Curbs
Estimated market value
Not available
Estimated sales range
Not available
$2,696/mo
Price history
| Date | Event | Price |
|---|---|---|
| 4/13/2026 | Listed for sale | $389,900+53%$128/sqft |
Source:  HAR #43191287 Report a problem HAR #43191287 Report a problem | ||
| 10/13/2016 | Listing removed | $254,900$84/sqft |
Source: RE/MAX Fine Properties #68076146 Report a problem | ||
| 7/1/2016 | Price change | $254,900-3.8%$84/sqft |
Source: RE/MAX Fine Properties #68076146 Report a problem | ||
| 5/24/2016 | Price change | $265,000-3.6%$87/sqft |
Source: RE/MAX Fine Properties #68076146 Report a problem | ||
| 4/15/2016 | Price change | $275,000-8.3%$90/sqft |
Source: Realm Real Estate Professional #11073034 Report a problem | ||
| 4/8/2016 | Listed for sale | $299,900+11.1%$99/sqft |
Source: Realm Real Estate Professional #11073034 Report a problem | ||
| 1/18/2016 | Listing removed | $269,900$89/sqft |
Source: F & B Properties #60687789 Report a problem | ||
| 11/24/2015 | Price change | $269,9000%$89/sqft |
Source: F & B Properties #60687789 Report a problem | ||
| 11/13/2015 | Price change | $269,999+12.5%$89/sqft |
Source: Owner Report a problem | ||
| 11/11/2015 | Listed for sale | $240,000$79/sqft |
Source: Owner Report a problem | ||
Public tax history
| Year | Property taxes | Tax assessment |
|---|---|---|
| 2025 | $3,908 -1.3% | $371,390 +8% |
| 2024 | $3,958 +11.8% | $343,846 +10% |
| 2023 | $3,541 -12.8% | $312,587 +10% |
| 2022 | $4,058 +5.9% | $284,170 +10% |
| 2021 | $3,834 +5.7% | $258,340 +6.9% |
| 2020 | $3,626 -1.8% | $241,690 +1.4% |
| 2019 | $3,692 -3% | $238,290 +1% |
| 2018 | $3,808 -43.3% | $235,970 -1.3% |
| 2017 | $6,715 | $239,010 -4.1% |
| 2016 | $6,715 +75.3% | $249,260 +6.1% |
| 2015 | $3,830 +6.3% | $234,850 +10% |
| 2014 | $3,604 | $213,500 +10% |
| 2013 | -- | $194,090 +2% |
| 2012 | -- | $190,200 +0.4% |
| 2011 | -- | $189,440 -2.5% |
| 2010 | -- | $194,330 +2.7% |
| 2009 | -- | $189,310 |
| 2008 | -- | $189,310 |
| 2007 | -- | $189,310 +4.2% |
| 2006 | -- | $181,740 +67.3% |
| 2005 | -- | $108,650 +281.2% |
| 2004 | -- | $28,500 |
| 2003 | -- | -- |
| 2002 | -- | -- |
Find assessor info on the county website
Monthly payment
Est. payment
Payment breakdown
Explore the cost of this home by adjusting the details. Changes won't be saved.Climate risks
Neighborhood: 77469
Nearby schools
GreatSchools rating
- 9/10Irma Dru Hutchison Elementary SchoolGrades: PK-5Distance: 0.2 mi
- 5/10Lamar Junior High SchoolGrades: 6-8Distance: 3.5 mi
- 5/10Lamar Cons High SchoolGrades: 9-12Distance: 3.7 mi
Schools provided by the listing agent
- Elementary: Hutchison Elementary School
- Middle: Lamar Junior High School
- High: Lamar Consolidated High School
Source: HAR. This data may not be complete. We recommend contacting the local school district to confirm school assignments for this home.
- $364,6004 bd3 ba2.9k sqft22210 Bent Bridge Ln, Richmond, TX 77469Off Market
- $145,5904 bd-- ba4.2k sqft22218 Bent Bridge Ln, Richmond, TX 77469Off Market
- $334,0004 bd3 ba3.2k sqft22218 Bent Bridge Ln, Richmond, TX 77469Off Market
- $370,4004 bd3 ba2.7k sqft22206 Bent Bridge Ln, Richmond, TX 77469Off Market
- $327,2003 bd2 ba2.3k sqft3710 Ransom Rd, Richmond, TX 77469Off Market
- $2,7004 bd4 ba3.3k sqft22202 Bent Bridge Ln, Richmond, TX 77469For Rent
- $334,6004 bd2 ba2.3k sqft22302 Bent Bridge Ln, Richmond, TX 77469Off Market
- $419,1005 bd4 ba3.3k sqft2111 Banfield Ct, Richmond, TX 77469Off Market
A local agent can set up tours, give advice and negotiate with sellers.
Similar homes
- $379,9004 bd3 ba2.9k sqft2414 Hidden Park Ct, Richmond, TX 77469For Sale
 MLS ID #44012139, Thomas Mathew, Reliable, REALTORS. HAR
 - $435,0004 bd3 ba2.6k sqft21819 Oleaster Springs Ln, Richmond, TX 77469For Sale
 MLS ID #9556519, Randy Hou, Texas Signature Realty. HAR
 - $428,7704 bd4 ba3.1k sqft823 Aqua Vista Ln, Rosenberg, TX 77469For Sale
 MLS ID #52814558, Terry Fan, RE/MAX Southwest. HAR
 - $350,0003 bd2 ba2.2k sqft1131 Woodley Bnd, Sugar Land, TX 77479For Sale
 MLS ID #92257033, Stephani Bankett, Unique Mortgage & Realty, Inc.. HAR
 - $390,0005 bd4 ba3.5k sqft19335 Linden Meadow Ln, Richmond, TX 77407For SaleMLS ID #26228620, Sherrie Jackson, Umbrella Professionals LLC. HAR
- $399,0004 bd3 ba2.6k sqft14910 White Forge Ln, Sugar Land, TX 77498For SaleMLS ID #13214971, Nhu Hoang, L&D REALTY, LLC. HAR
- $399,0004 bd3 ba2.7k sqft14011 Sandy Springs Ln, Sugar Land, TX 77498For SaleMLS ID #37566395, Lamar May, Village Realty. HAR
- $437,7775 bd4 ba3.4k sqft21111 Somervell Ct, Richmond, TX 77406For SaleMLS ID #16345039, Dionne Randle, MOD Realty, LLC. HAR
- $368,5004 bd3 ba2.4k sqft7434 Garland Mist Ln, Richmond, TX 77407For SaleMLS ID #29828842, Sayed Rabbani, Om Realty Group. HAR
- $390,0004 bd4 ba2.9k sqft2910 Blue Wind Ct, Houston, TX 77084For SaleMLS ID #84106897, Terri Ayala, World Wide Realty,LLC. HAR
- $349,0004 bd3 ba2.2k sqft12935 Stratford Mill Ln, Sugar Land, TX 77498For SaleMLS ID #41690164, Thi Lam, The Nguyens & Associates. HAR
- $365,0004 bd3 ba2.5k sqft14202 Anson Grove Ln, Sugar Land, TX 77498For SaleMLS ID #83976312, Trinh Tran, Lone Star Realty. HAR
- $419,0004 bd3 ba2.8k sqft3915 Pleasant Valley Dr, Missouri City, TX 77459For SaleMLS ID #62154175, Helen Ngo, RA Brokers. HAR
- $439,0005 bd4 ba3.5k sqft12014 Natural Bridges Ln, Sugar Land, TX 77498For SaleMLS ID #69875647, Livee Gao, RE/MAX Fine Properties. HAR
- $358,0004 bd2 ba2k sqft2914 Cottonfield Way, Sugar Land, TX 77479For SaleMLS ID #69655504, Kelly Wang, KingFay Inc. HAR
- $330,0003 bd2 ba2.3k sqft4723 Silverlake Dr, Sugar Land, TX 77479For SaleMLS ID #89630461, Bian Hu, KingFay Inc. HAR
- $330,0005 bd4 ba2.8k sqft16123 Pipers Landing Ct, Missouri City, TX 77489For SaleMLS ID #91196694, Dani Lenior, Fiv Realty Co Texas LLC. HAR
- $369,0004 bd2 ba2.4k sqft1622 Parkview Ln, Missouri City, TX 77459For SaleMLS ID #68344558, Keith Guillory, Guillory Real Estate Group. HAR
- $375,0005 bd3 ba2.7k sqft14335 Berrington Dr, Houston, TX 77083For SaleMLS ID #28207610, Richard Nguyen, Real Properties. HAR
- $409,9004 bd3 ba2.9k sqft21738 Oakbridge Park Ln, Katy, TX 77450For SaleMLS ID #30702493, Randy Hou, Texas Signature Realty. HAR
